Writer's Retreat
New 5-bedroom 5,500 sf modern home, completed 2021
-
Mount Vernon, New York
A modern single-family retreat designed to harmonize with a neighborhood of older, more traditional homes.
Project Square Footage: 5,450 sq. ft.
Completion Date: 2021
Situated just north of New York City’s border, Mount Vernon’s Auburn Manor - a neighborhood of stately homes - was very appealing to this family relocating from the city with young children. They could envision the tree-lined half-acre lots that typified the neighborhood as a place to settle and raise their active family. In 2015, they purchased a 1,984 sq. ft. Arts & Crafts cottage in disrepair, with plans of upgrades and a small addition. Like so many renovation projects, the transformation of this home involved a few surprises - extensive water damage in 2018 due to burst frozen pipes led to a project of a much more ambitious scope, which would then be stalled for several months mid-construction during a global pandemic in 2020. Despite these challenges, the owners remained determined create a modern, open retreat that would accommodate their large extended family gatherings, while harmonizing with the elegant proportions of the older homes in the area.
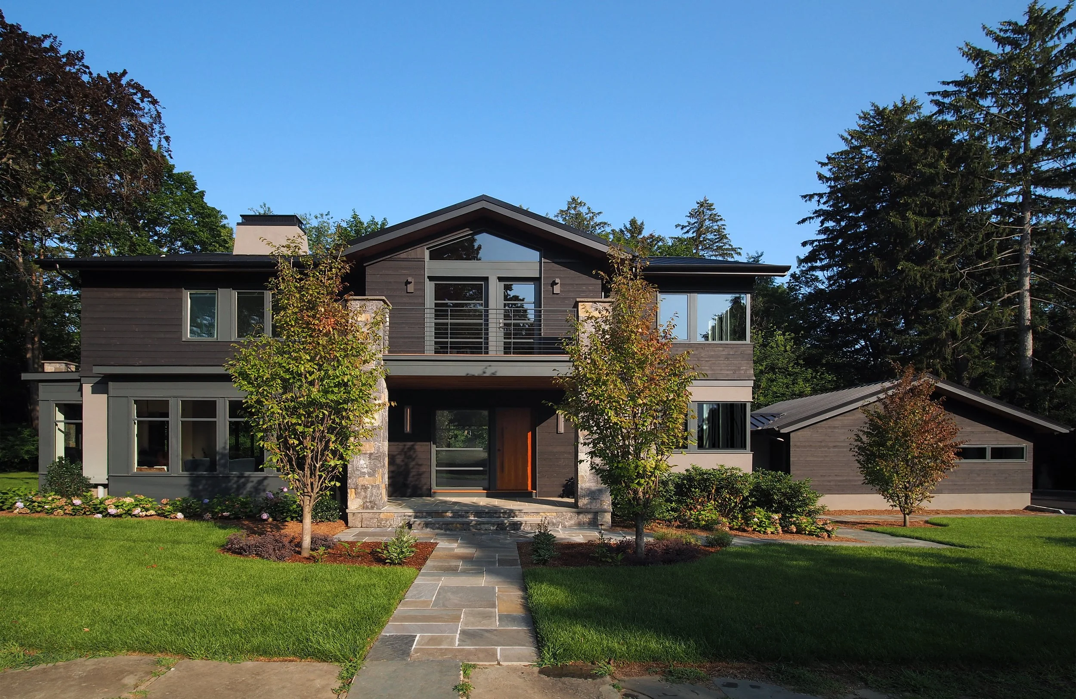
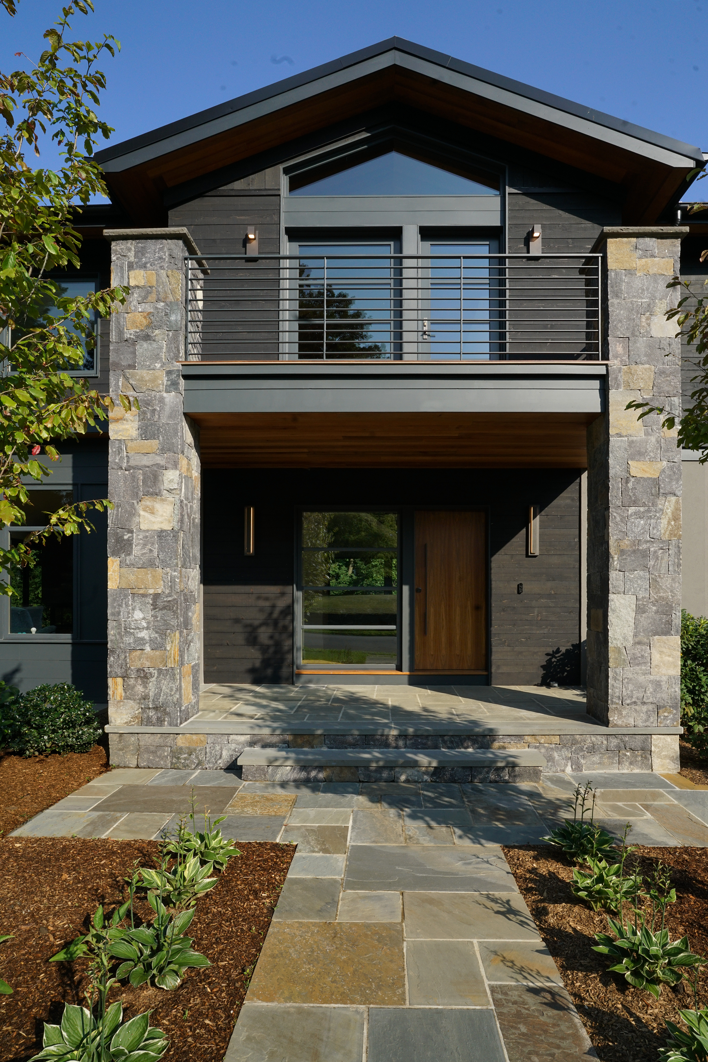
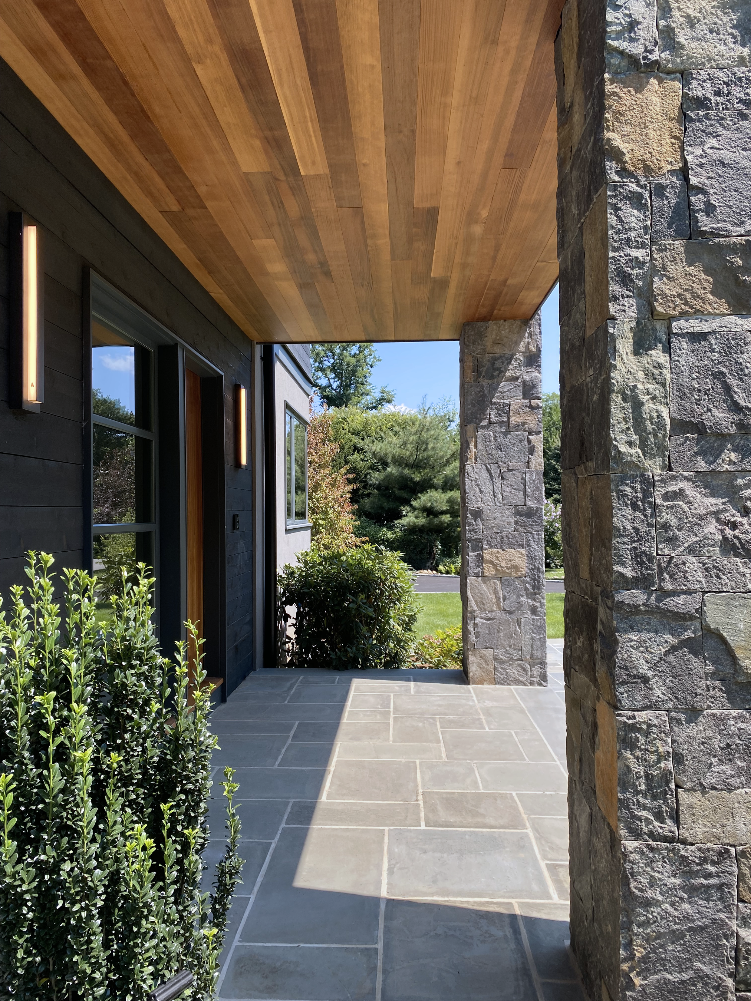
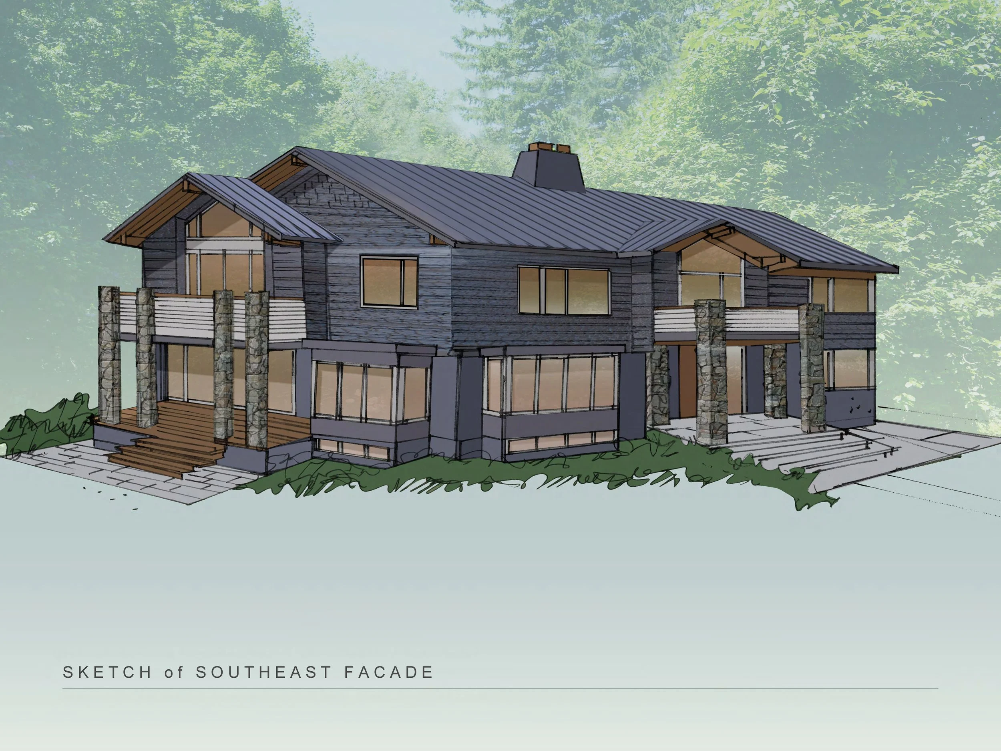
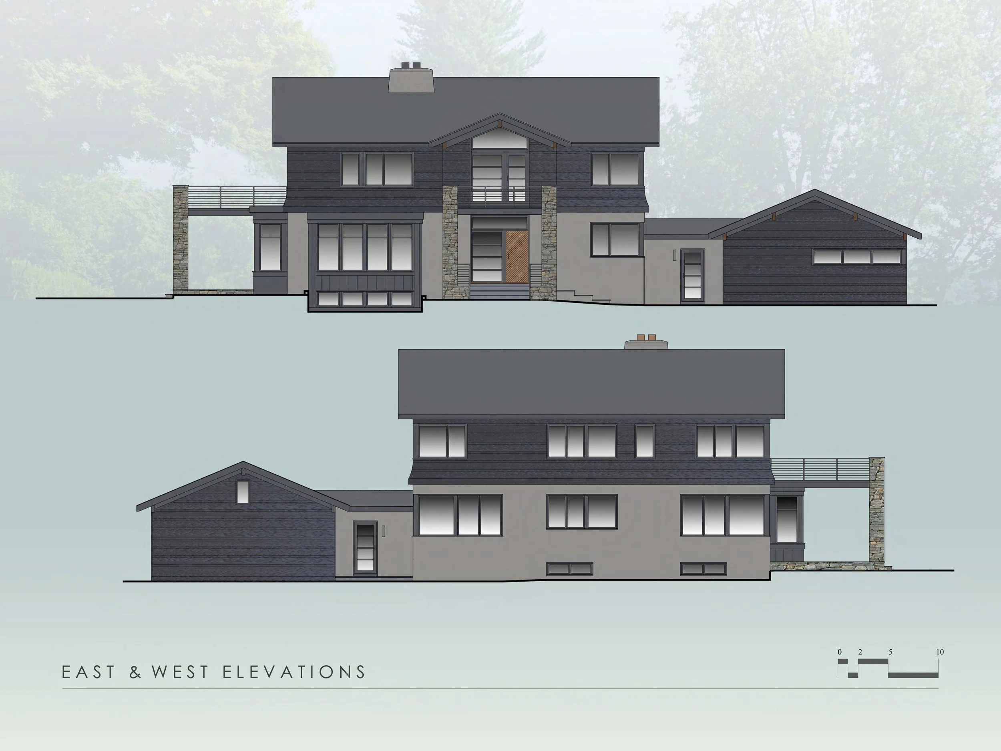
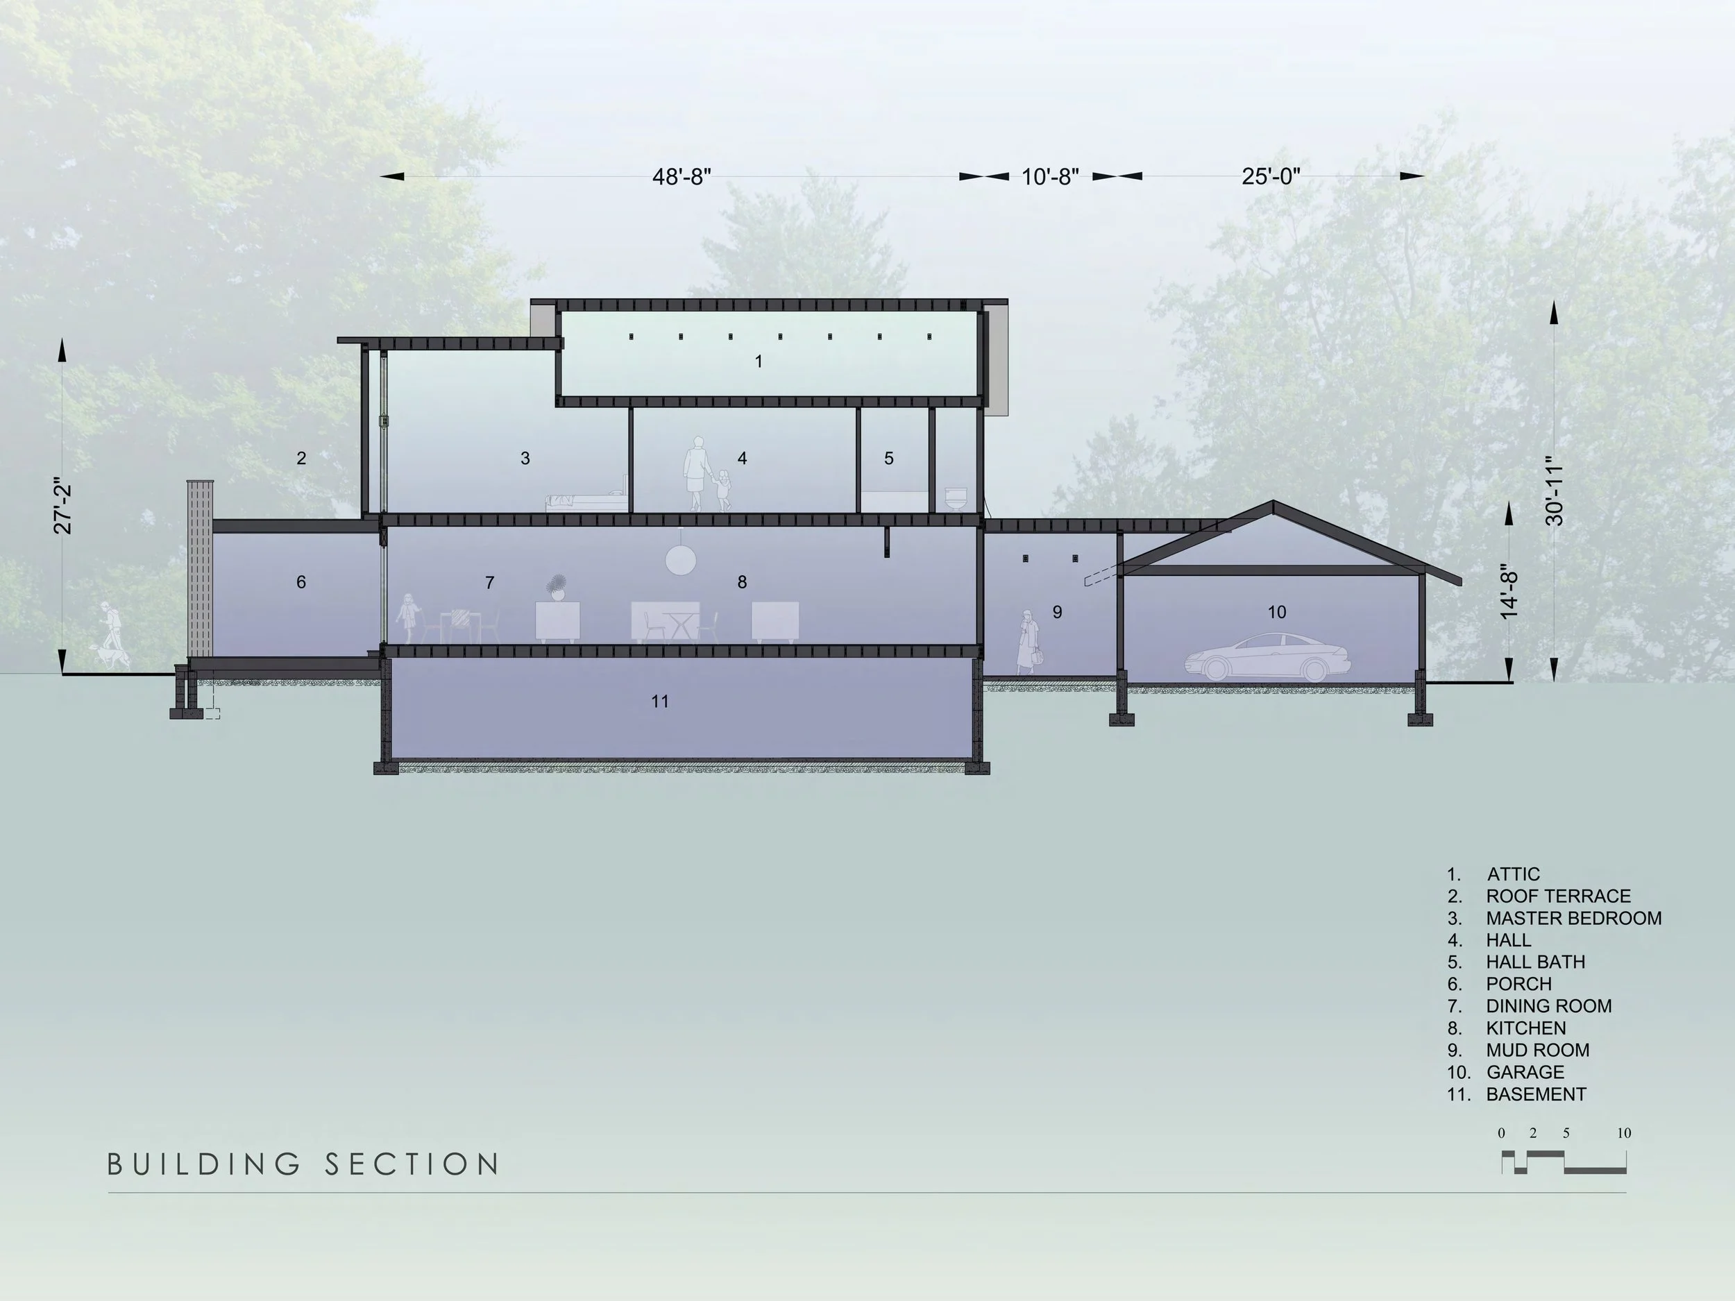
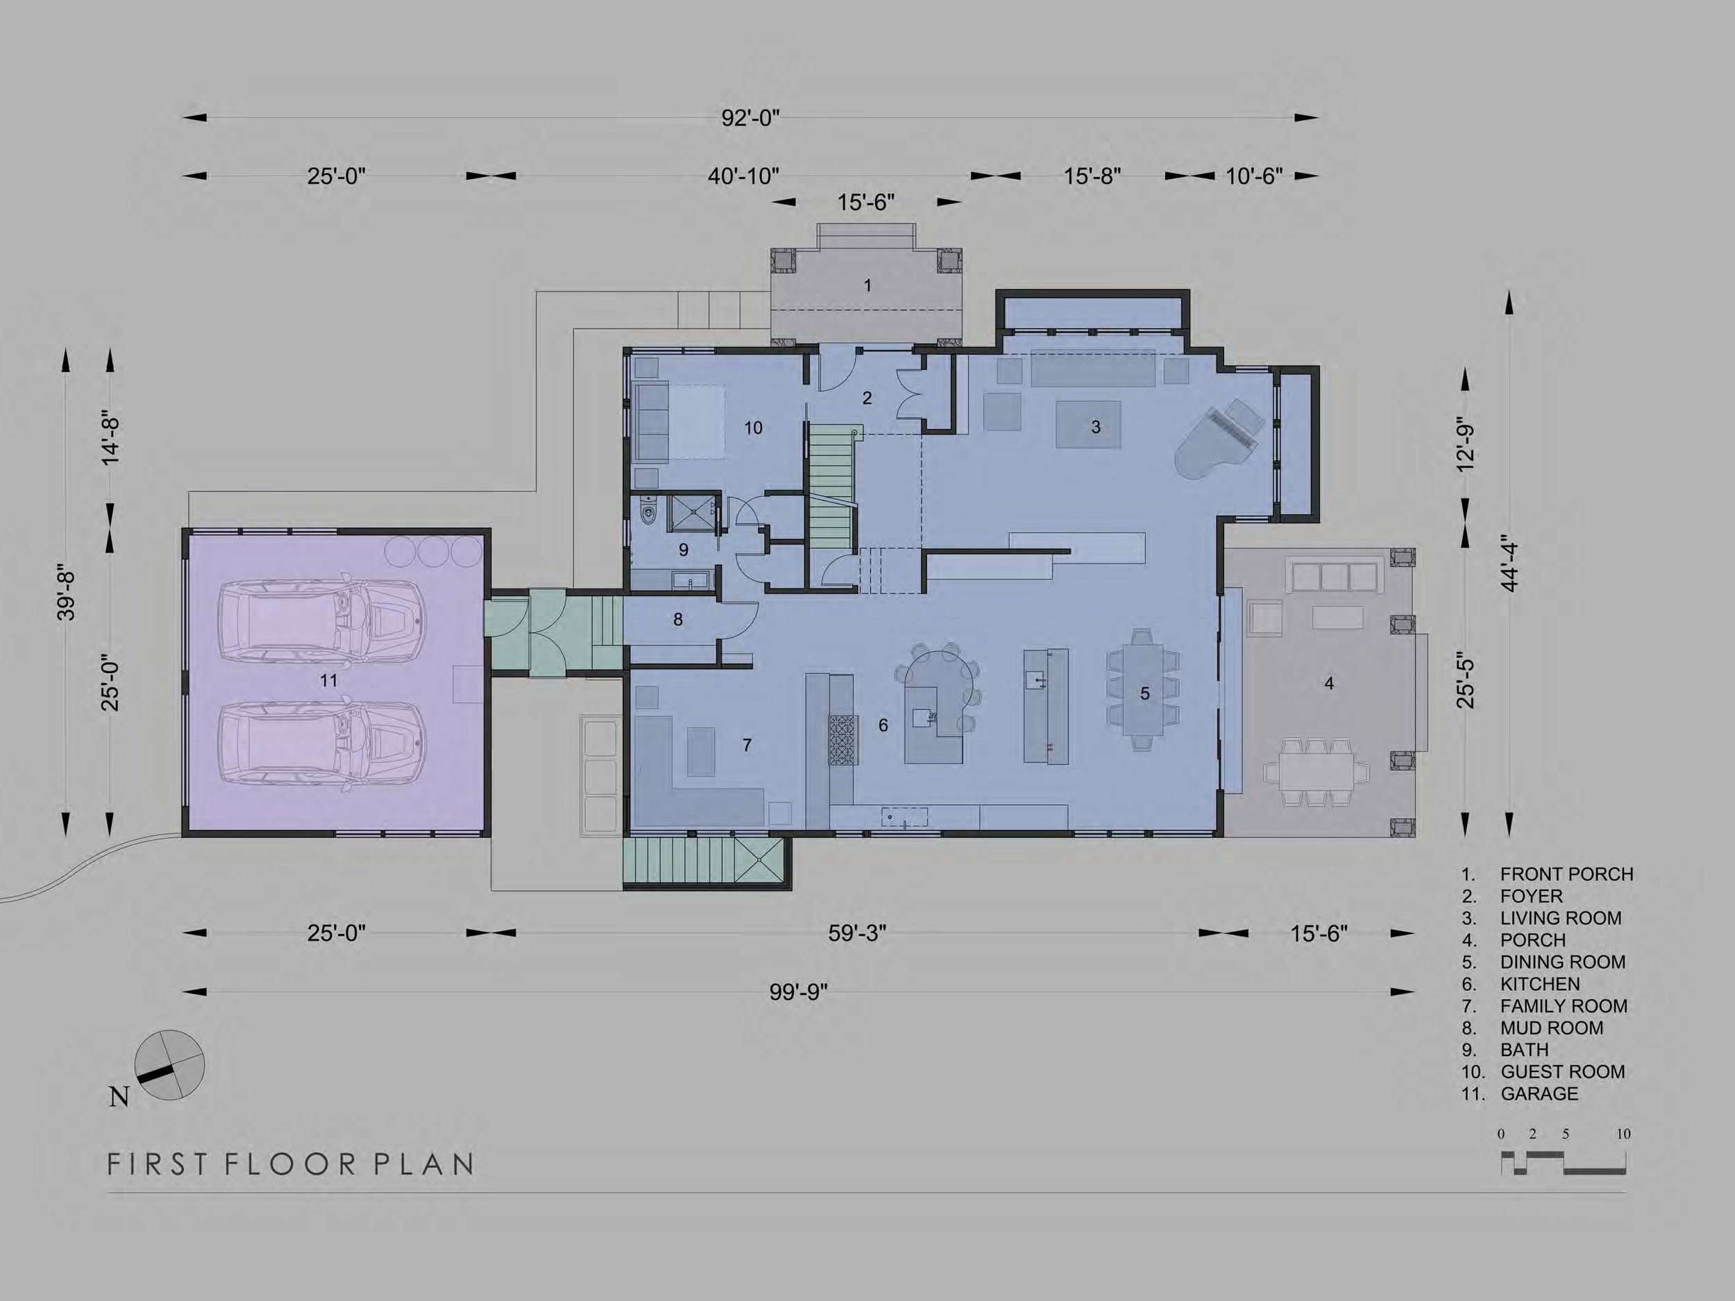
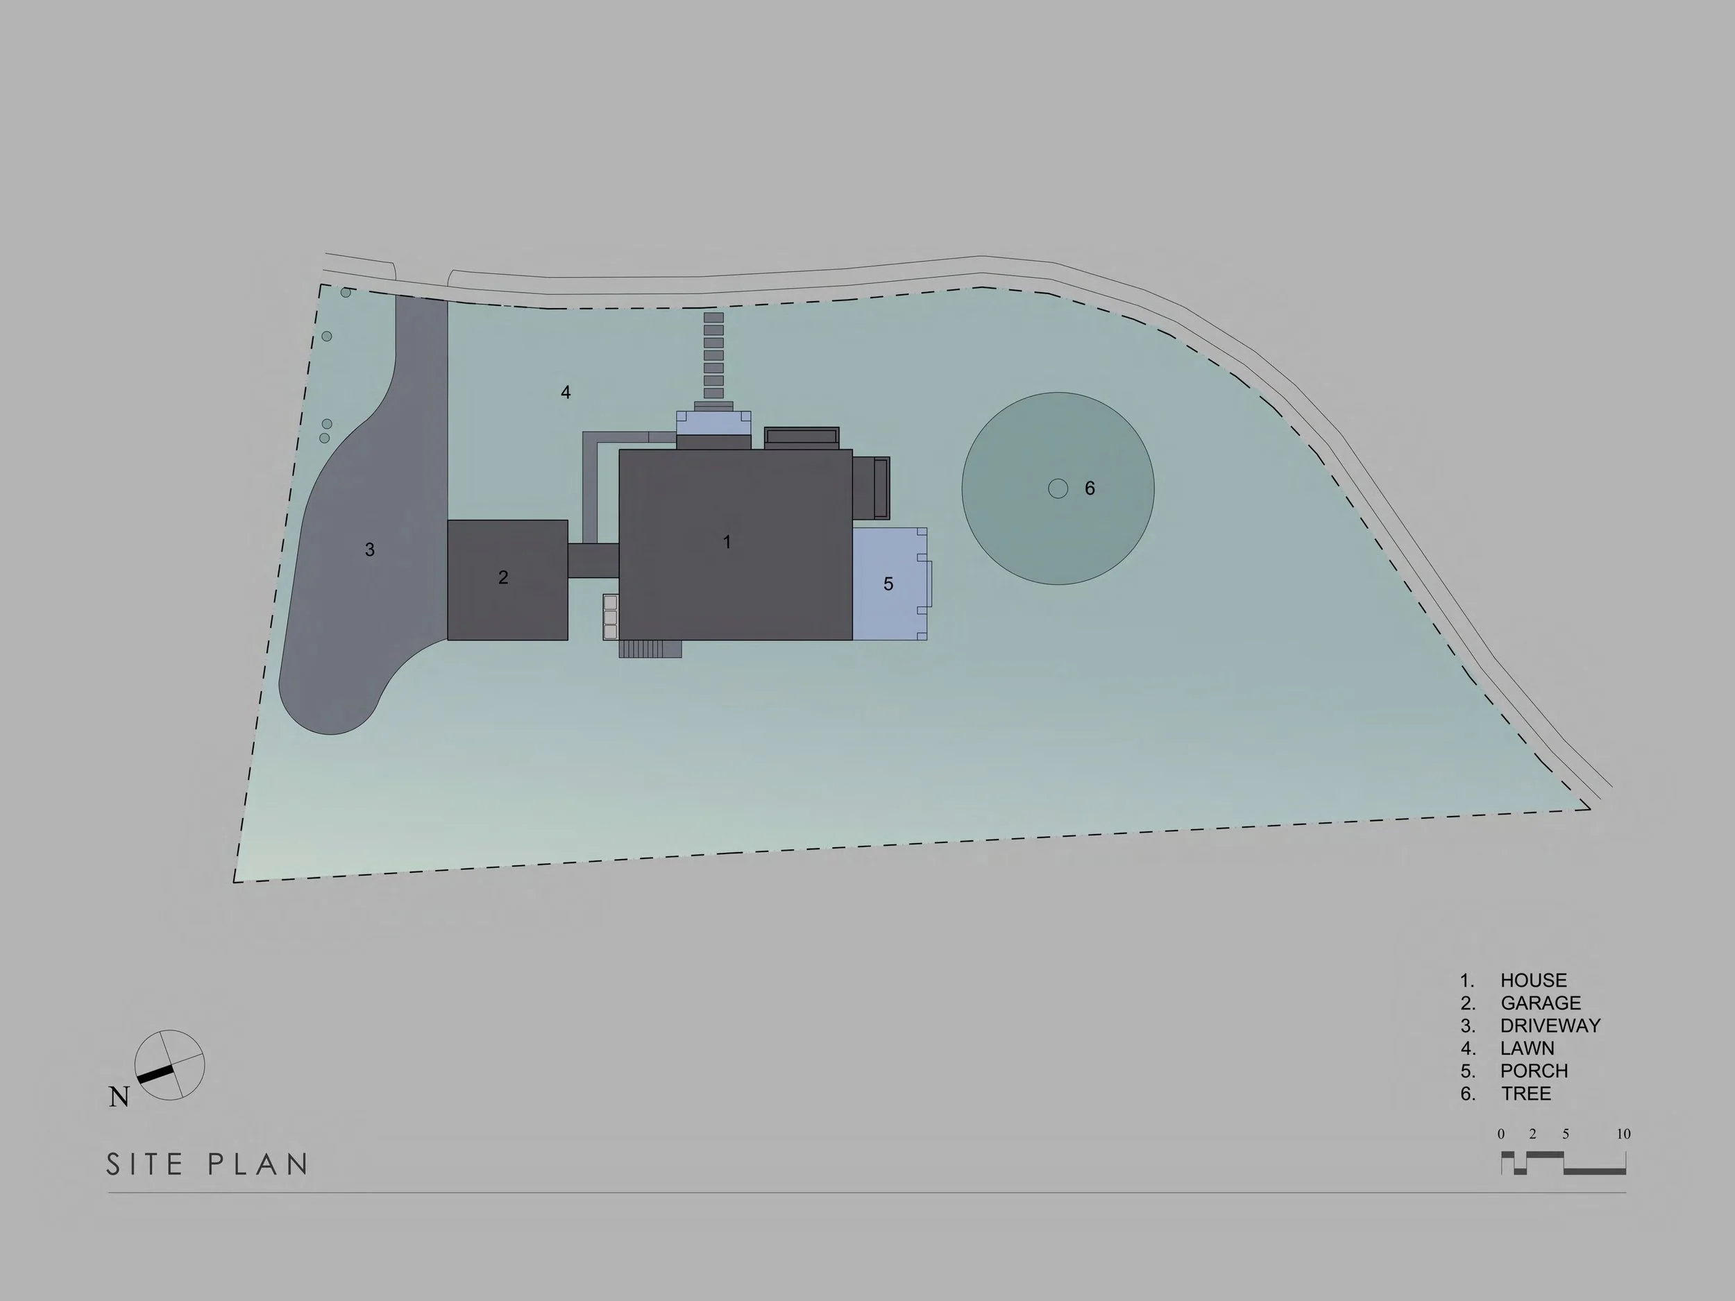
The new 5,450 sq. ft. house is sited on the property to allow a closer connection to the lush gardens and mature trees - while the existing home had its primary entrance at the back of the house up a steep flight of steps, the first floor of the new home is brought closer to grade for ease of access to the outdoor spaces, and a distinctive front entry with Saratoga Granite piers is incorporated into the design. The new house is located closer to the front property line to allow for a larger rear yard for field play.
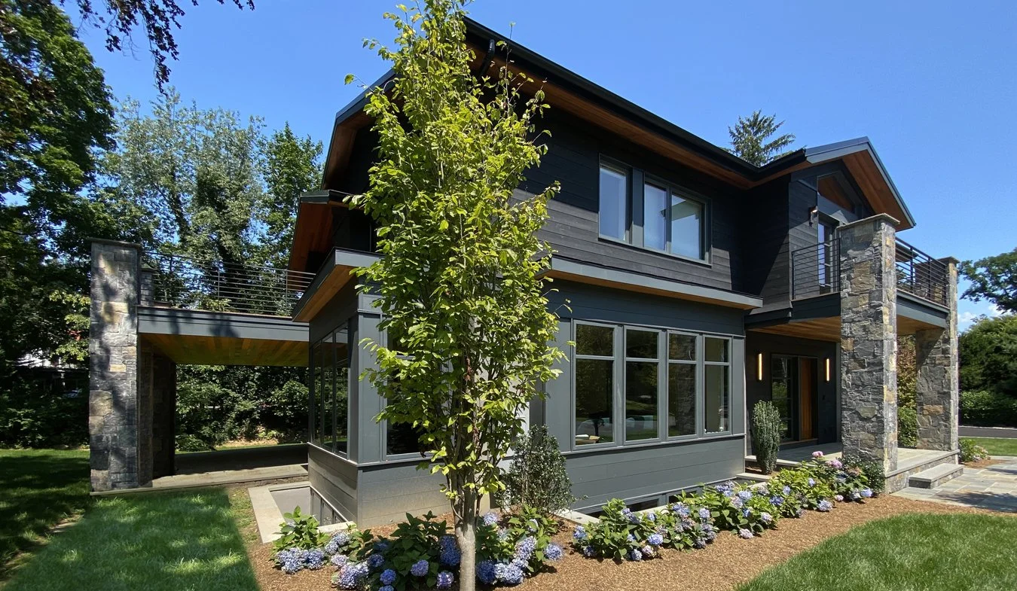
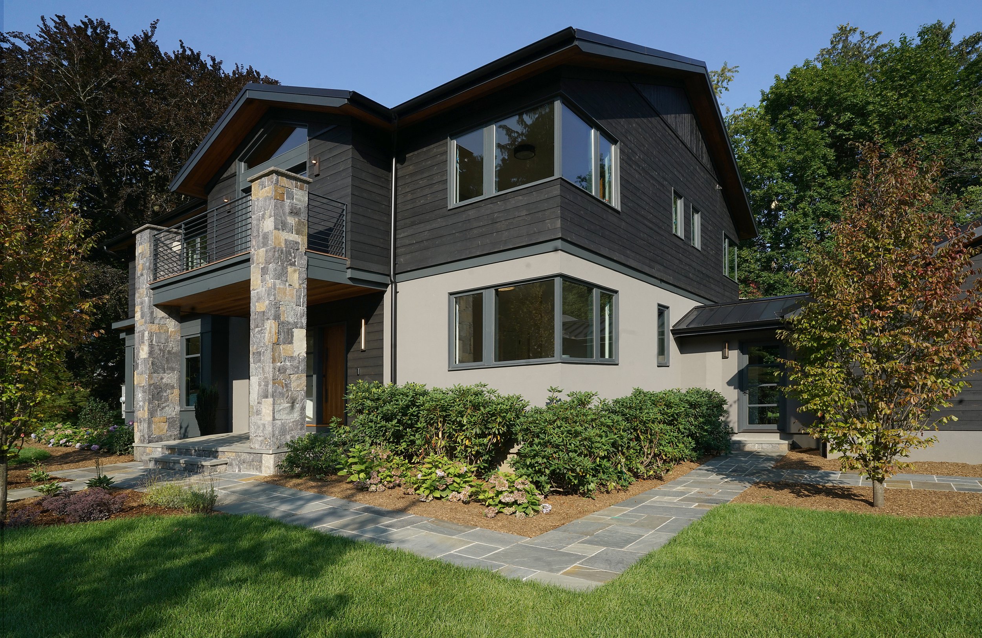
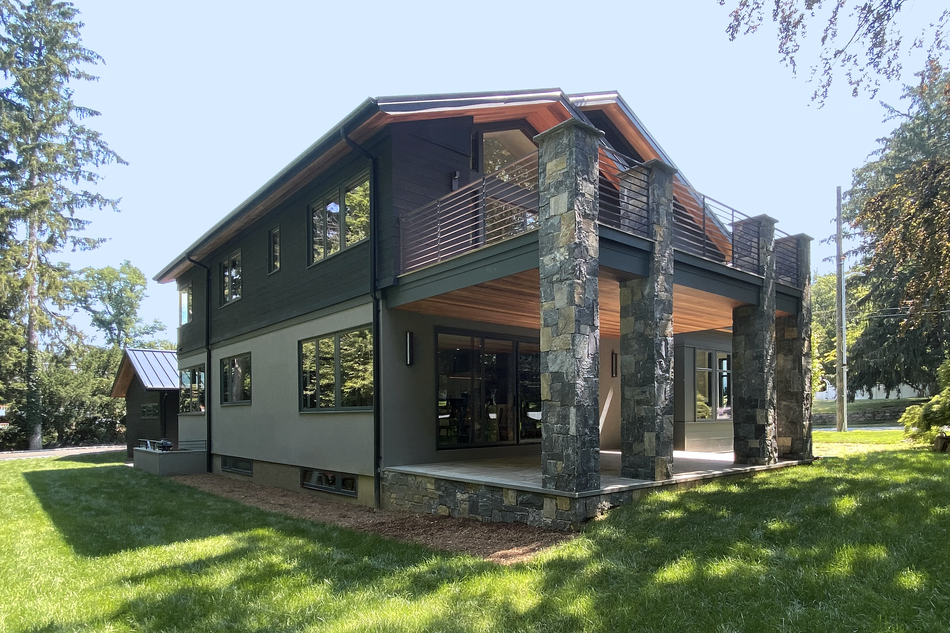
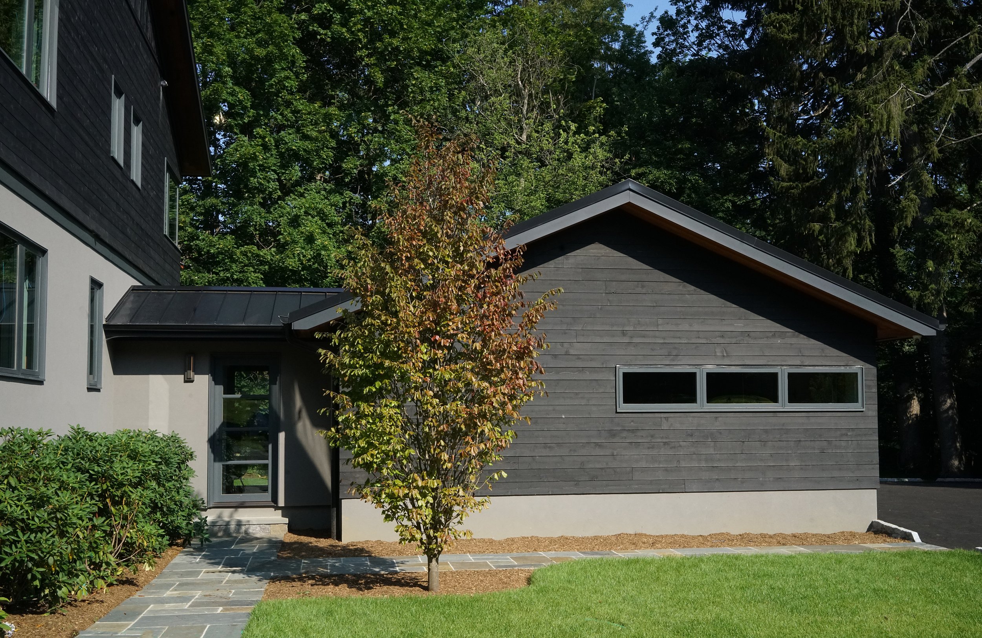
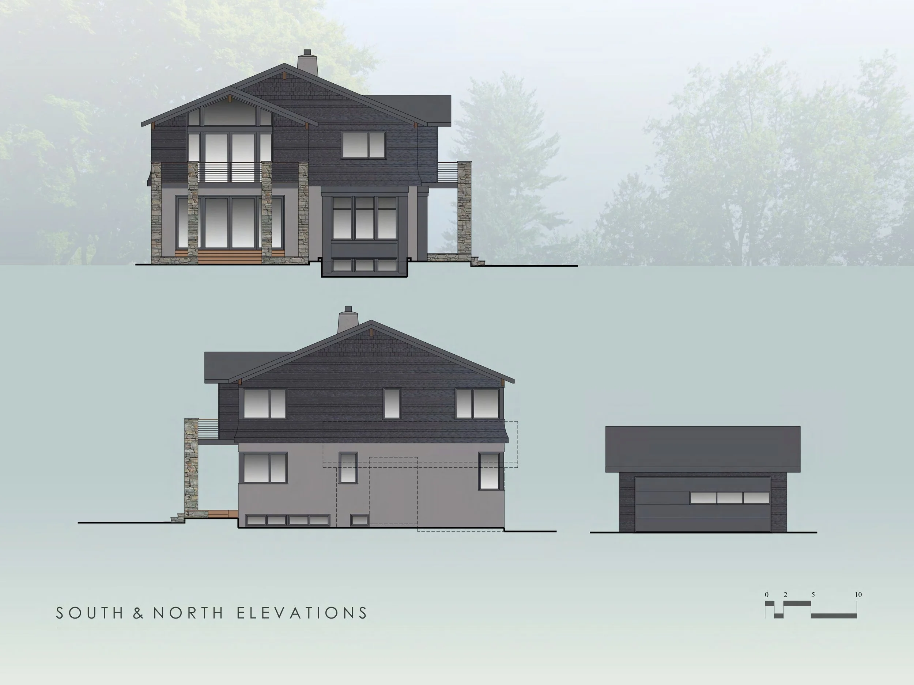
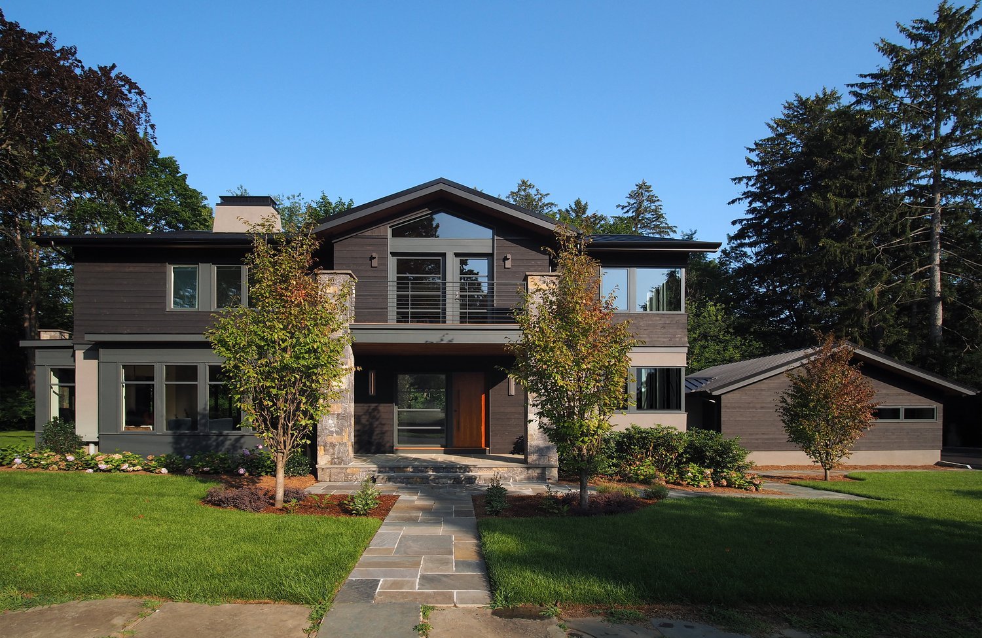
Utilizing porches, bay windows and gable rooflines, the building is in keeping with the more traditional homes in the area. However, the playful use of materials and asymmetry gives a modern flavor. Corner windows break the box of the house, giving a lightness and transparency; a standing seam metal roof and horizontal steel railings give an industrial austerity. The black-stained cedar siding for the home is inspired by the Japanese art of Shou Sugi Ban, which preserves wood by charring it with fire. Ease of maintenance was of primary importance to the owners, and the dark stain on knotty cedar shiplap siding gave a rustic touch that did not require the frequent re-staining of natural cedar nor the unpredictable changes of actual charred siding. Clear cedar was installed at the soffits and porch ceilings, allowing the warm glow of natural cedar to play against the dark tones of the other exterior materials, while remaining protected from the elements.
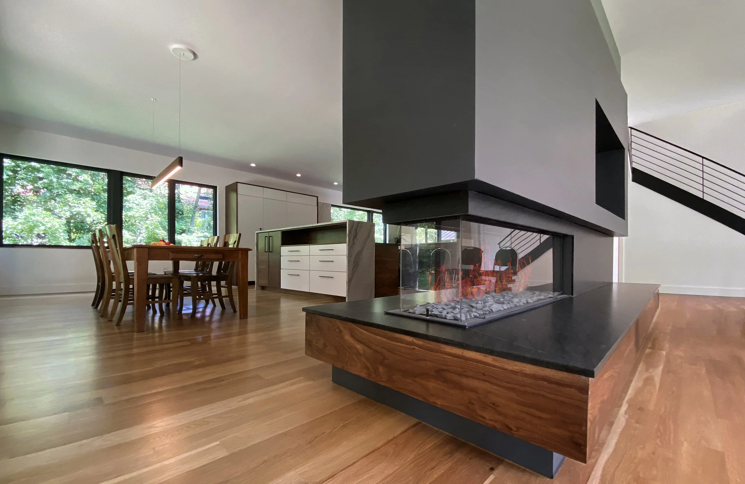
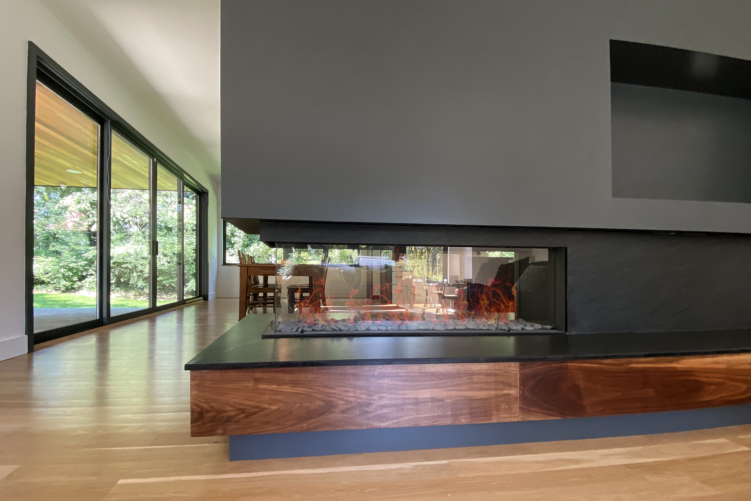
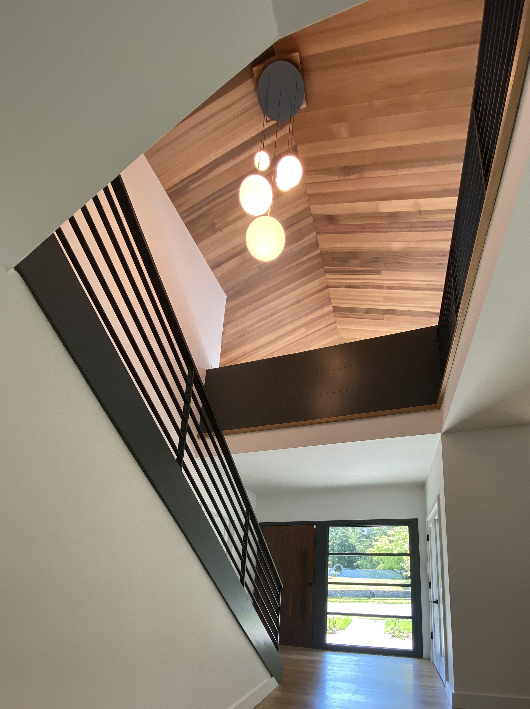
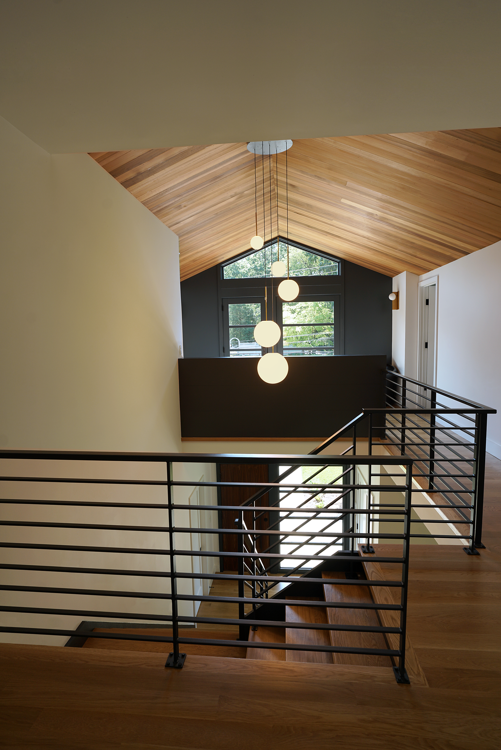
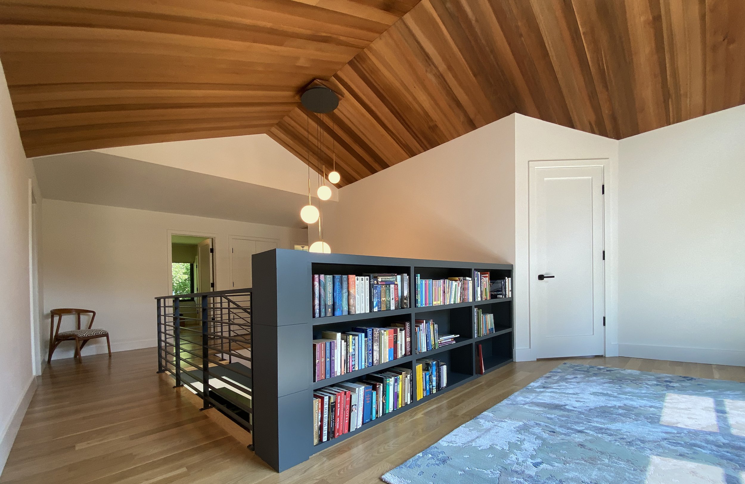
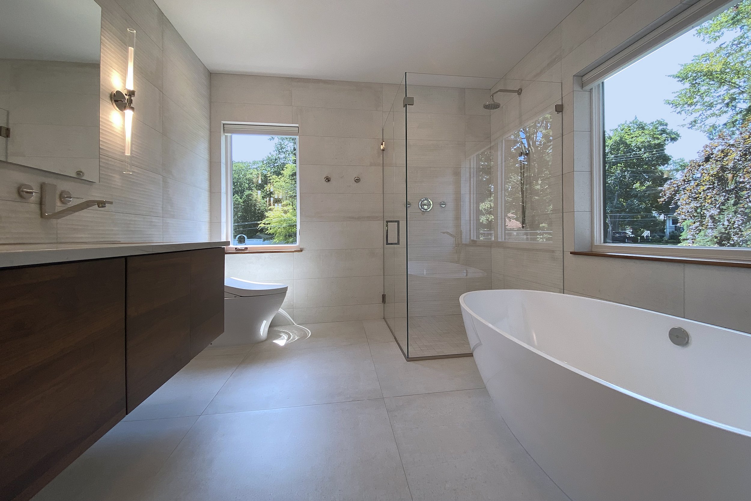
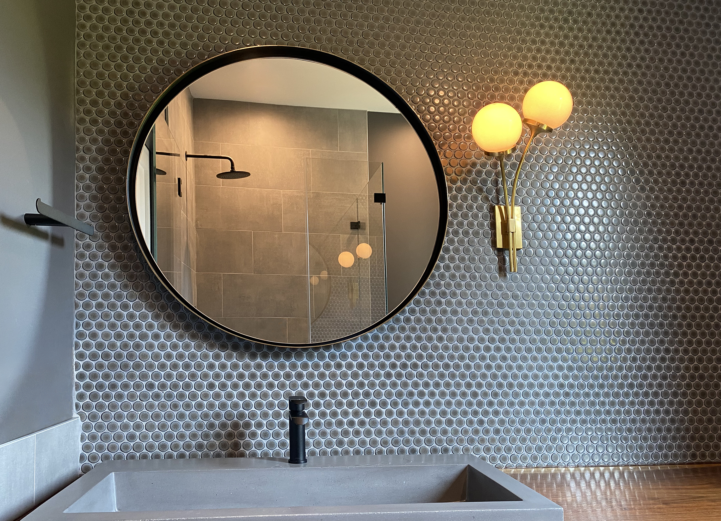
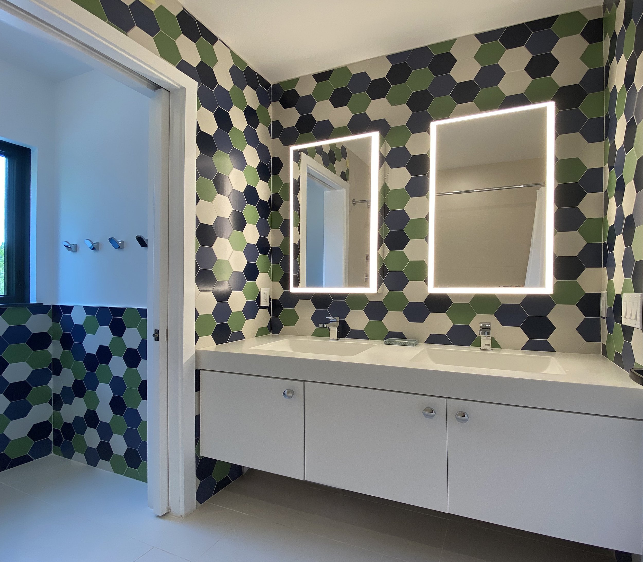
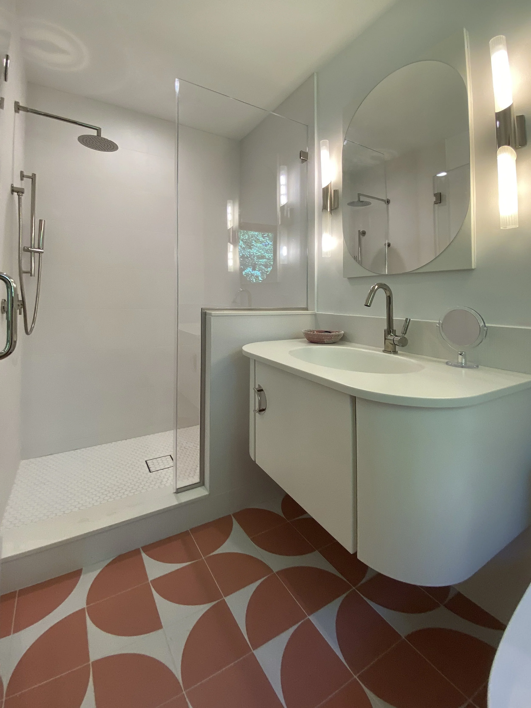
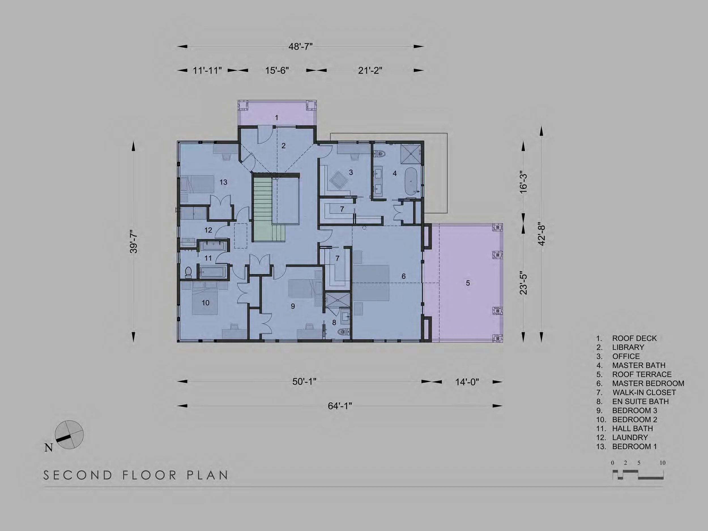
The interior space brings in in the earthy palette of the exterior to further connect the home with the outside spaces. Though the house is bright and airy, the use of dark finishes is used throughout to provide counterpoint and visual interest – the gunmetal frames and muntins at the windows and glass doors; the charcoal steel railings, risers and stringer at the main stair; the peppercorn and sea-green finish of the enclosure of the 3-sided fireplace that defines the central hub of the first-floor level; the charcoal finish of the built-ins and main wall of the reading alcove that defines the communal gathering space of the second-floor level. The mud room, guest bath and laundry also have a dark palette, creating intimate spaces out of typically utilitarian ones. As on the exterior, the use of glowing wood tones plays against the darker finishes – walnut sills at the windows, walnut cabinetry, and light oak floors and treads. A stained cedar cathedral ceiling at the two-story foyer provides an umbrella of warmth over the heart of the home as one enters into this welcoming space. Splashes of surprising color are also incorporated, for example at the mosaic hall bath tile, which Nadya and her children customized by coloring in blank tile templates provided by the designers.
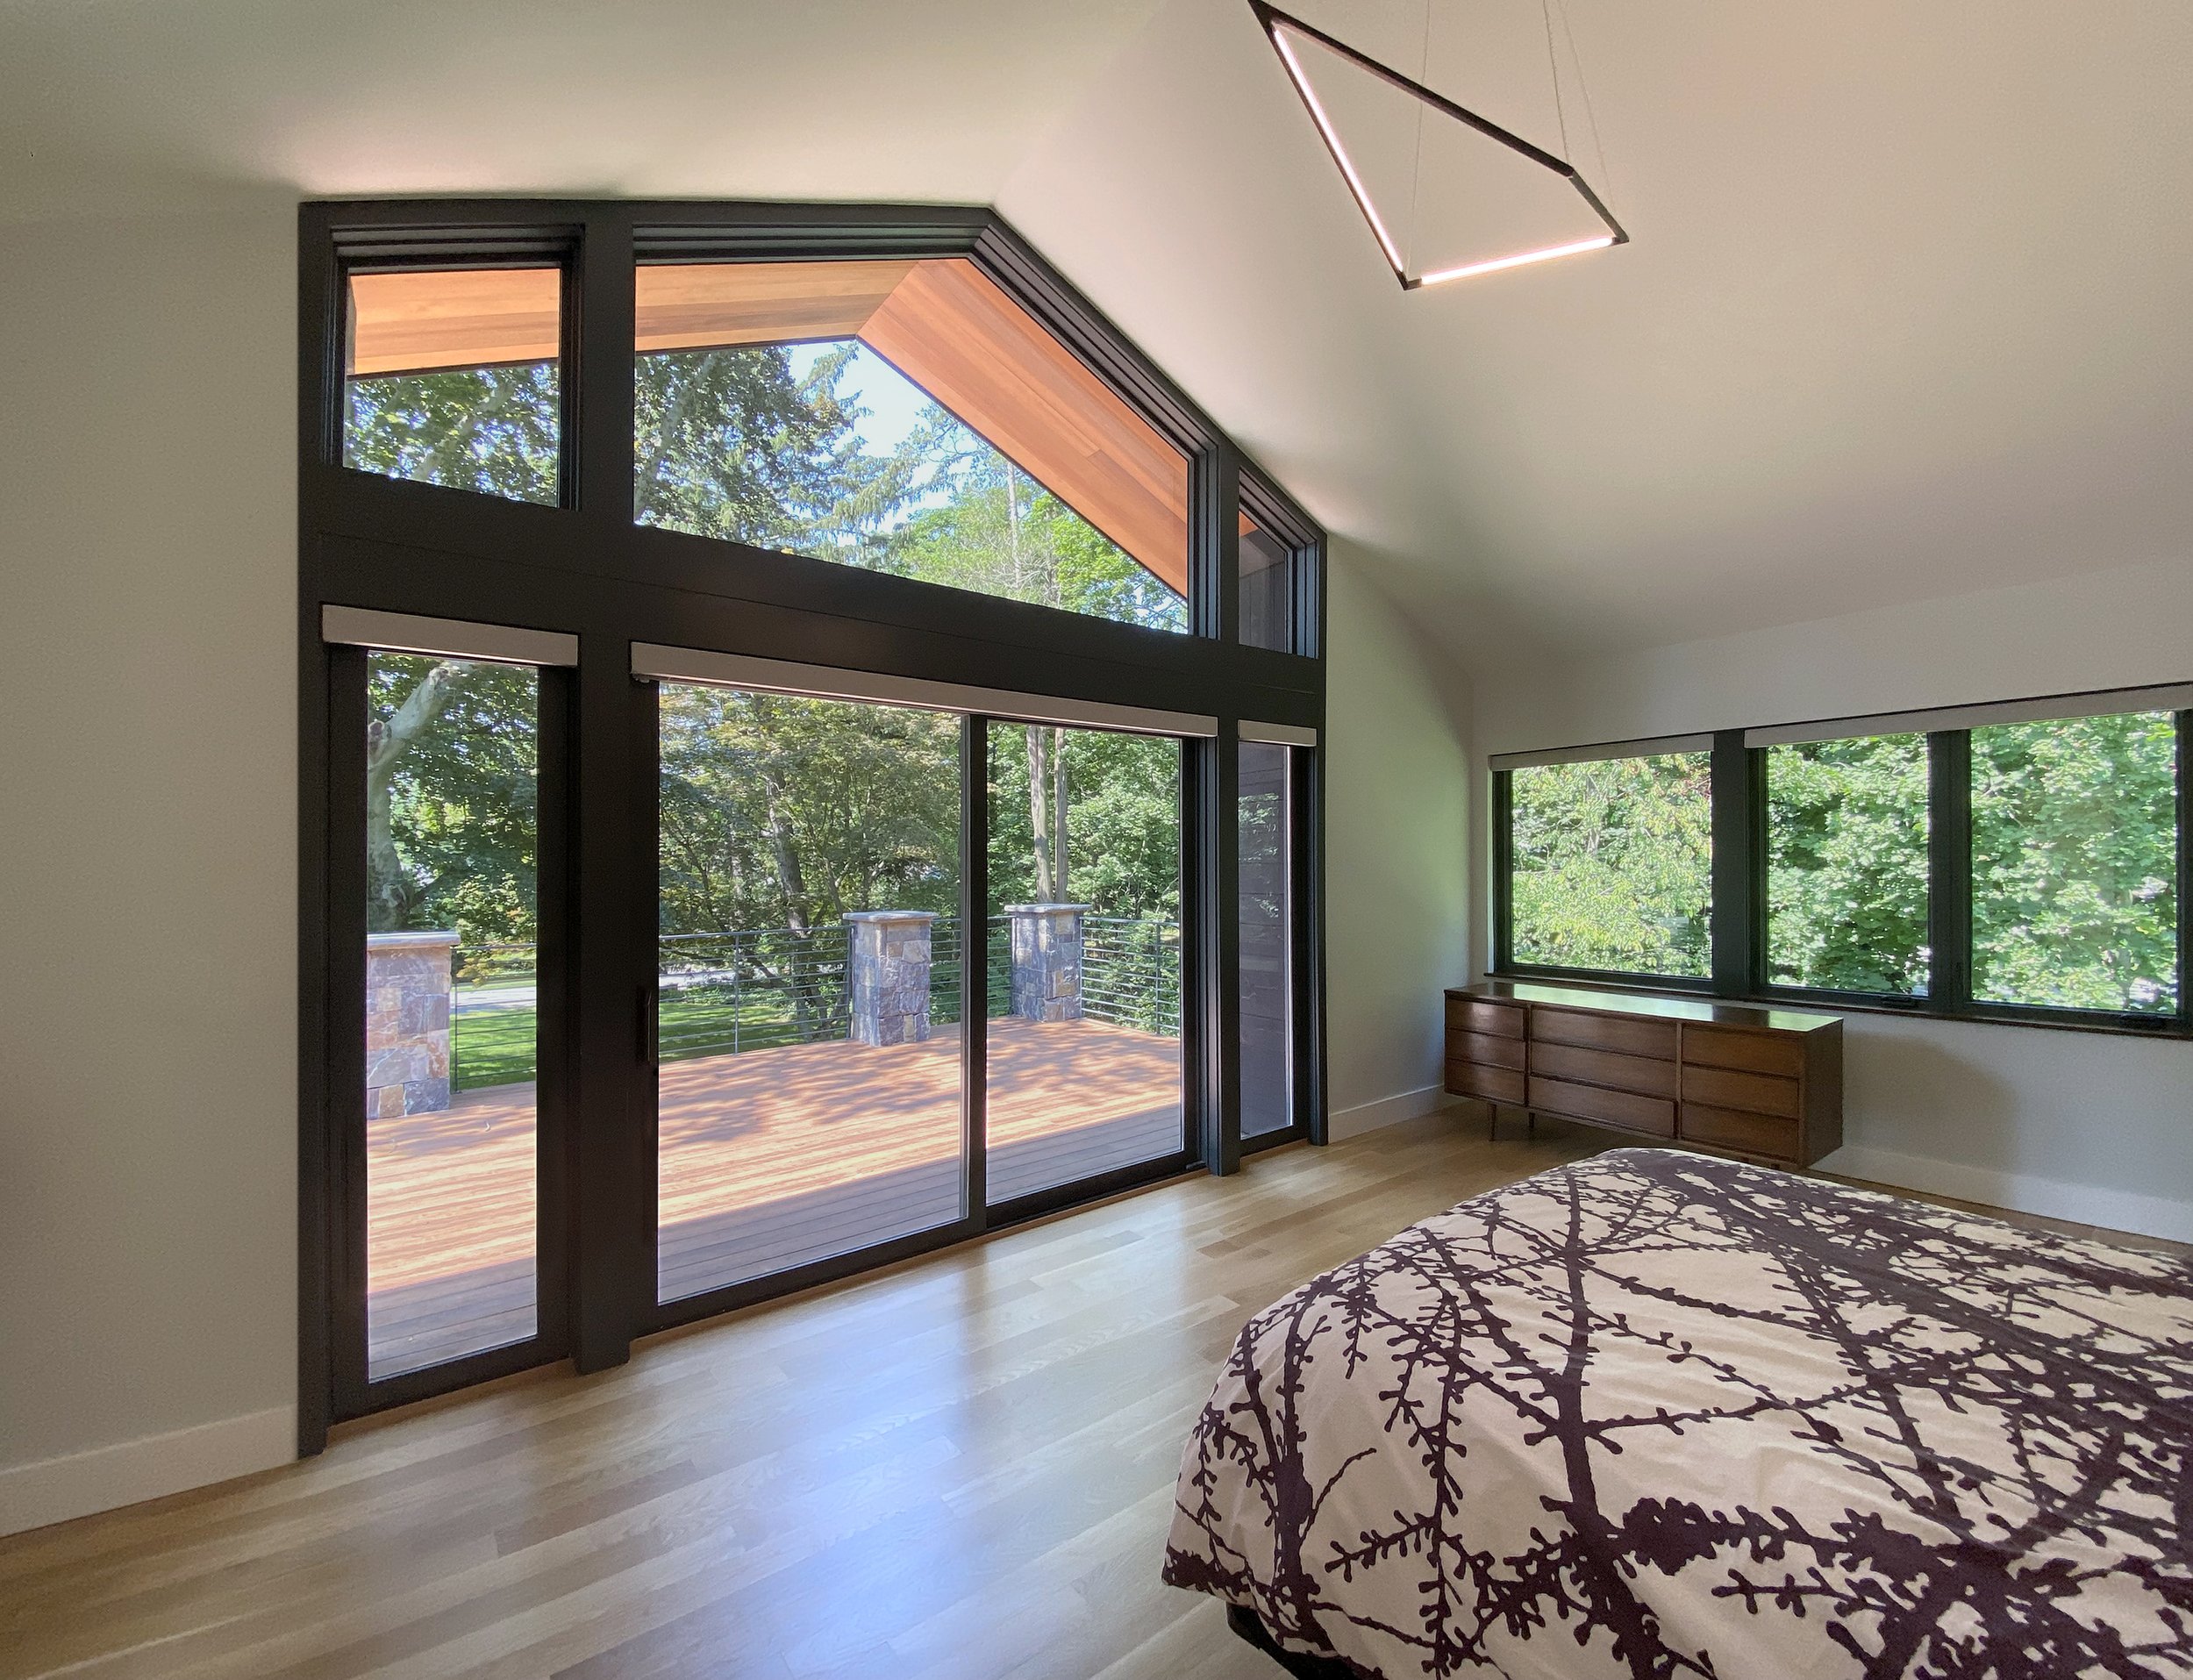
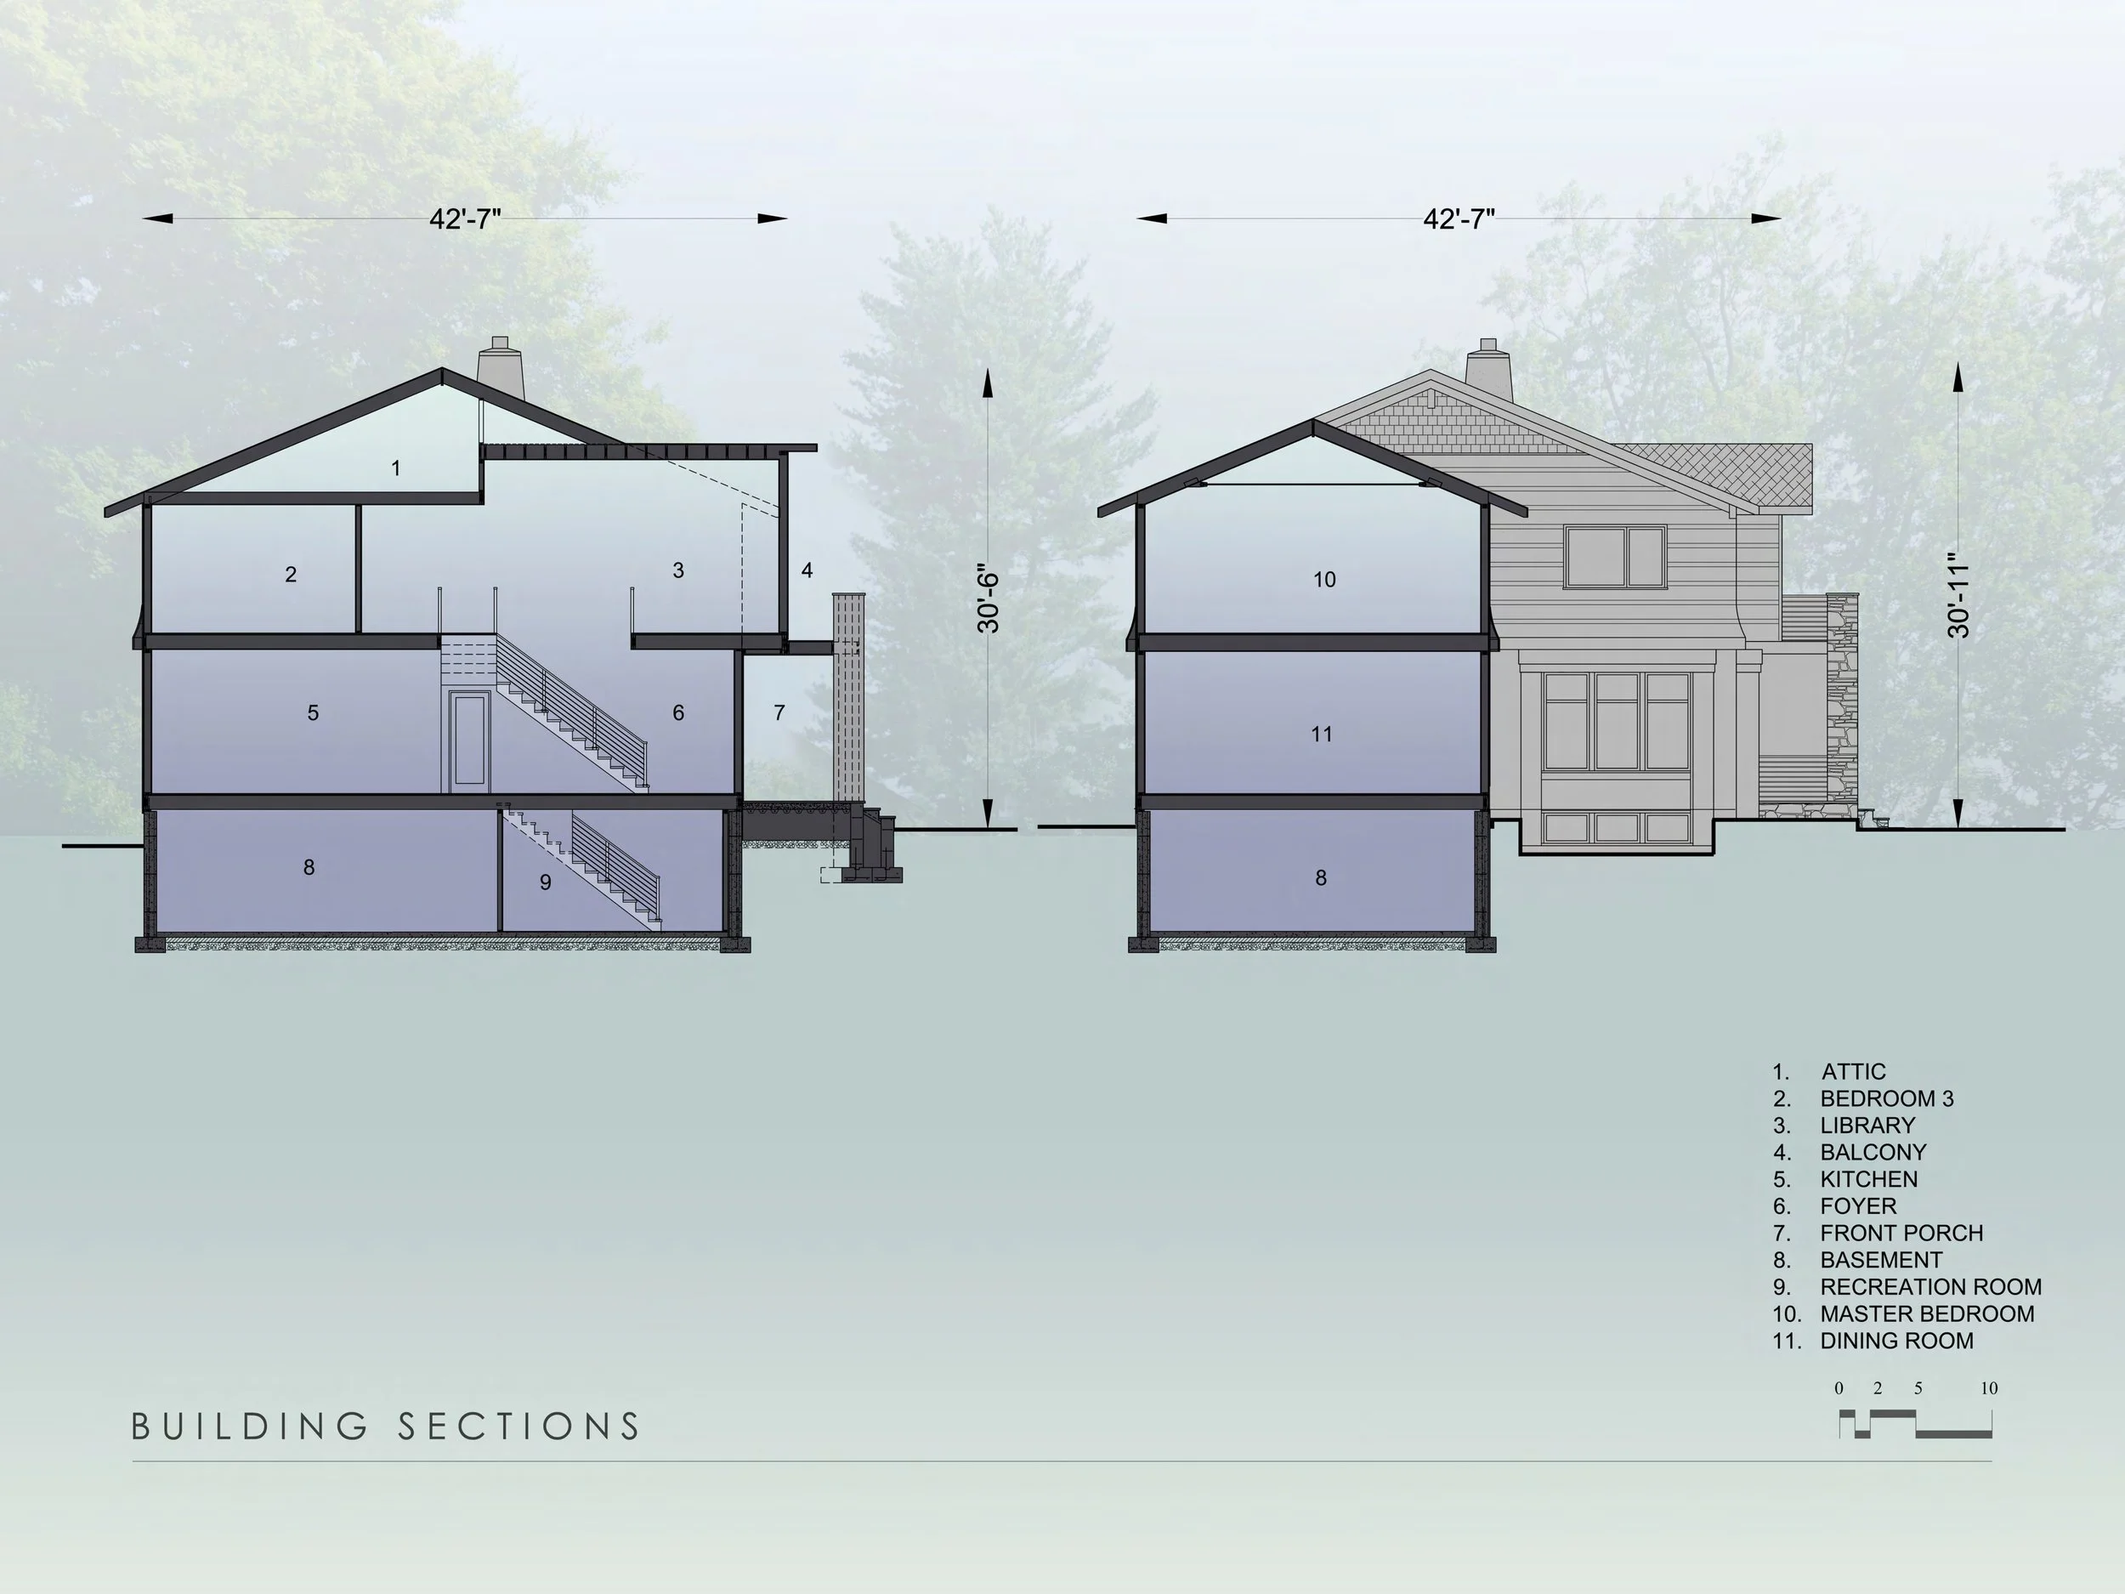
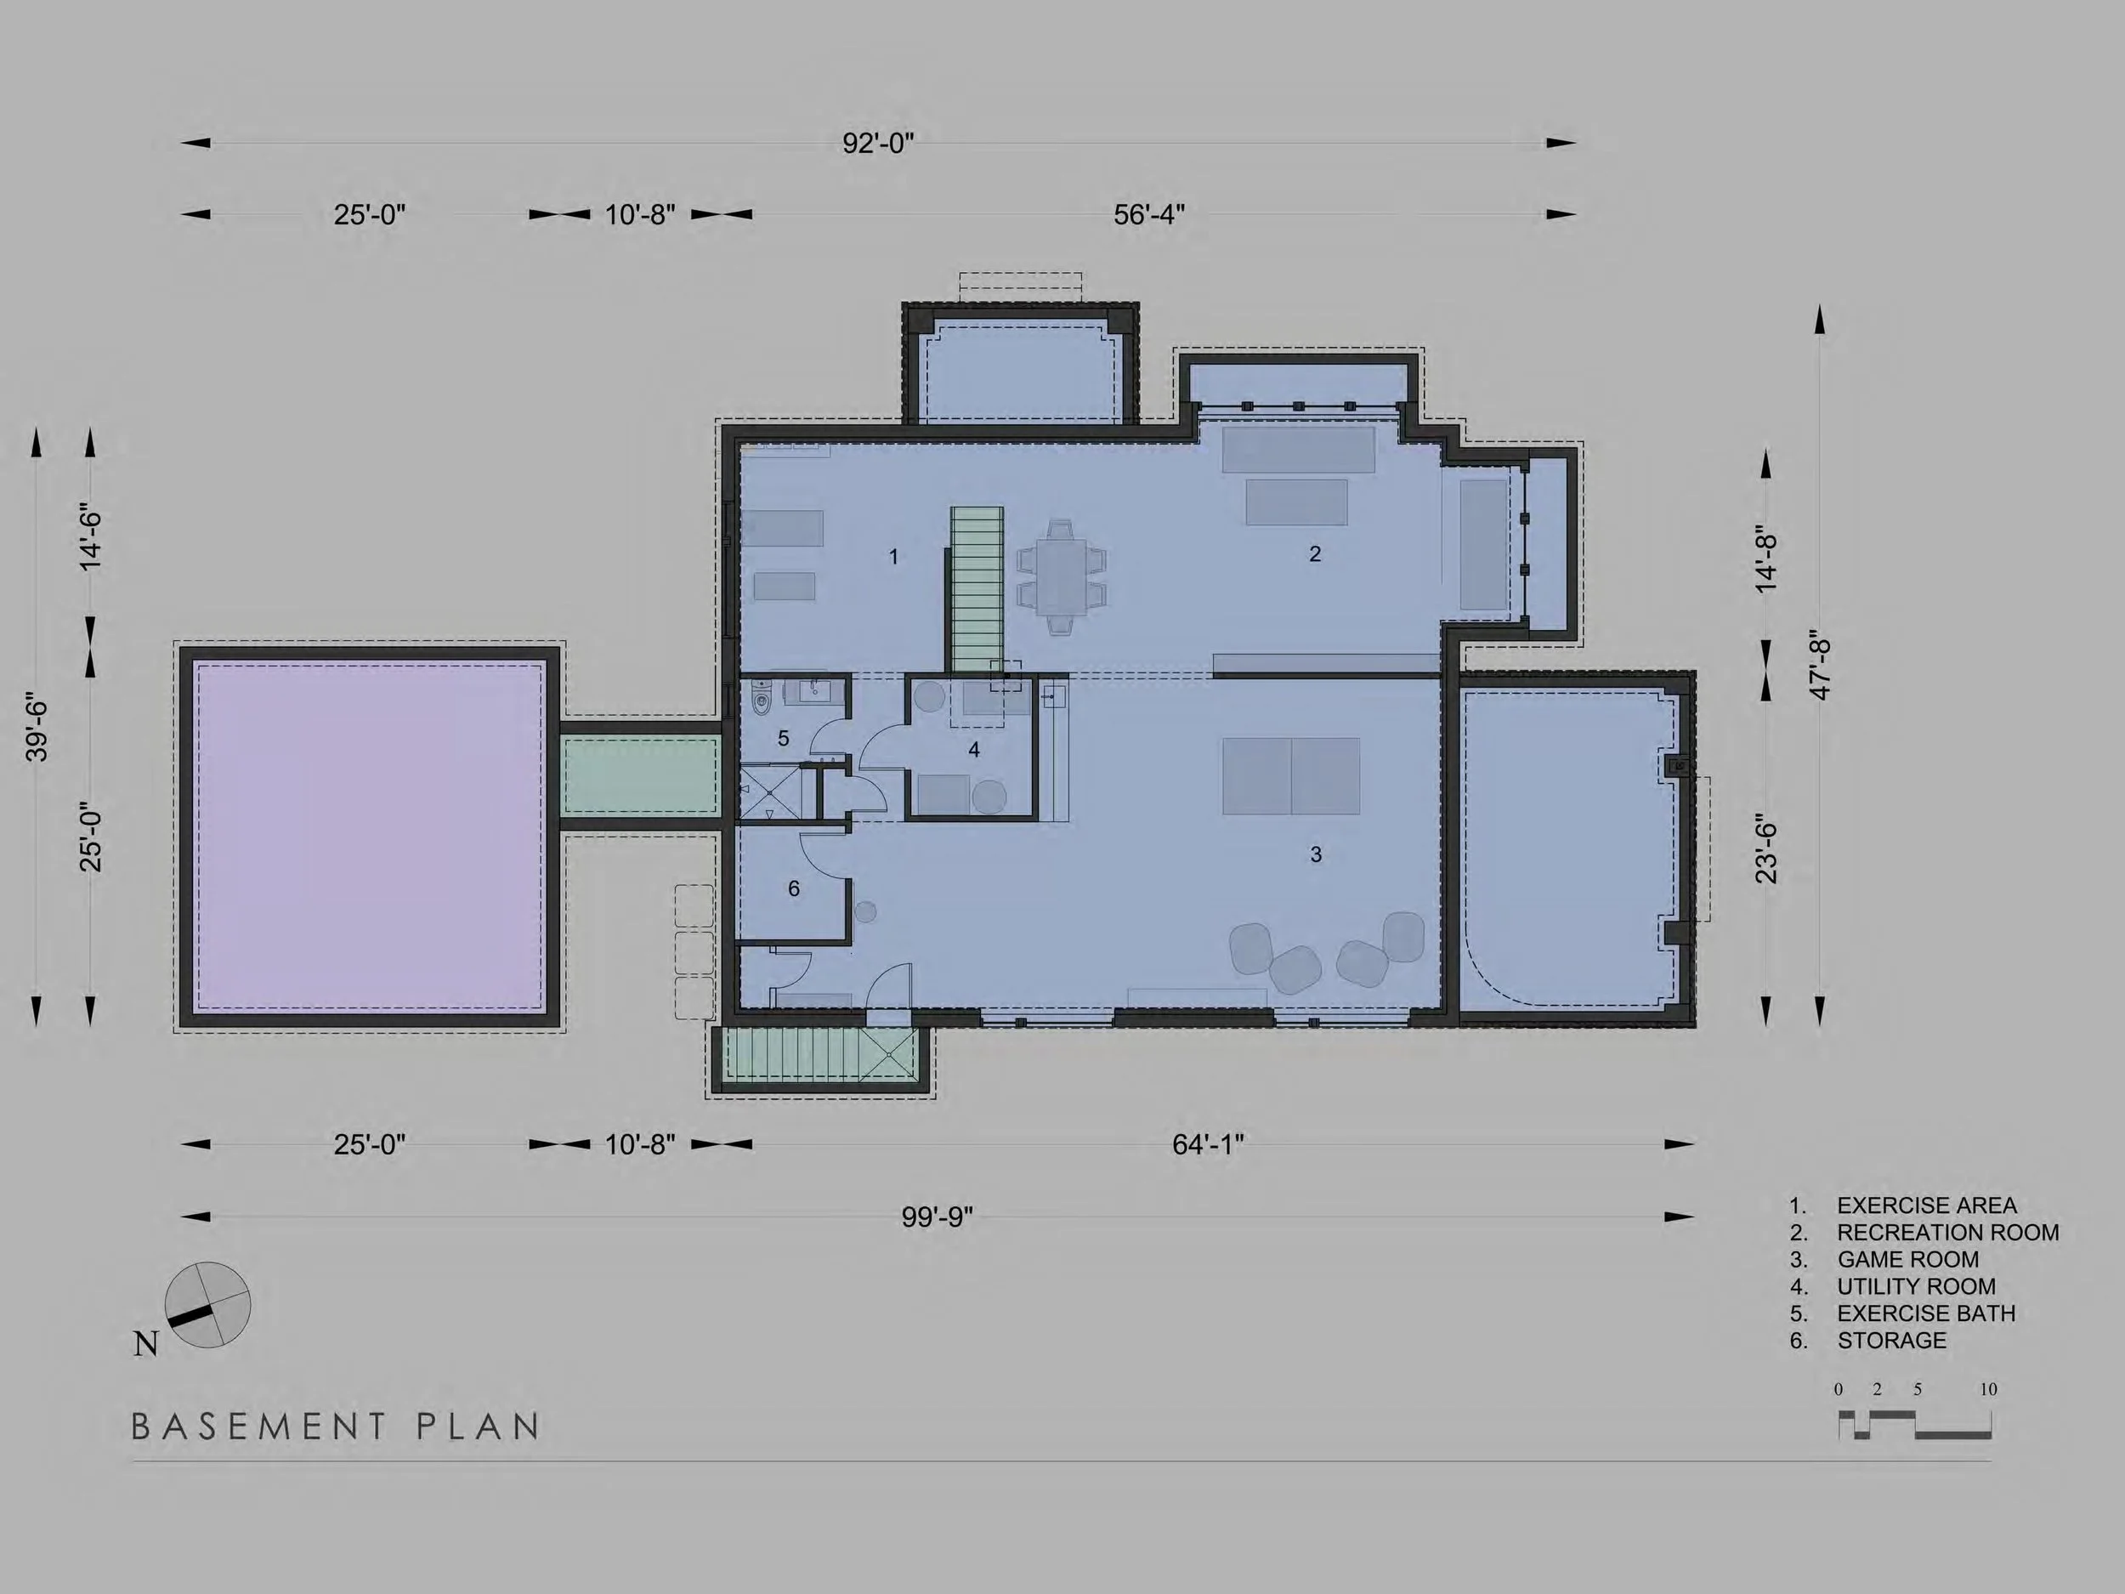
Key to the design was a music alcove at the living room open to the entire house, and a kitchen that would allow the entire extended family to cook together. Multiple work islands bring efficiency to the kitchen, while giving informal openness to the space. The second floor features a master bedroom that opens up to a side porch, with stone piers echoing those at the front entrance. In addition to the children’s bedrooms, two home offices are included, deemed a necessity during the pandemic. The finished lower level at the basement gives a relaxed play space for the children.