Water’s Edge
New 5,500 sf modern home designed for river views, completed 2016, outdoor living area added 2024
-
Dobbs Ferry, New York
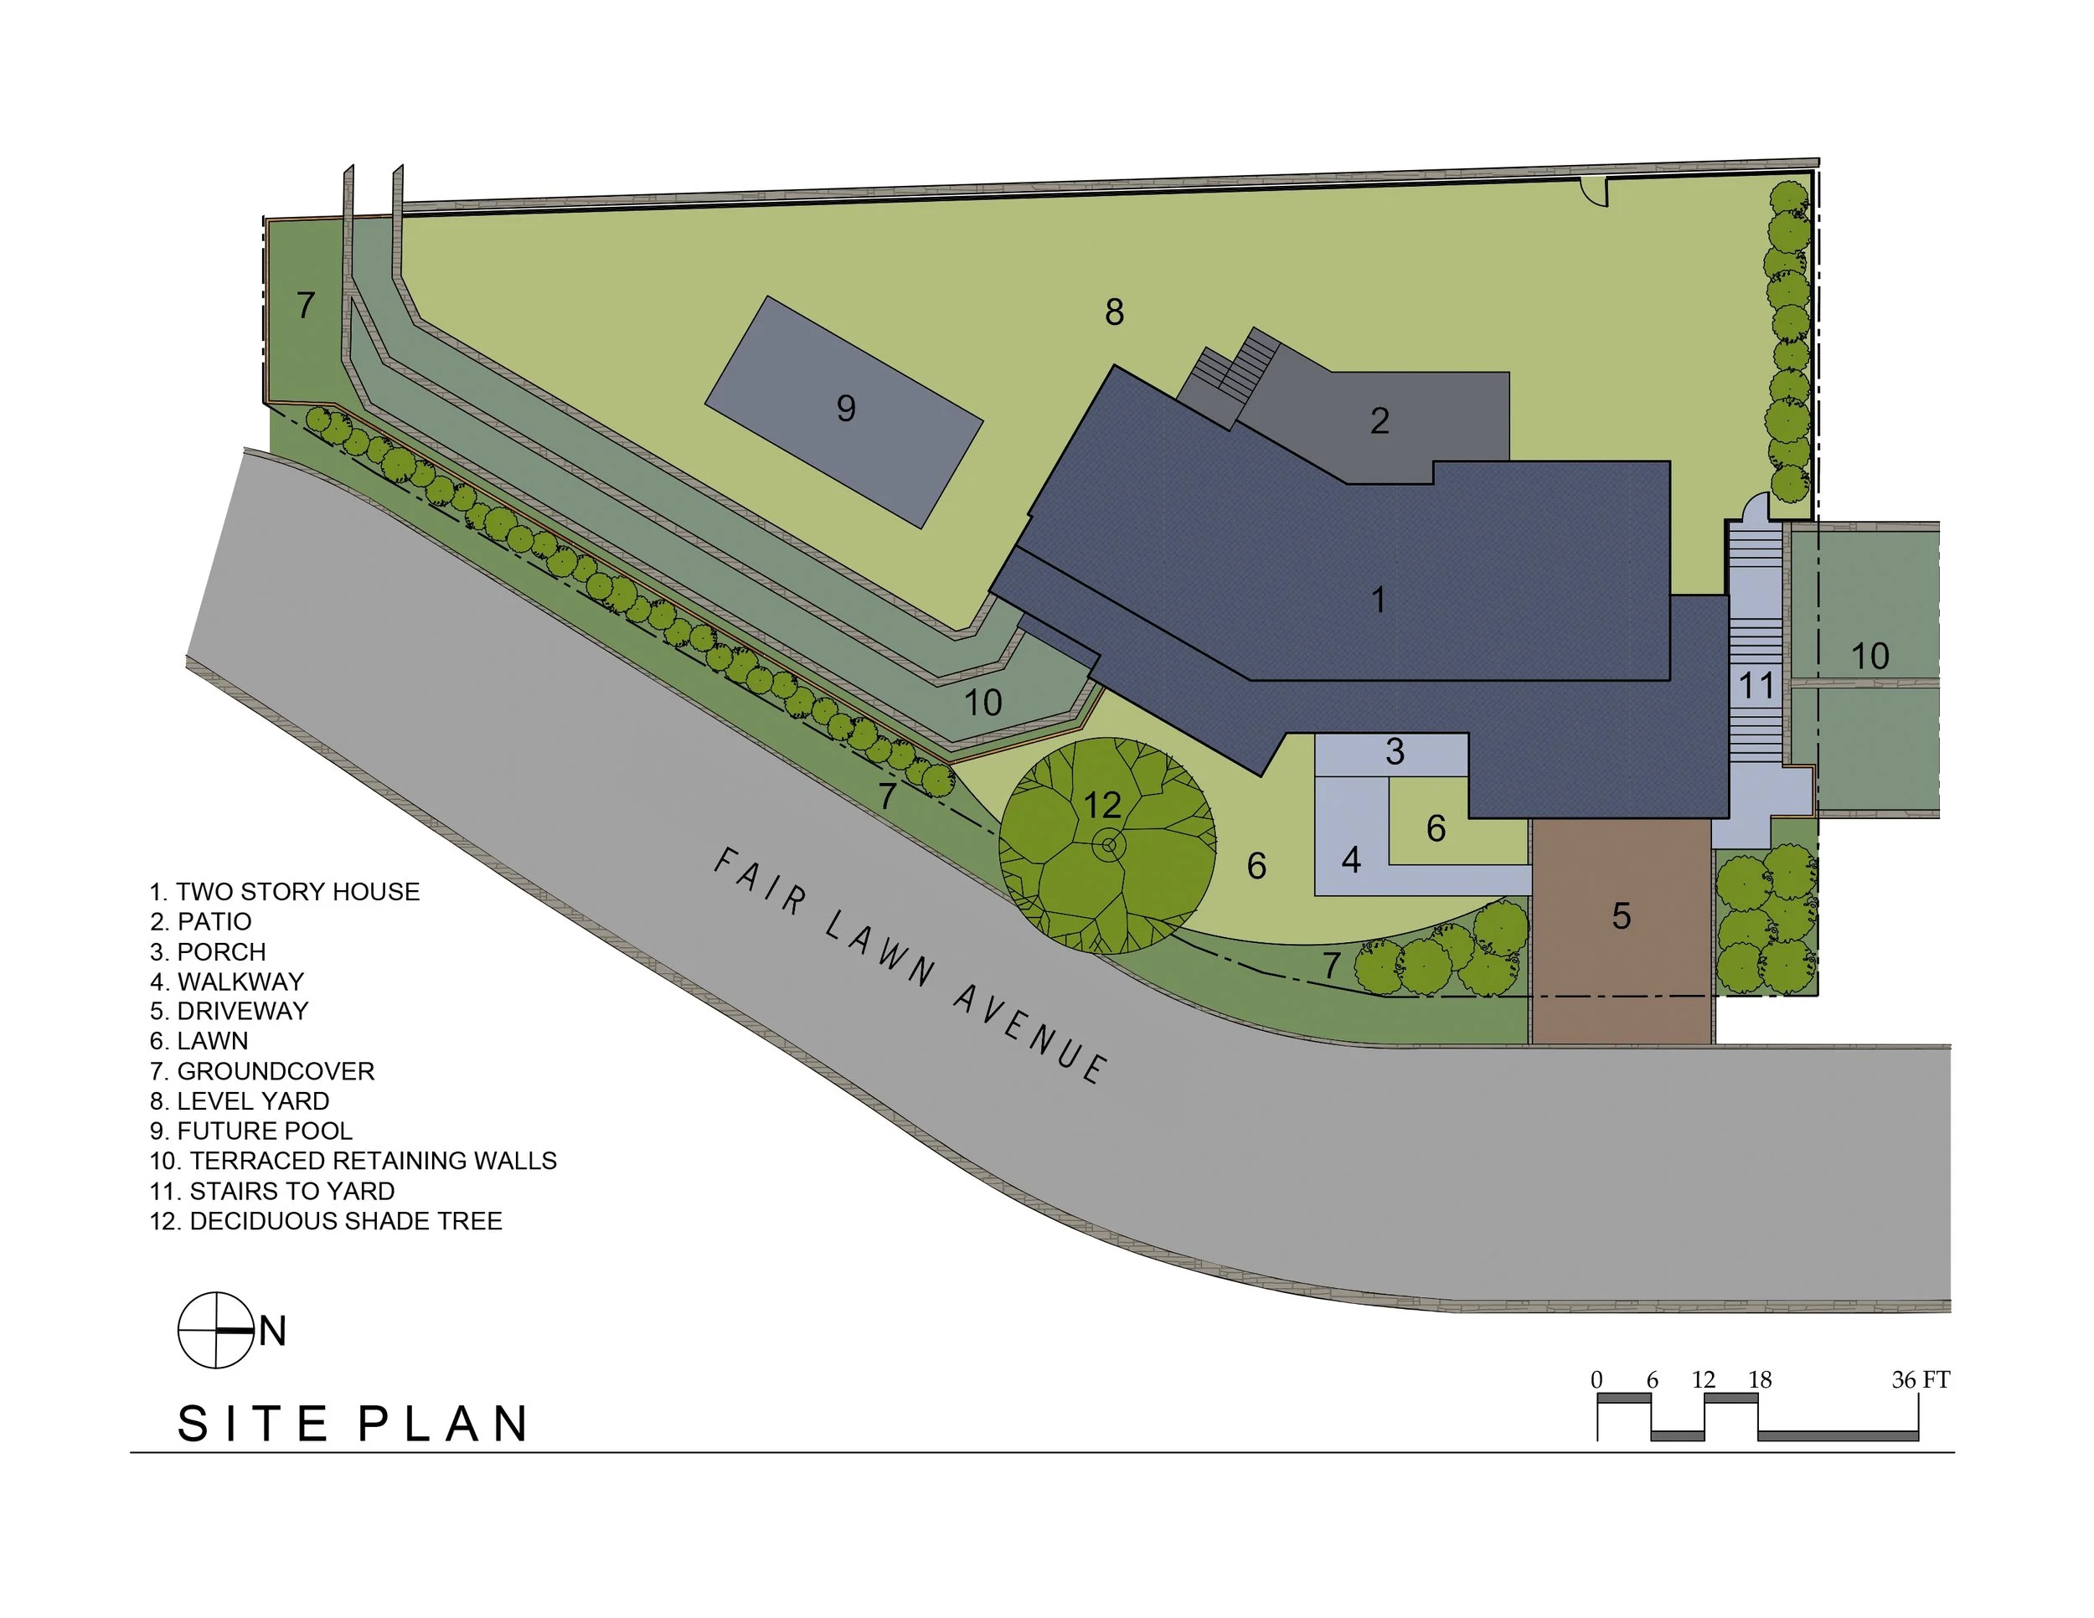
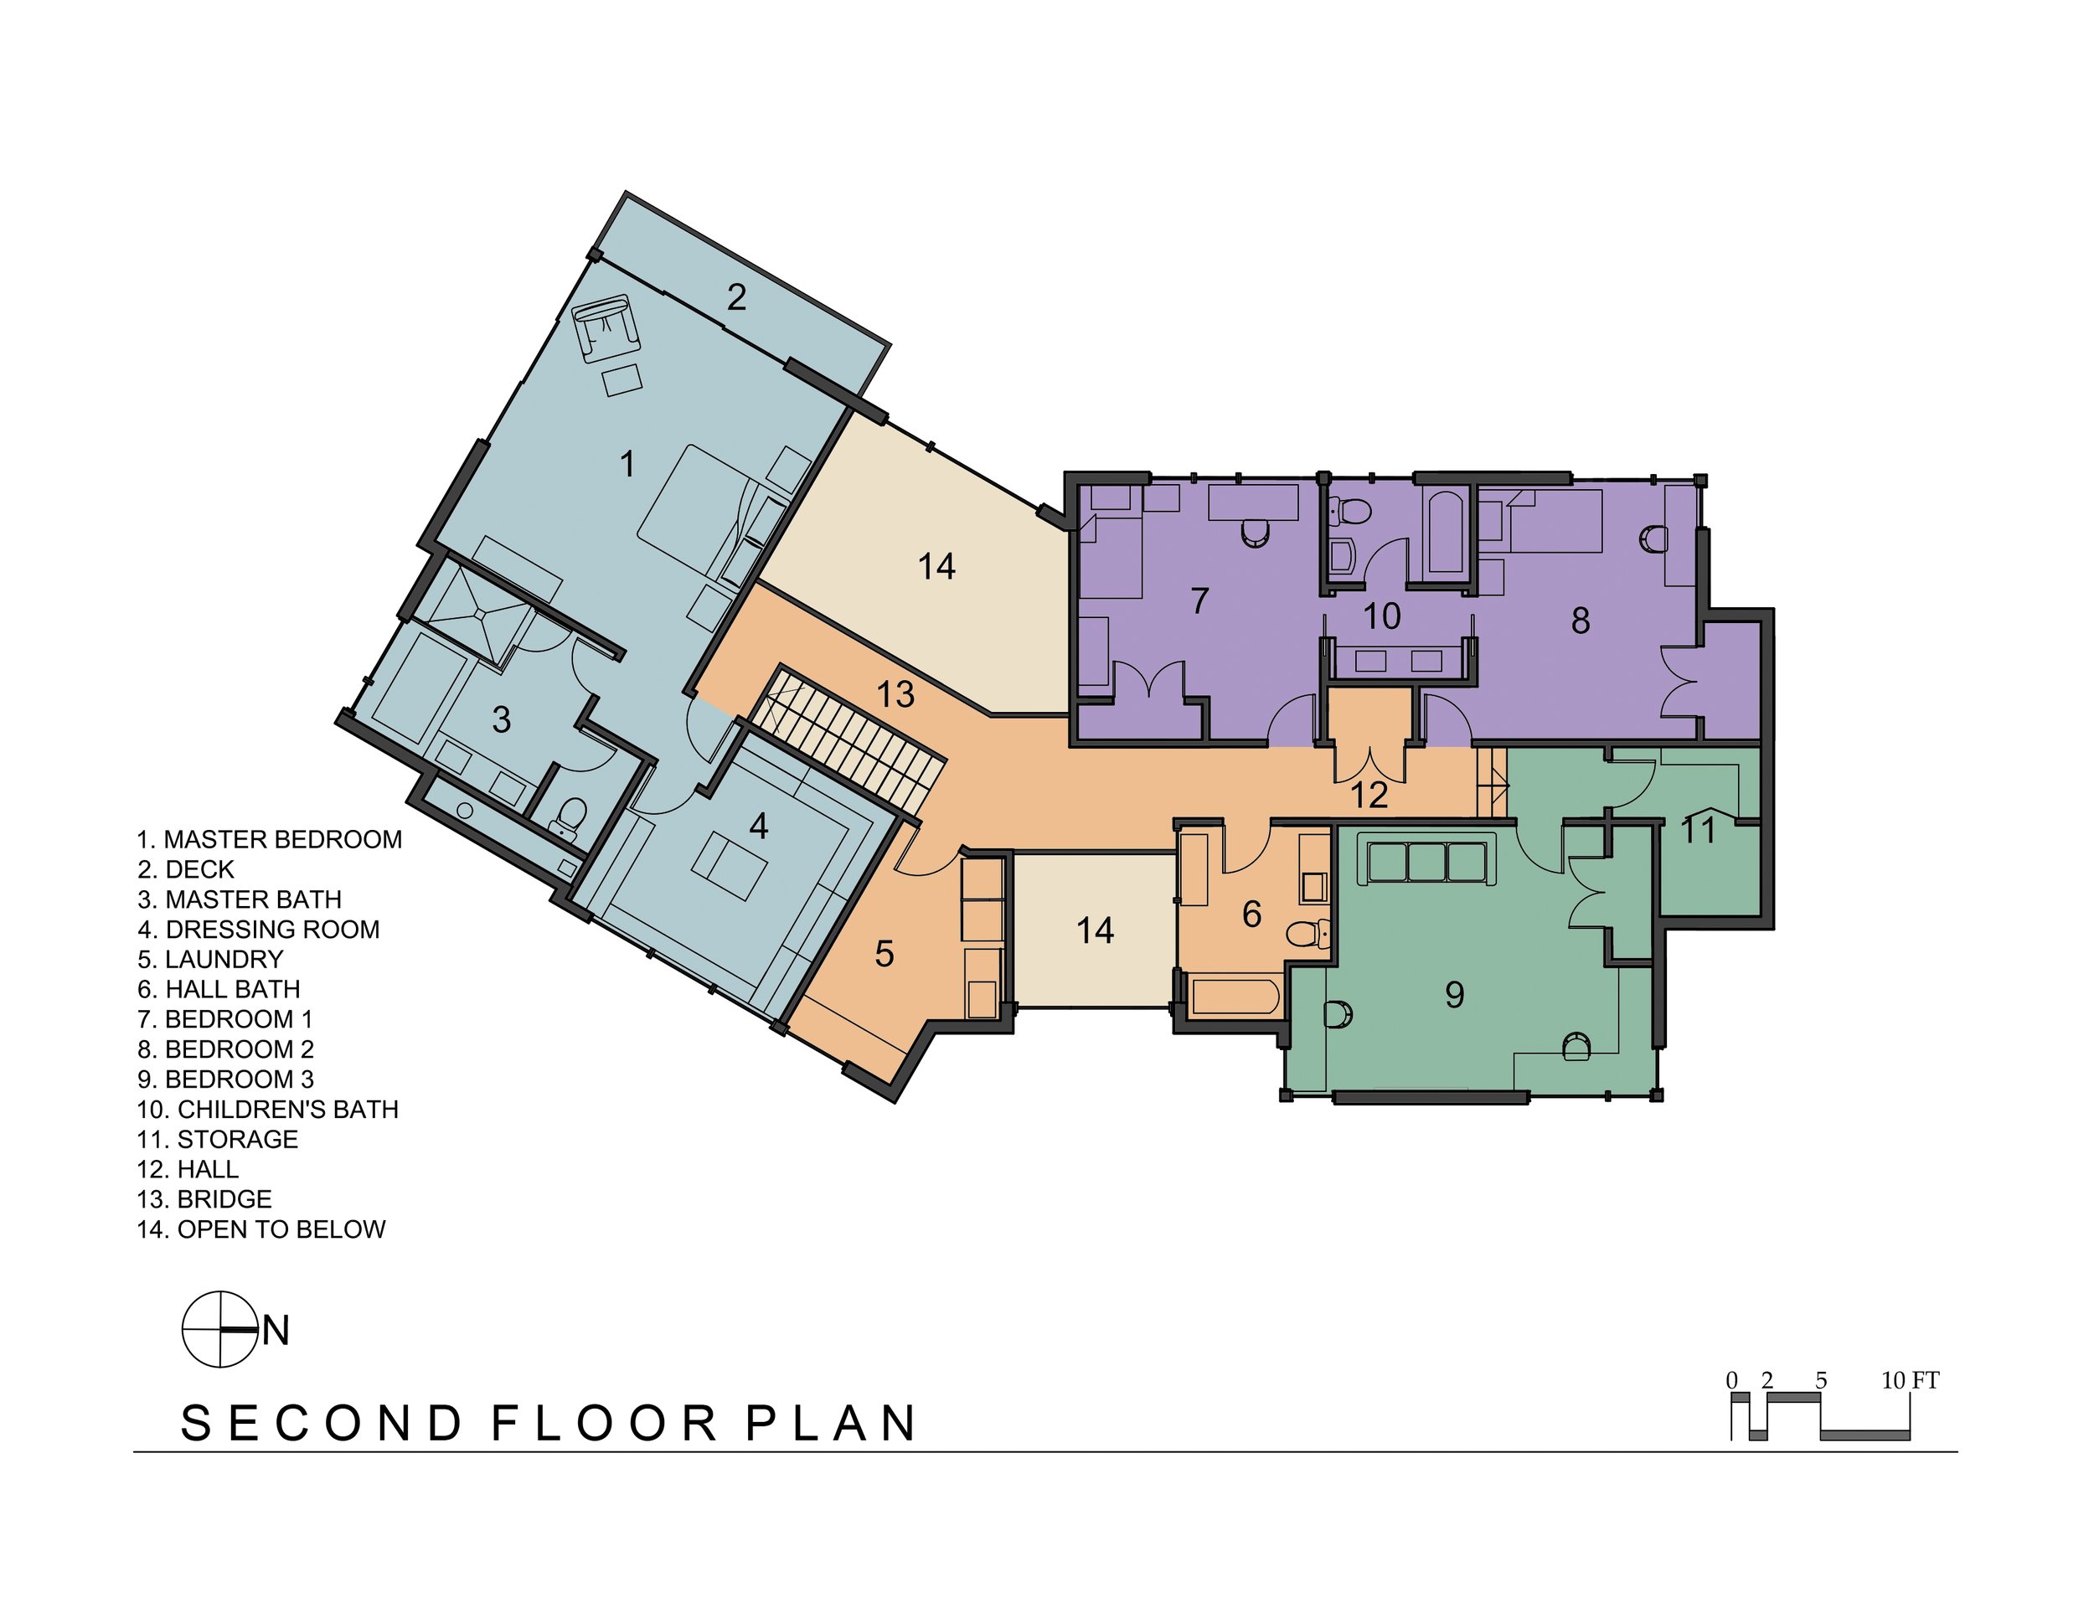
Water’s Edge is a private residence designed as a modern river retreat for a young family, its open boomerang layout perched on a high ridge to embrace the striking panoramic views of the Hudson River Valley.
Project Square Footage: 6,200 sf
Completion Date: 2017
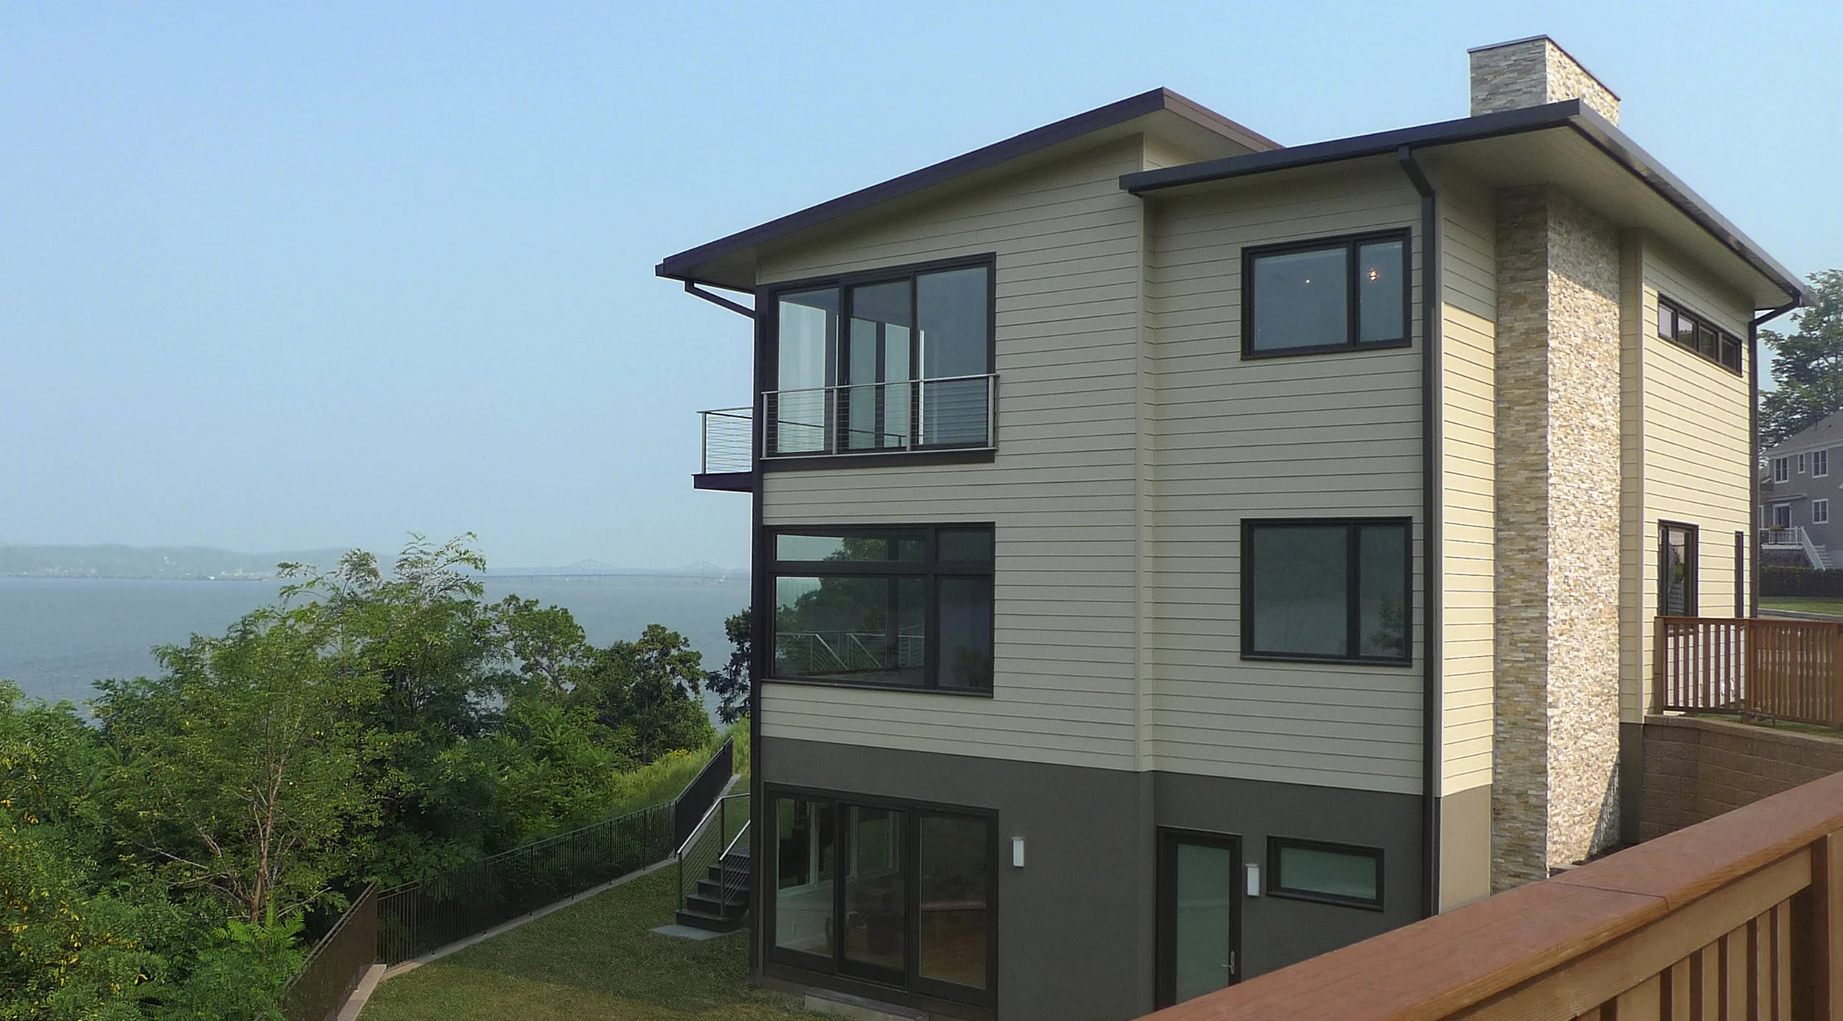
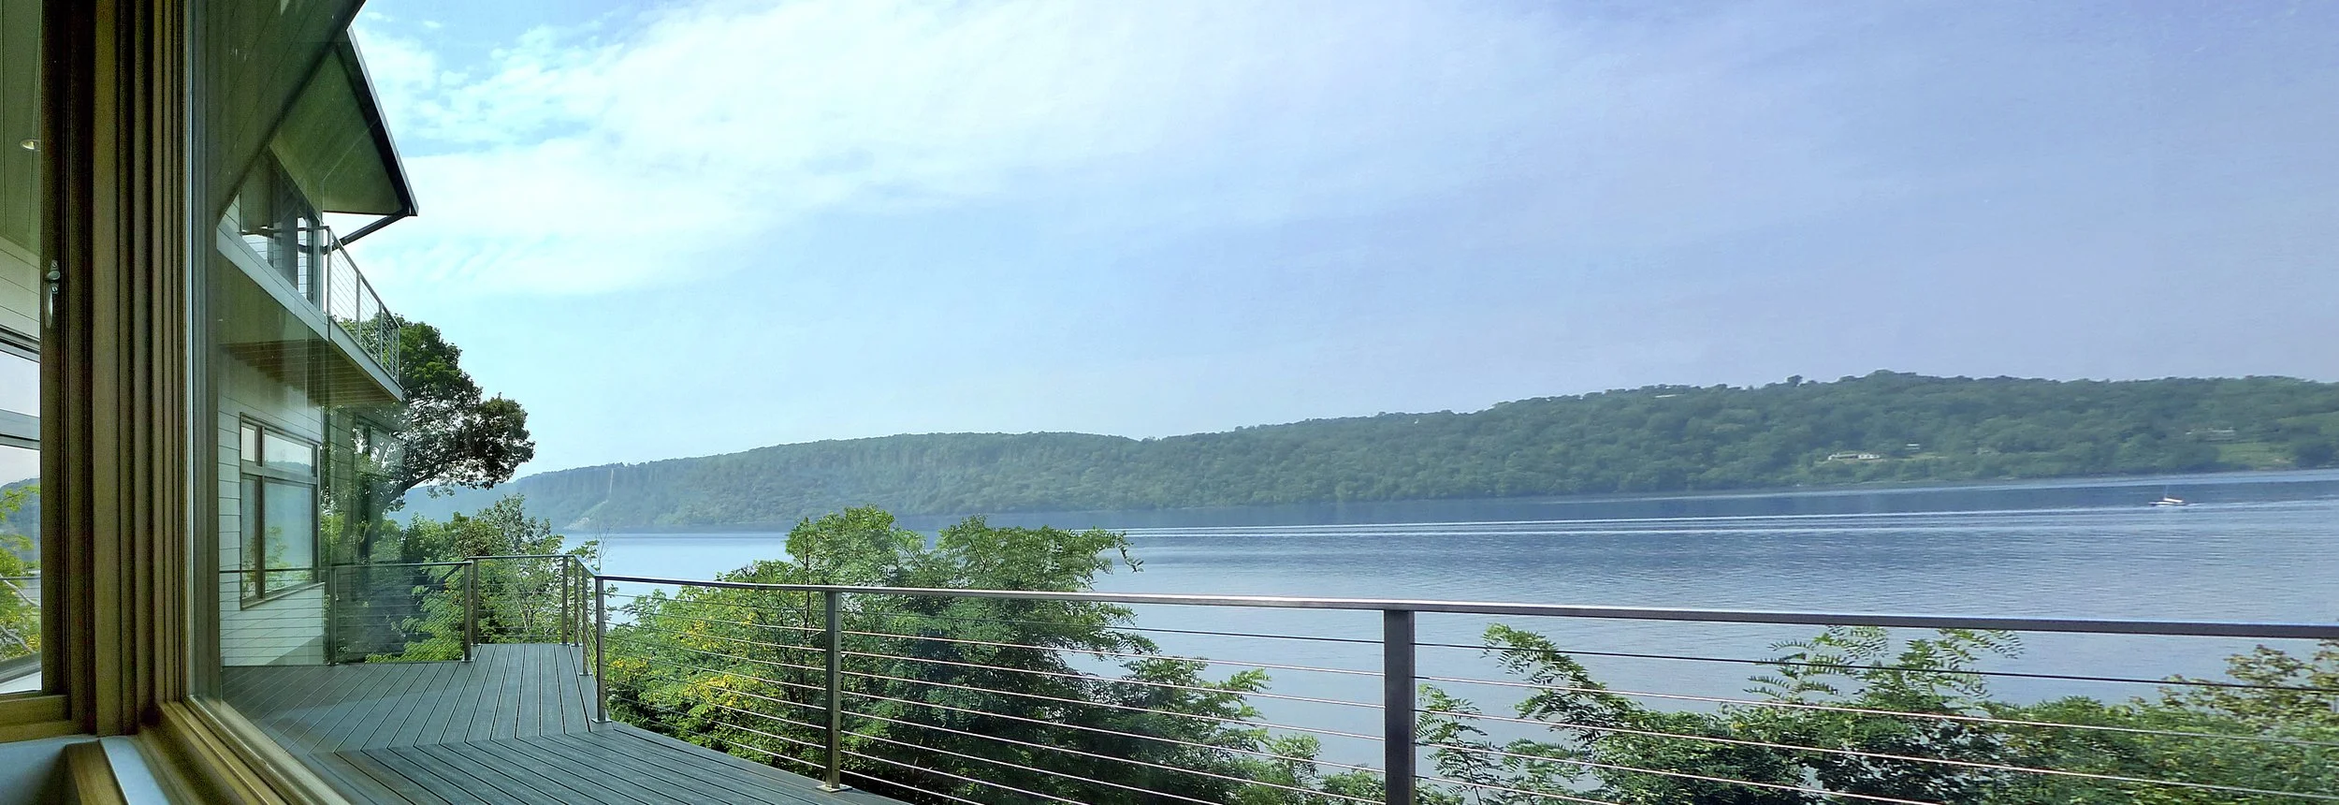
The design of Water’s Edge began with an exploration of ideas to allow the new residence to coexist in harmony with the splendor of the Hudson River. On a plateau rising a few hundred feet from the water across from the dramatic basalt cliffs of the Palisades, the site is situated at a gentle shoreline bend which reveals panoramic views up and down the Hudson Valley.
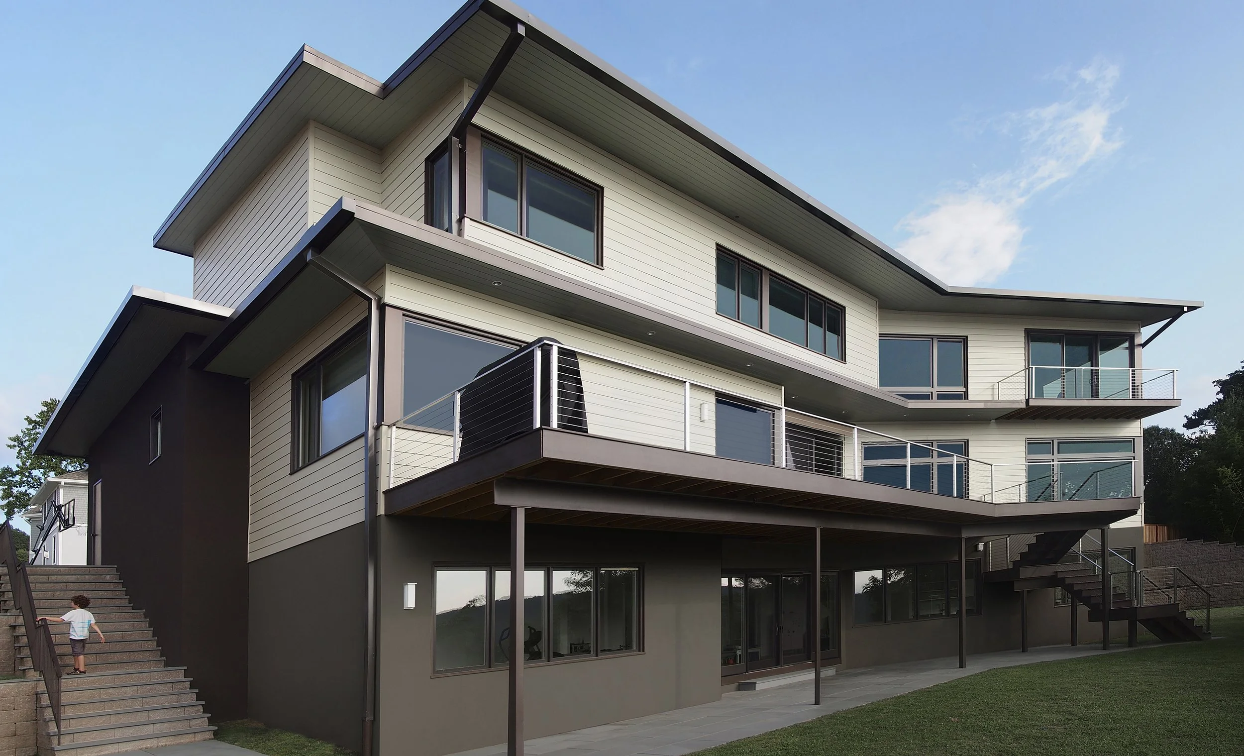
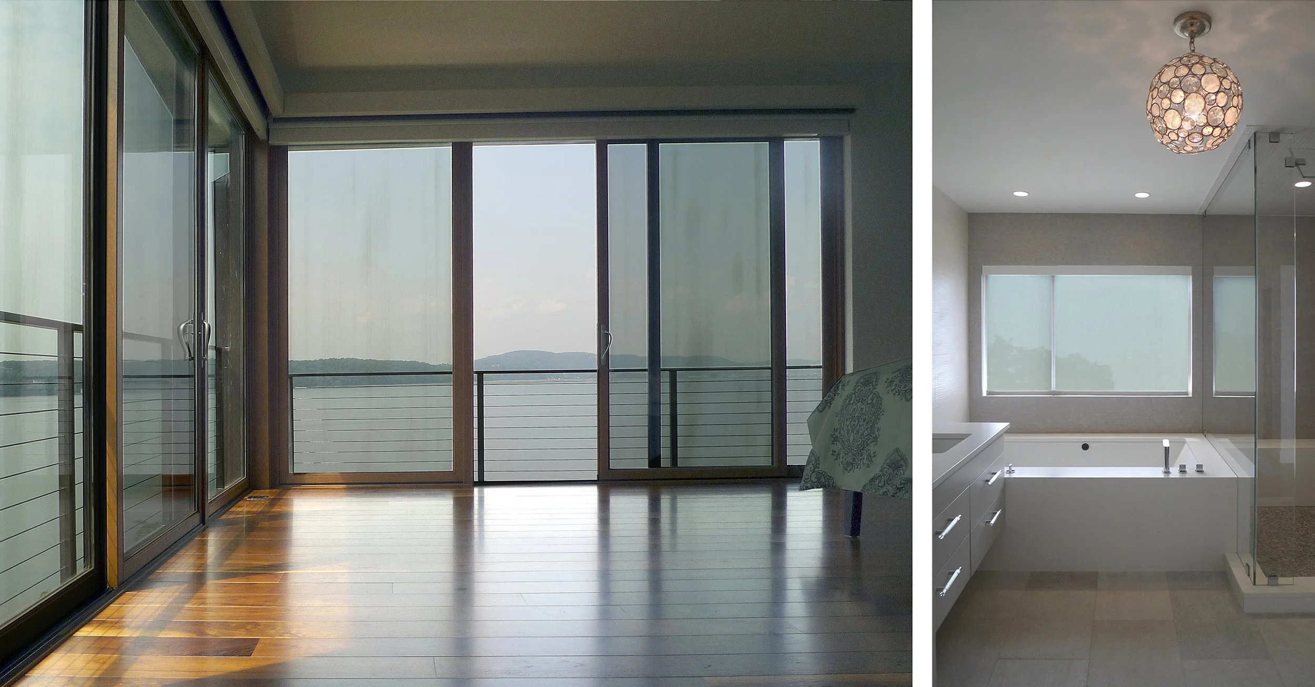
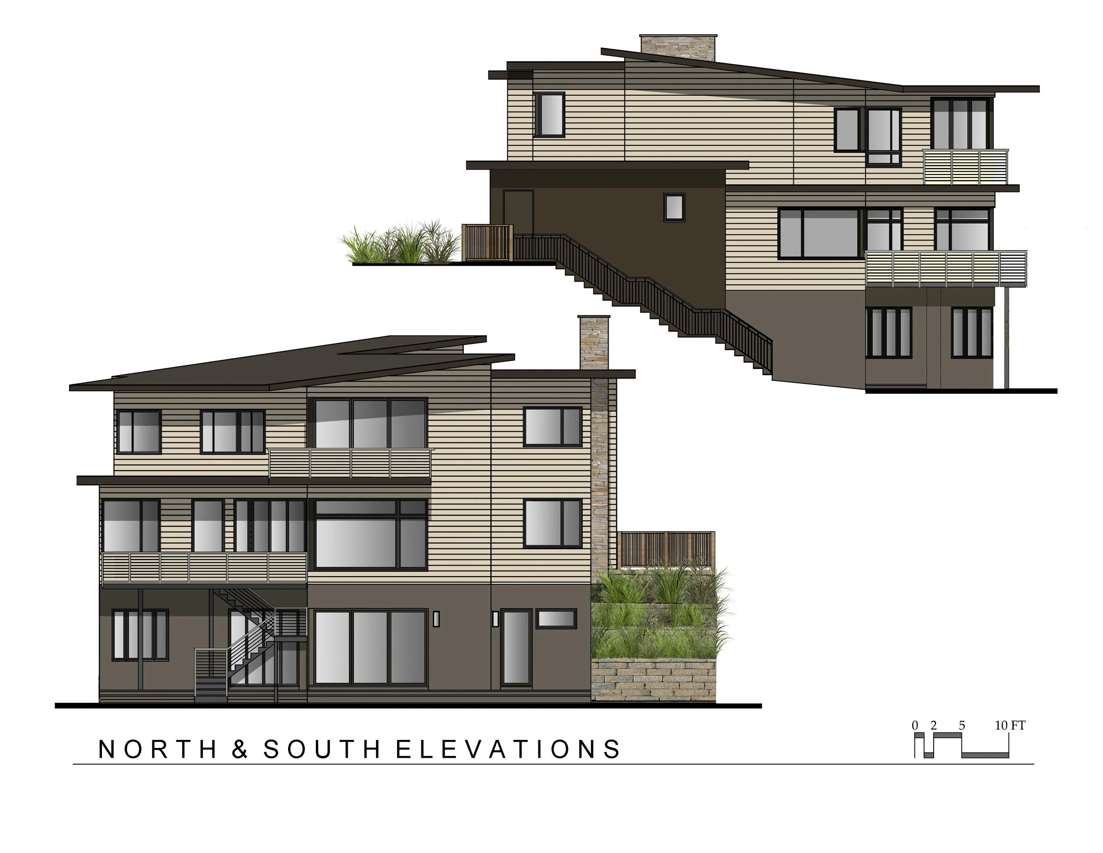
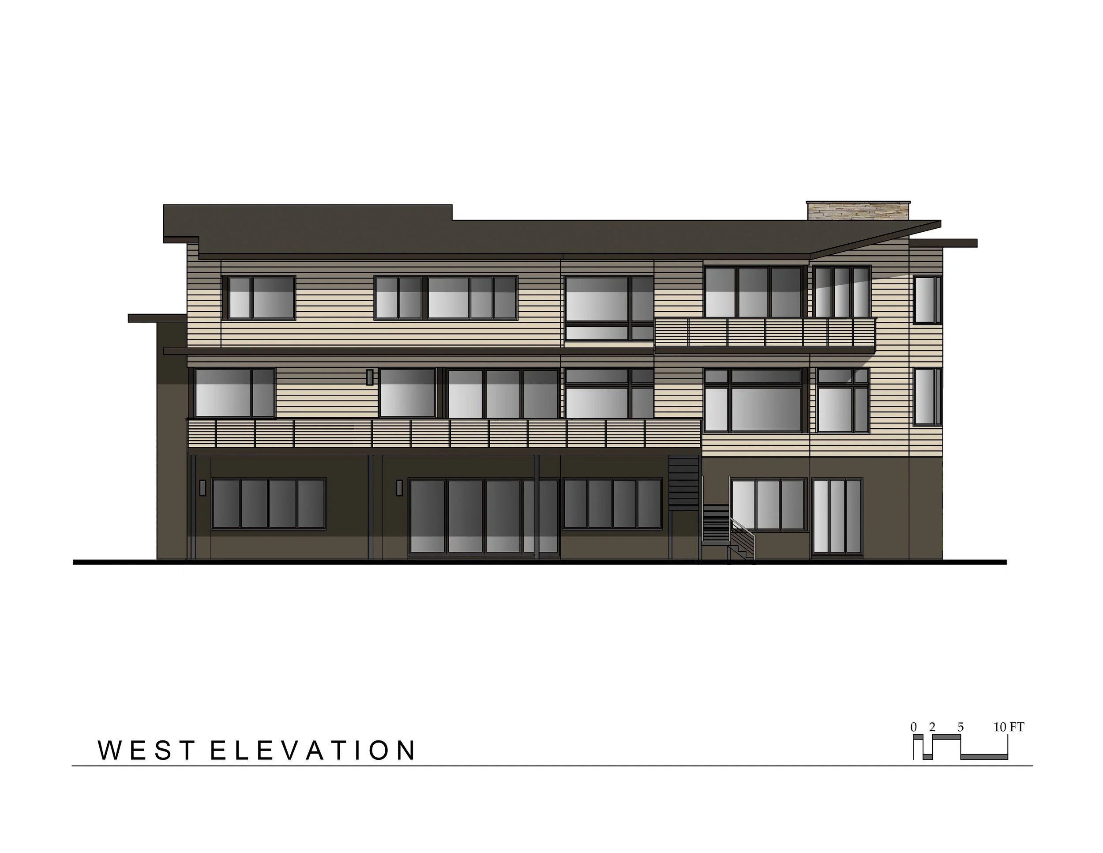
The 6,200 sf structure was conceived as a viewing platform with serenely soaring spaces, its boomerang shape embracing the striking natural setting. Rhythmic bands of glass wrap the outer corners to allow uninterrupted views at each end of the house. Glass walls and doors in the main living area along the 60 foot long deck, and the projecting glass bay off the kitchen, give a sense of hovering over the water. This ship-like feeling is enhanced by the steeply dropping grade, which largely conceals the view of the ground from the interior spaces and deck, with the expanse of water predominating.
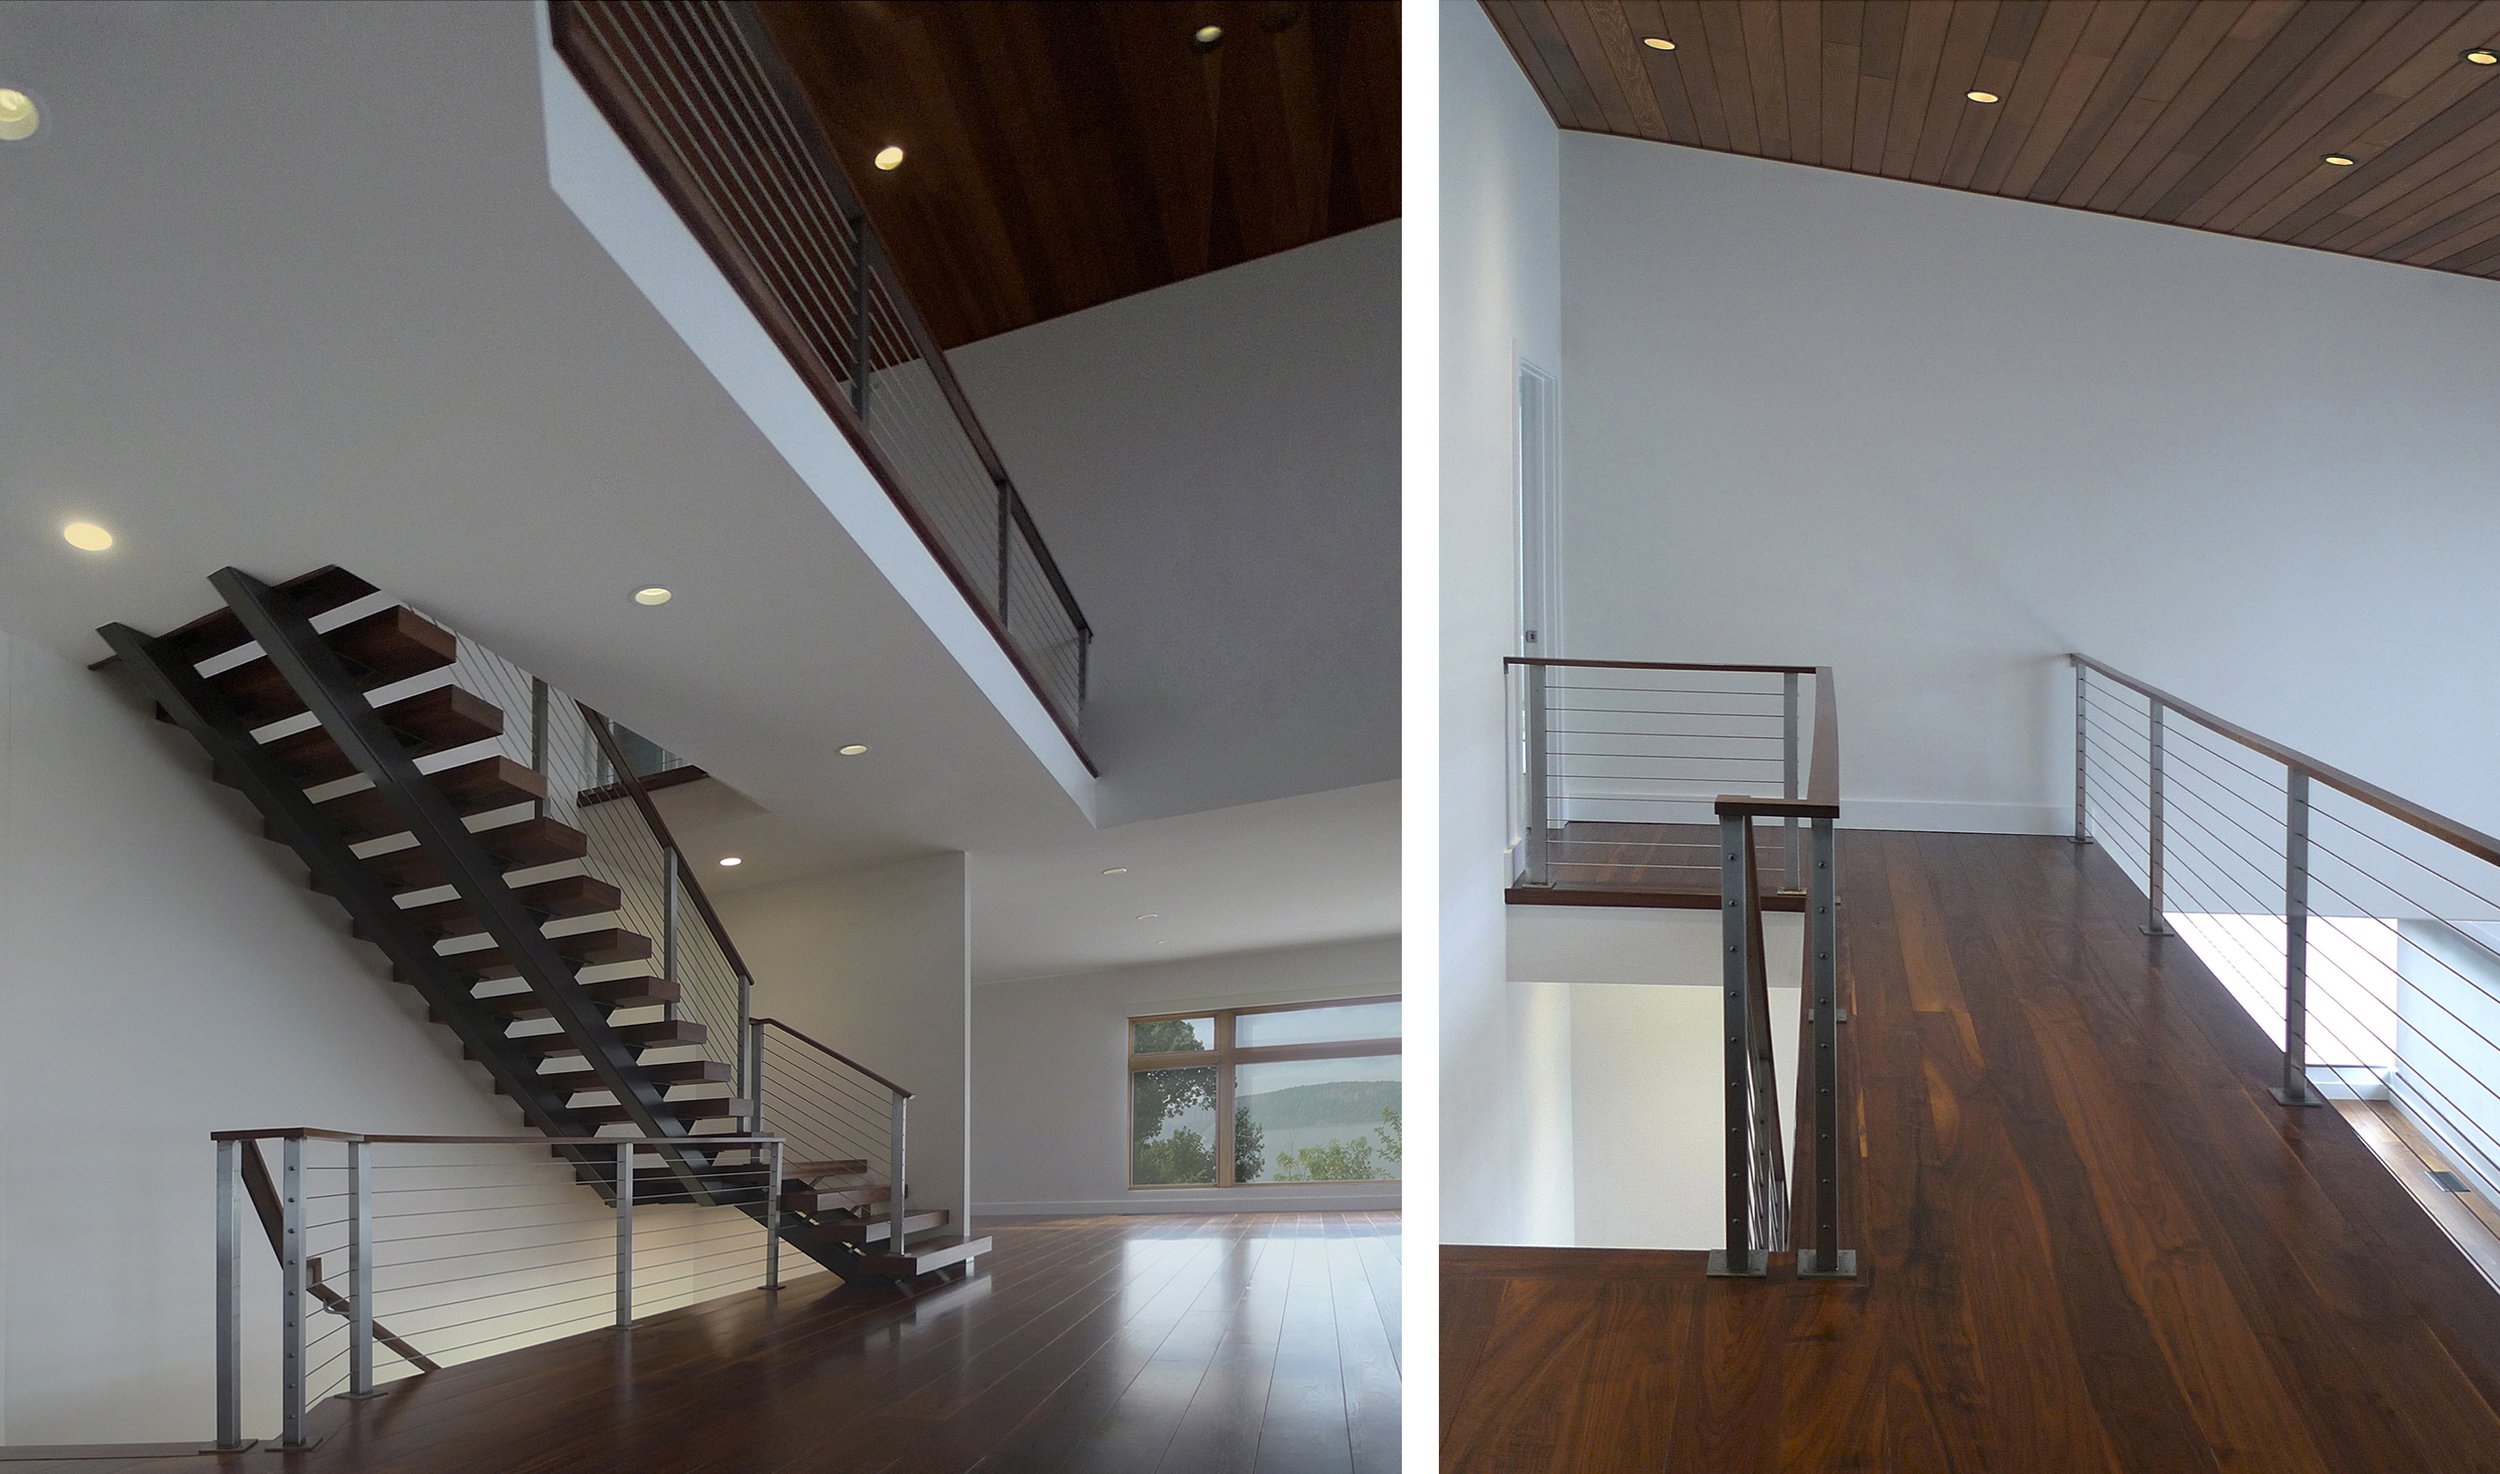
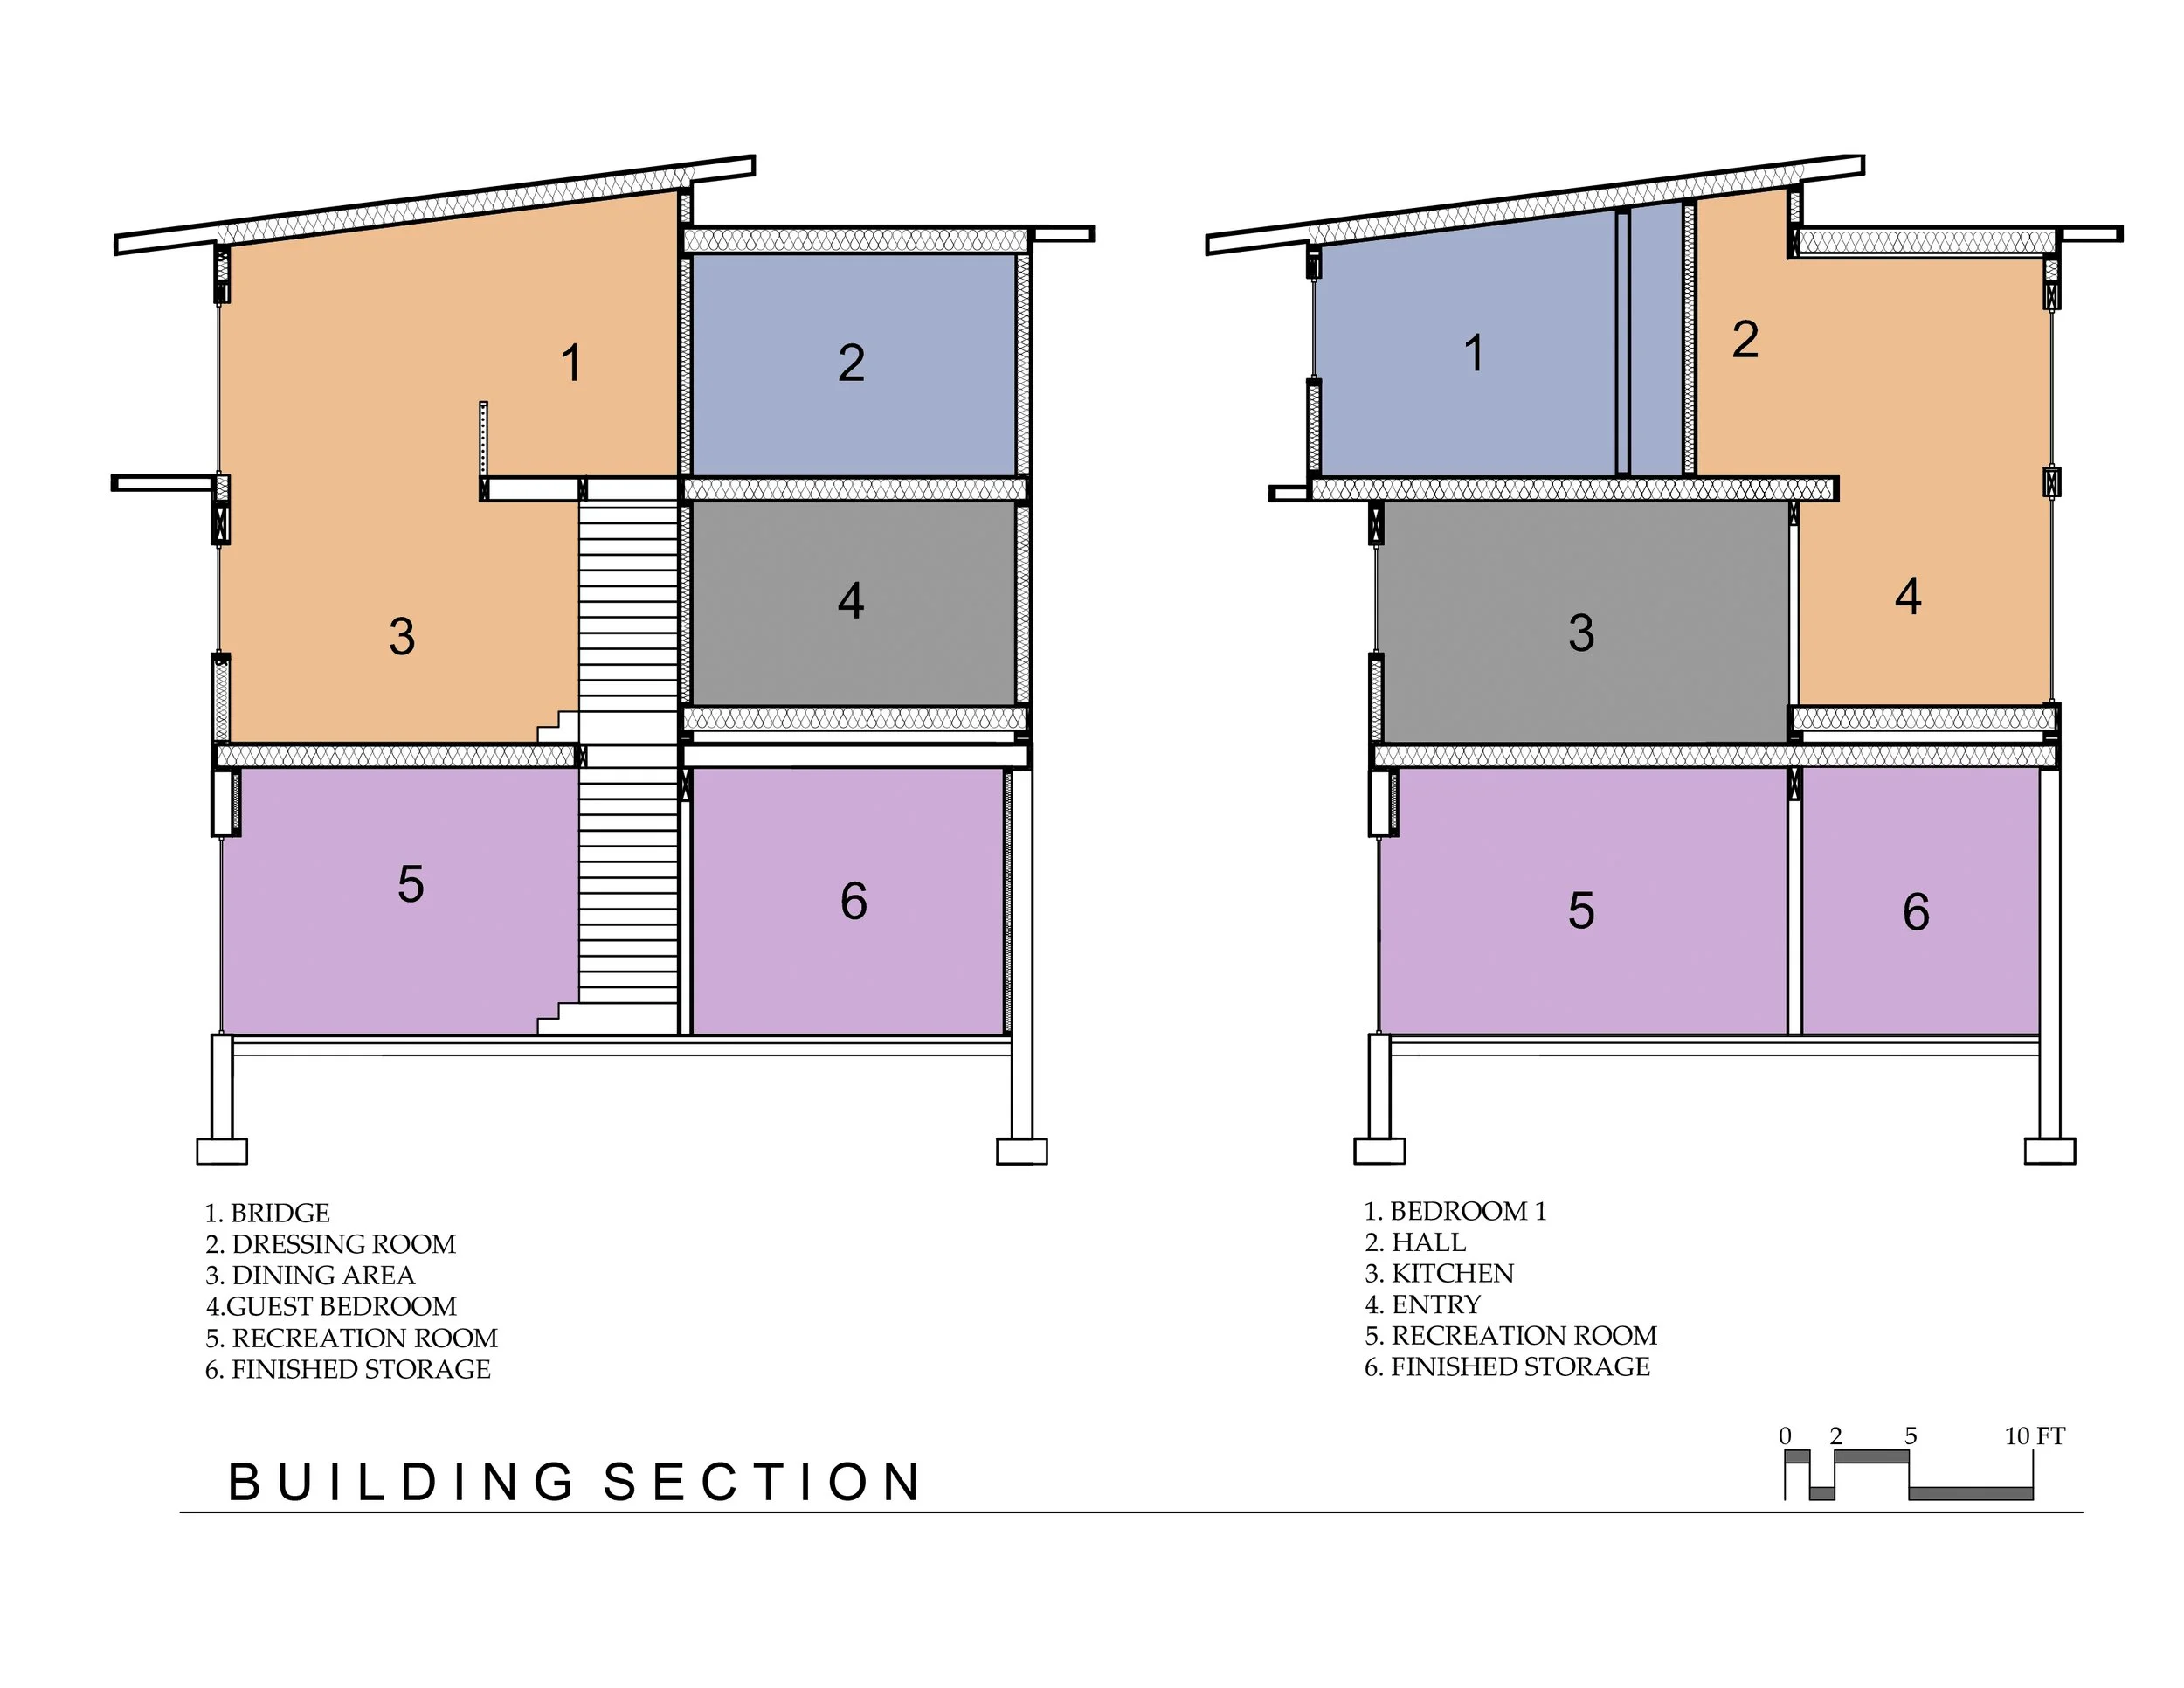
Central to the home is a floating stair constructed of steel stringers, thick walnut treads and stainless steel cable railing leading to the “bridge” - an open walkway providing a vertiginous experience of seeing the river through the 16 foot wall of glass at the two-story dining room.
An important design criteria for the clients was to create a casual and comfortable living environment with a subtle bit of whimsy that reflected their personal style. Materials at the interior were selected to blend with the earth tones of the landscape, while accented with flashes of shimmer and color.
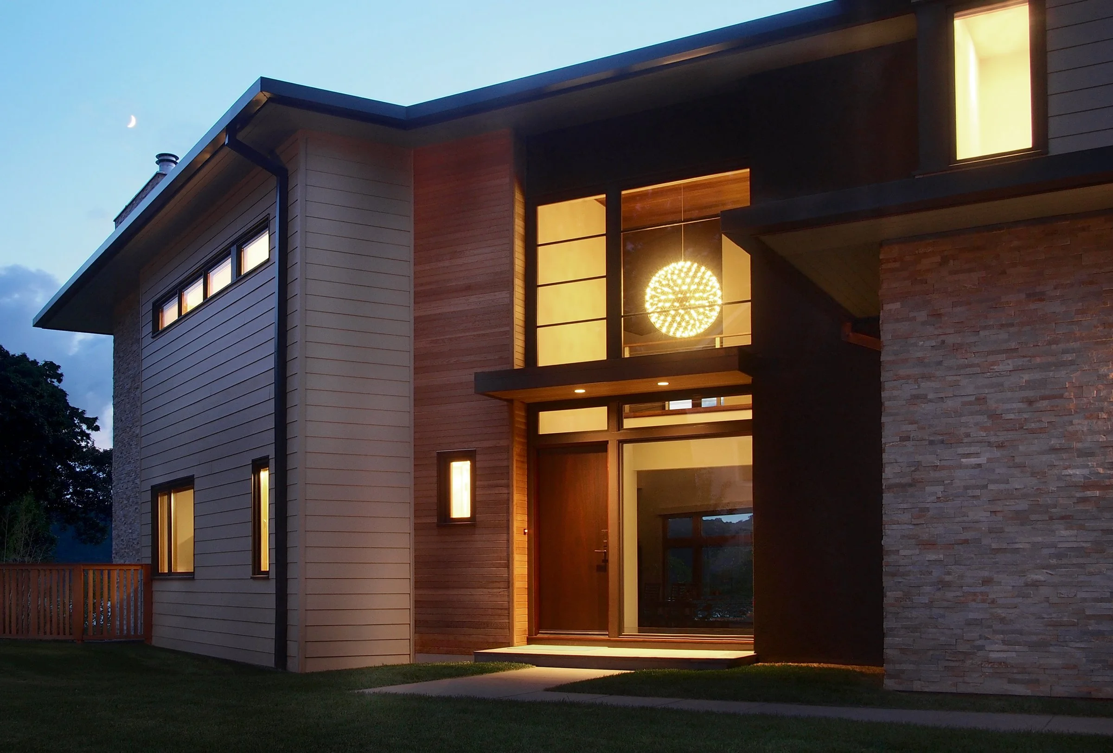
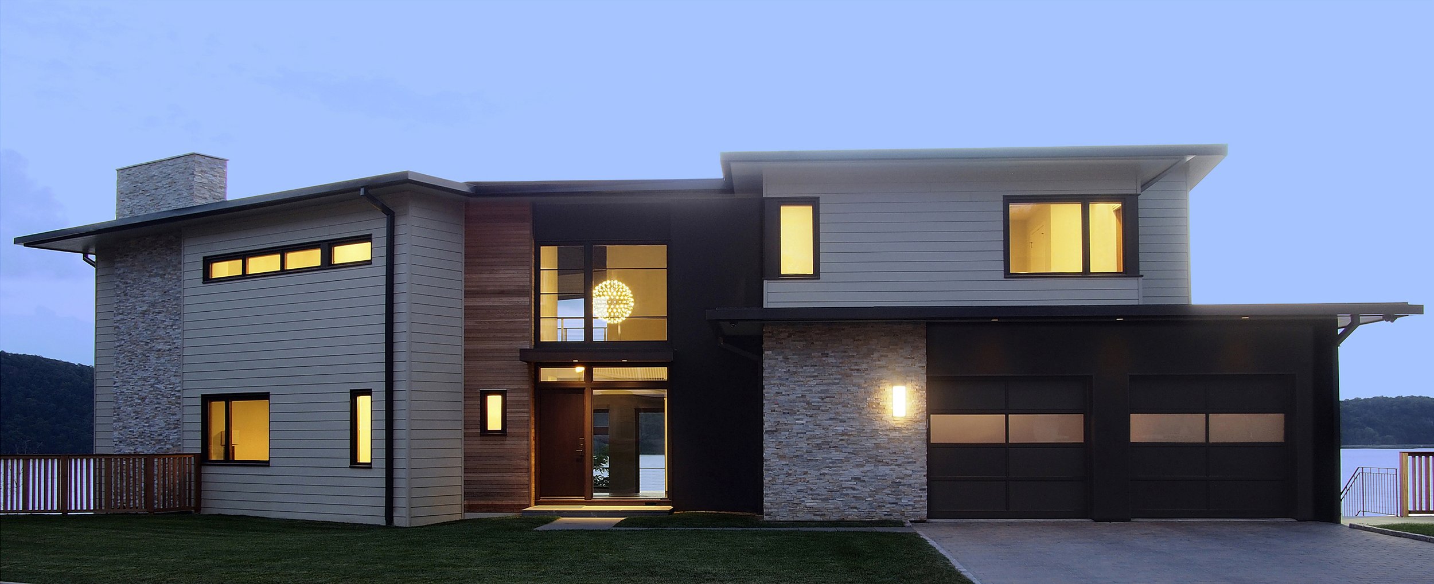
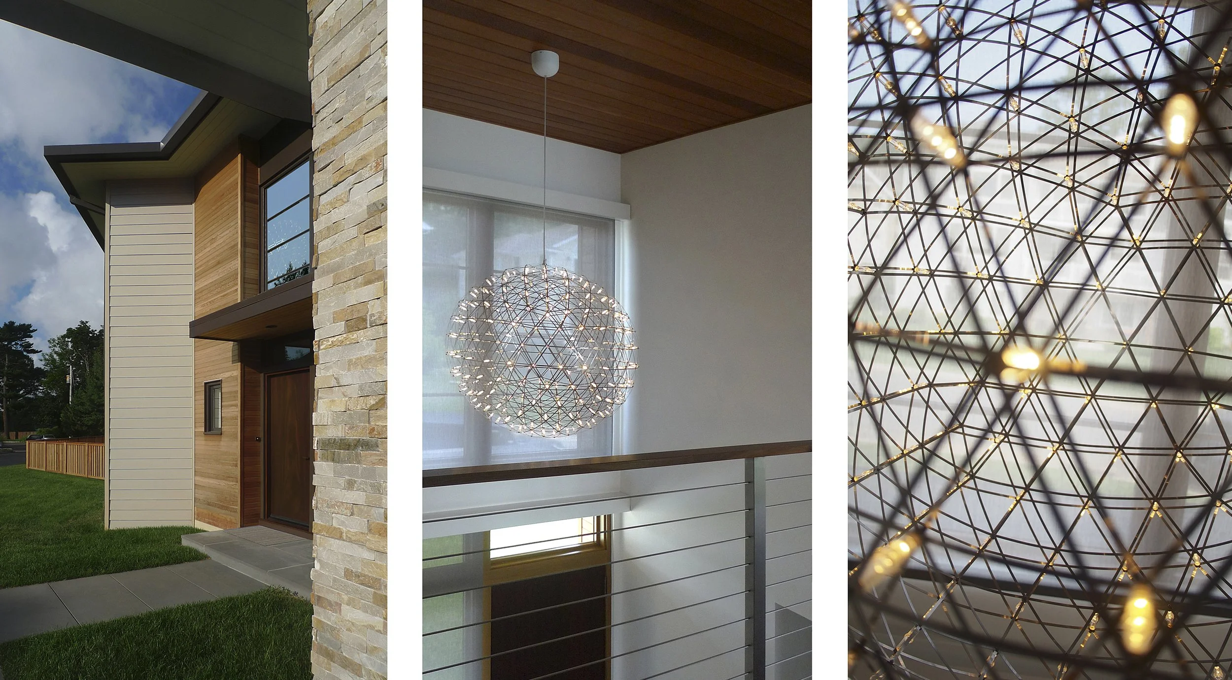
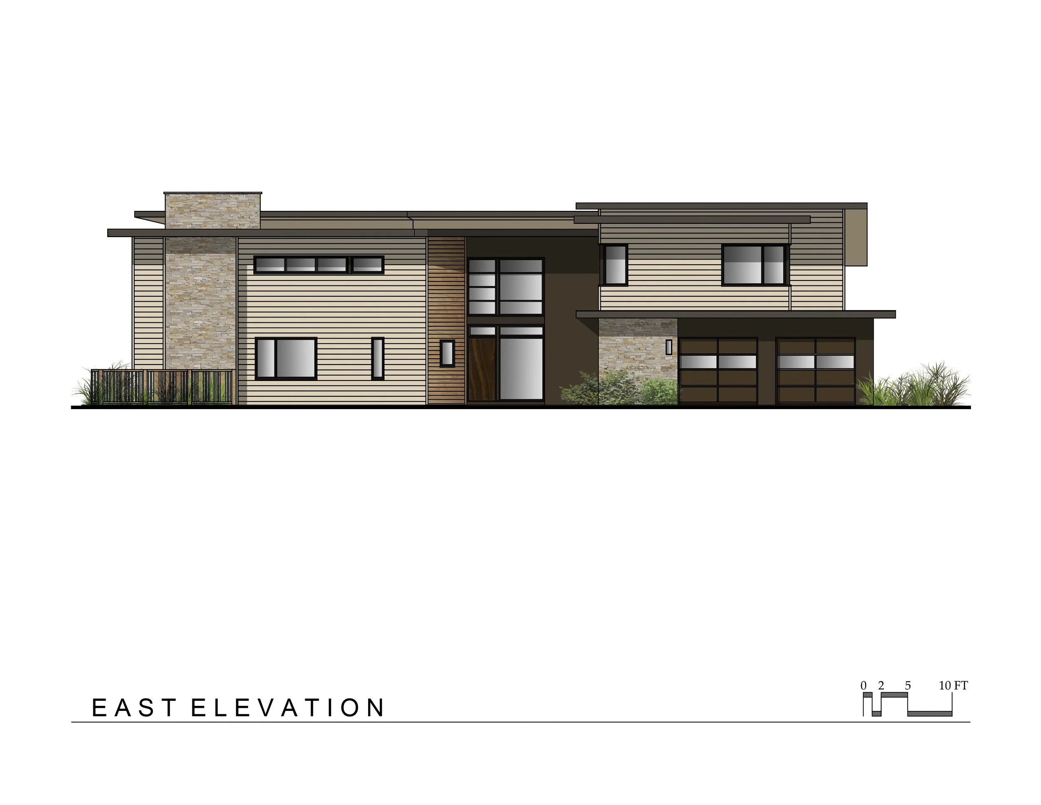
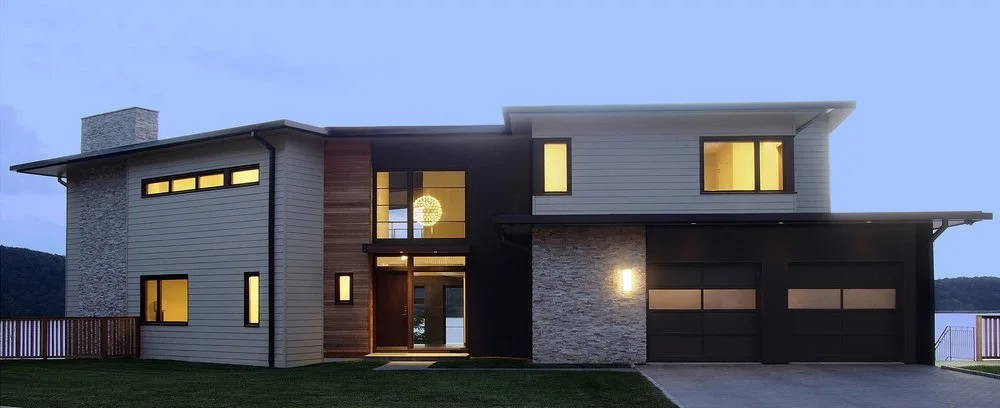
The front façade is a playful collage of natural and durable materials, punctured by a glass opening at the entrance. The solid walnut front door is flanked by a tall column of natural cedar and a wall of rich brown stucco. At the garage and chimney, thin layers of cream and gold stone interrupt the straw cement-board siding.
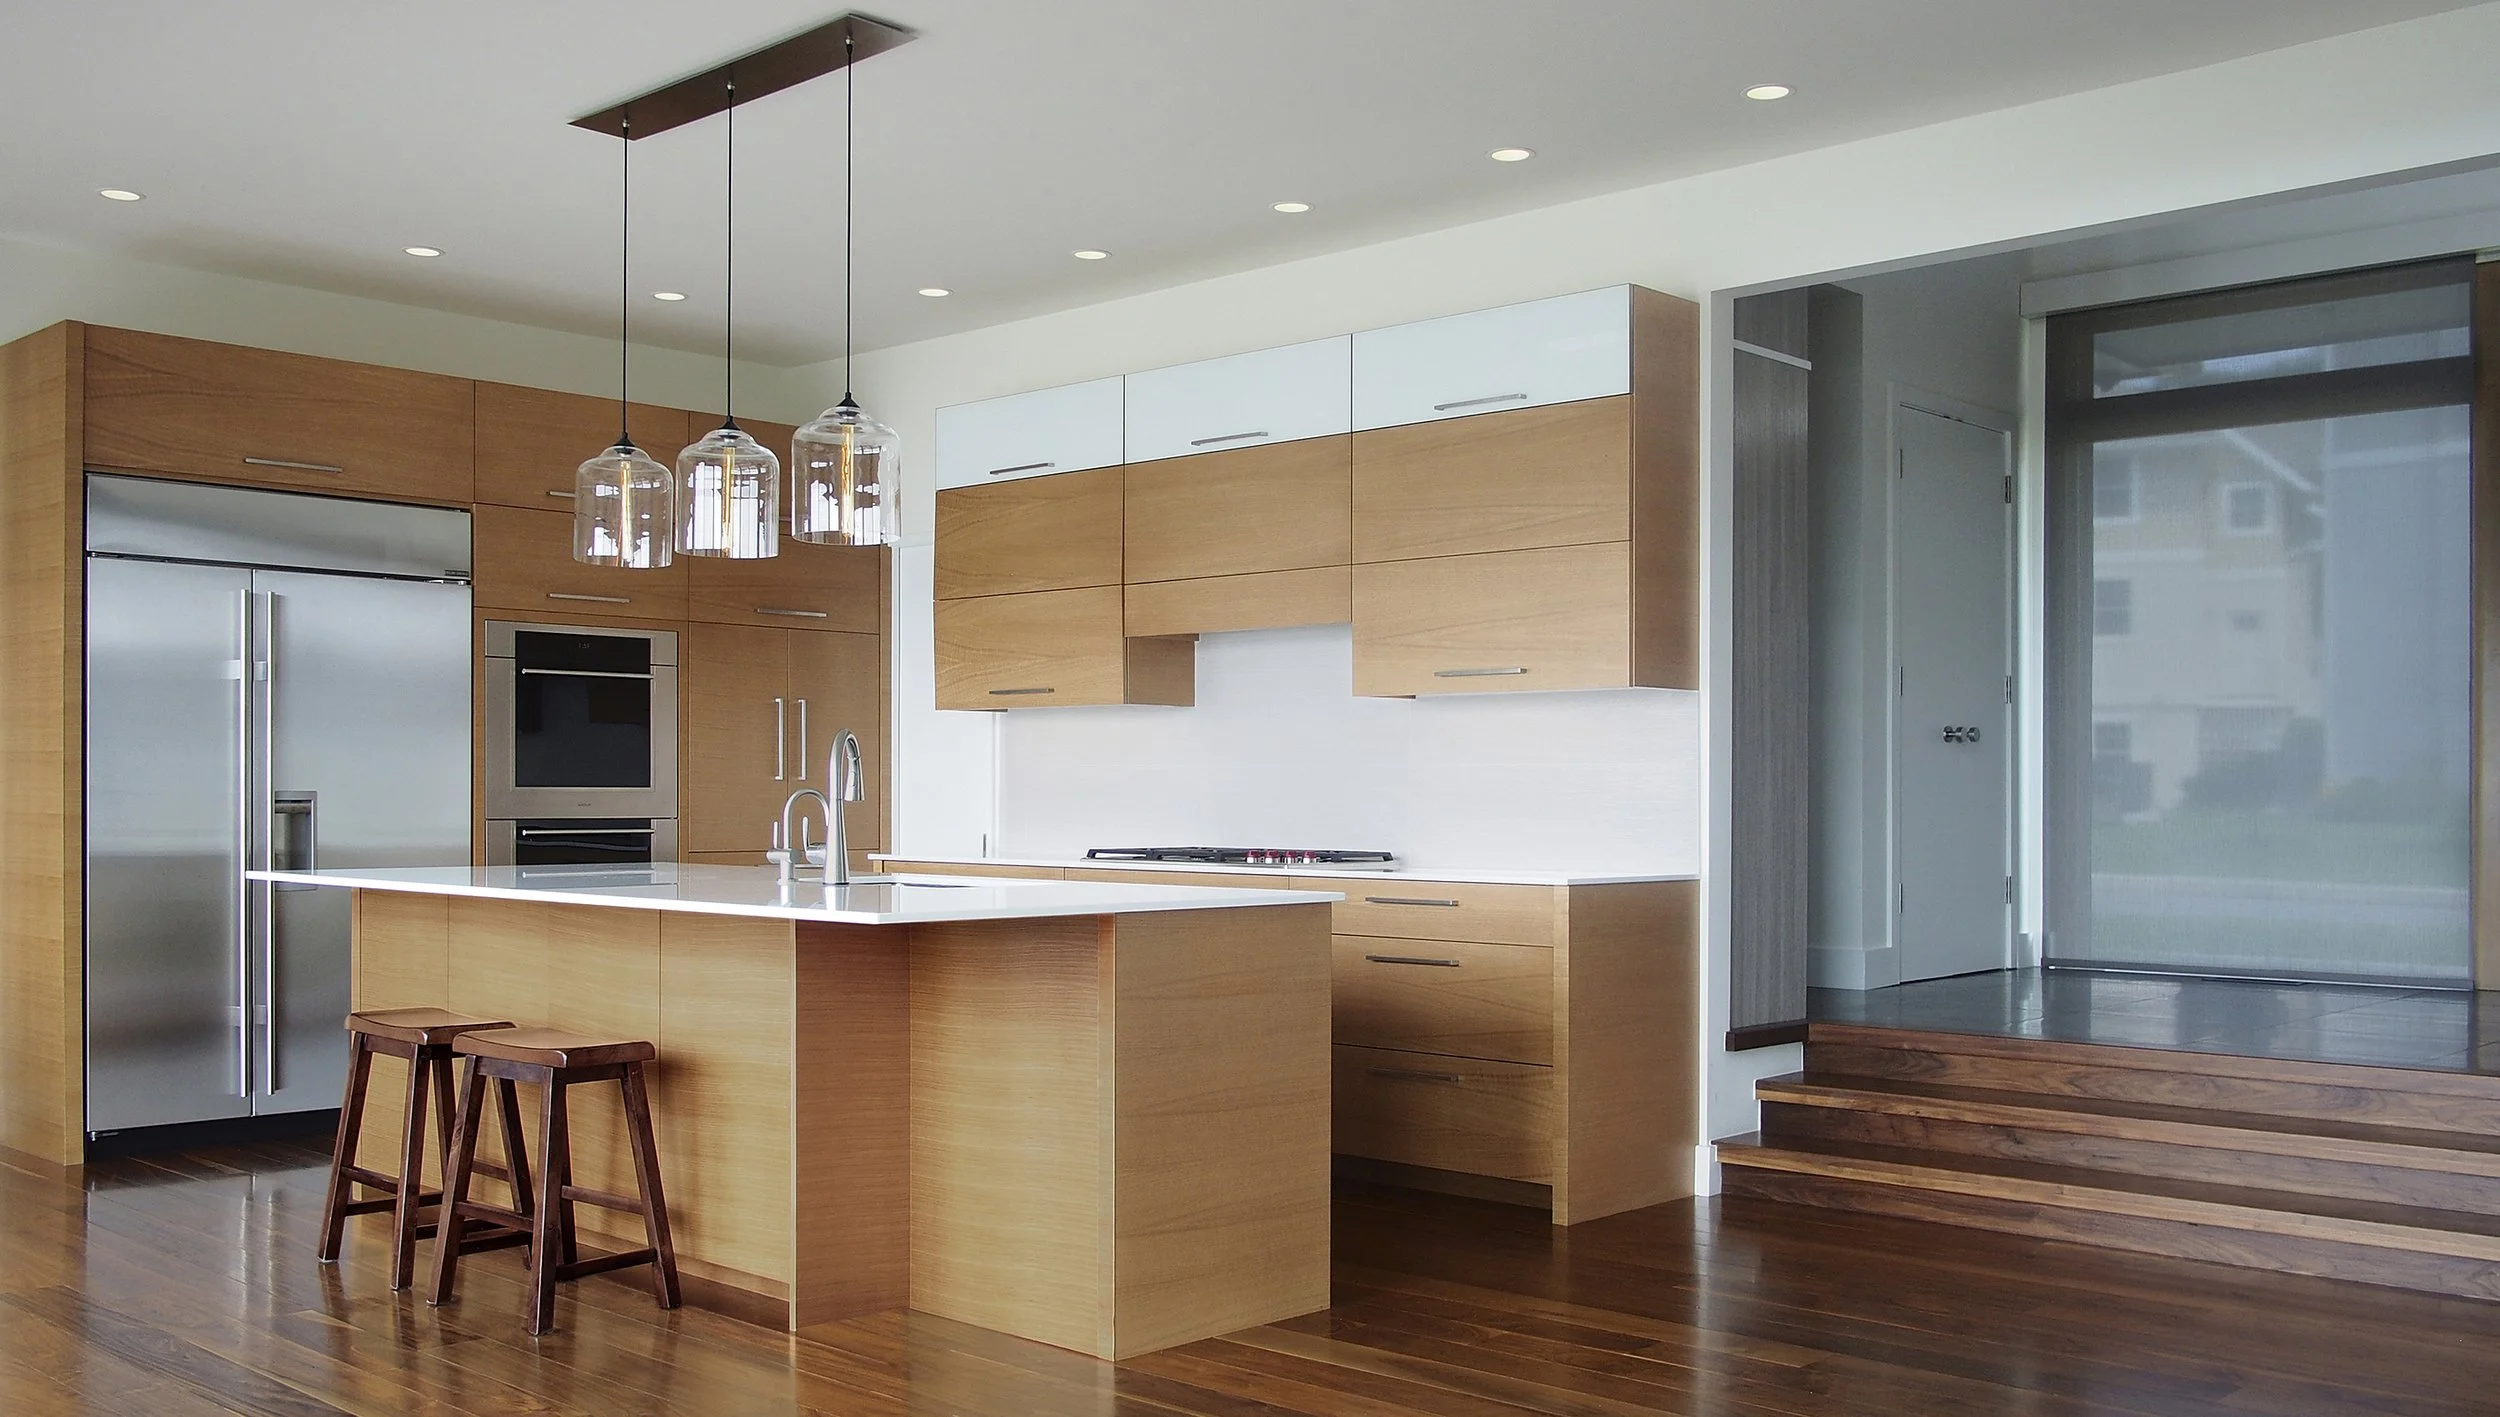
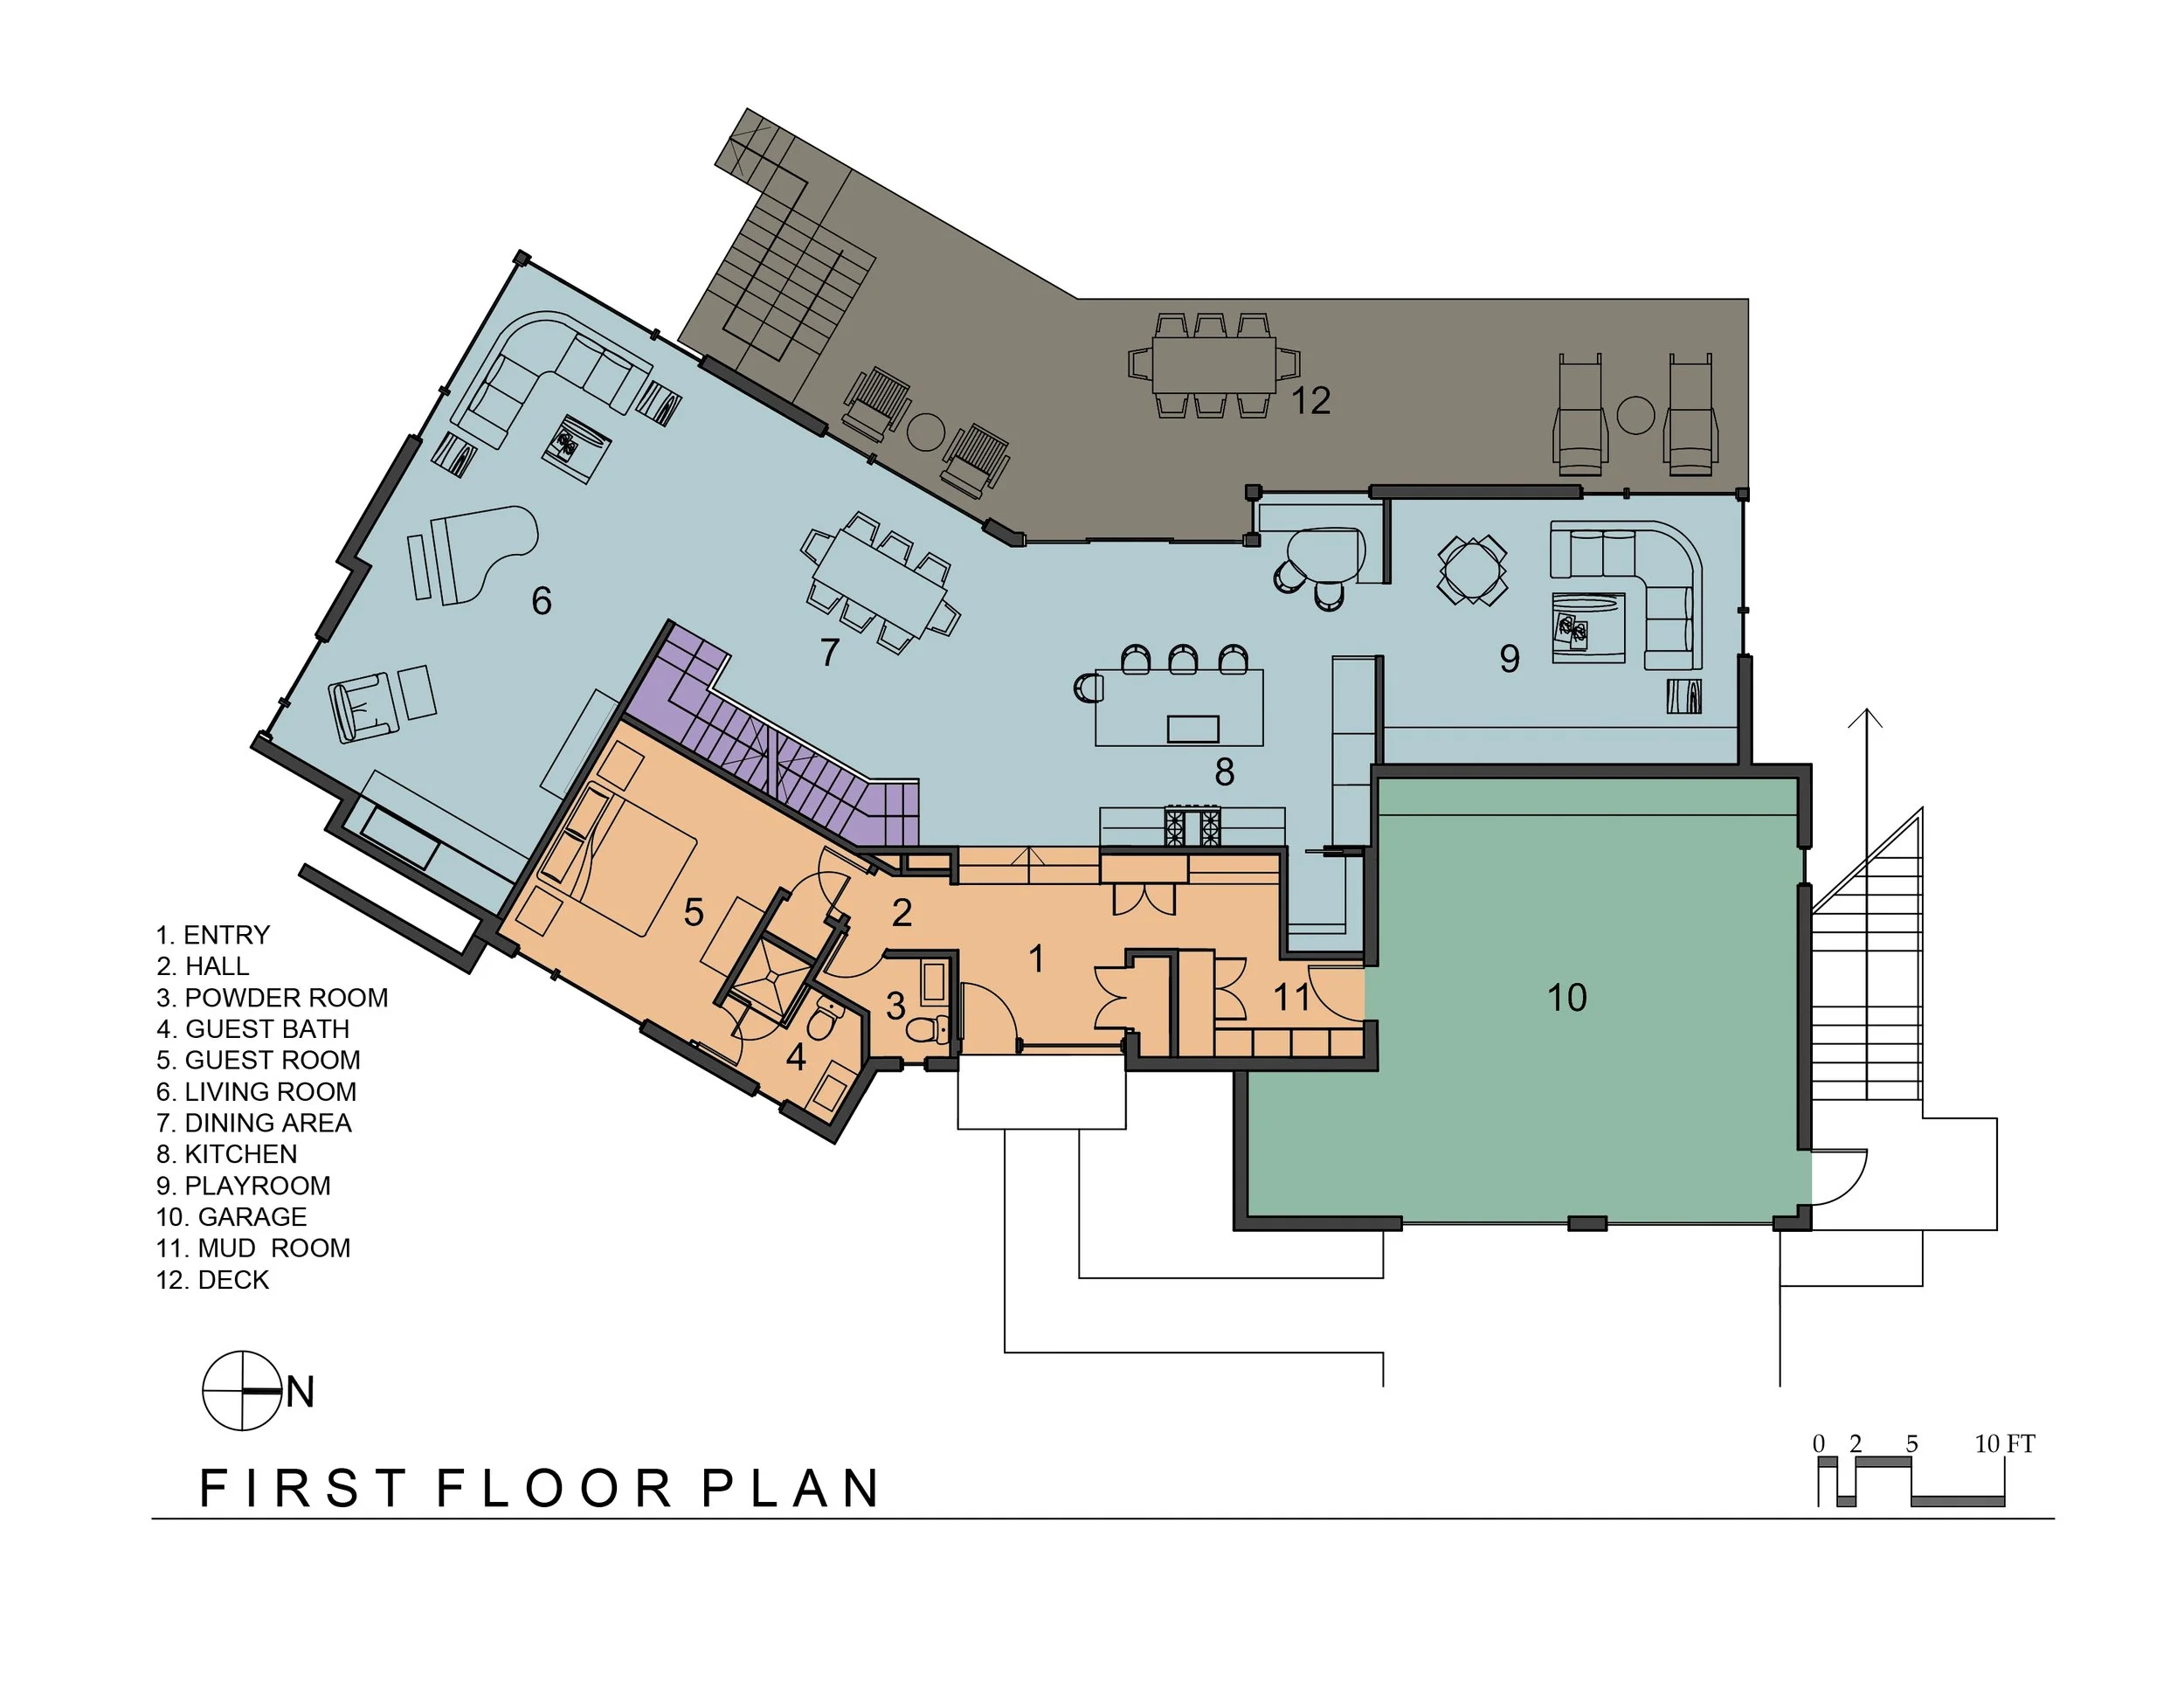
The main living spaces are arranged linearly along the wall facing the river - dining and living areas on one side of the open kitchen, playroom on the other. Walnut flooring, rift-cut oak cabinets, and cedar ceilings provide a warm palette of materials that are offset by the bright white walls and milky glass countertops. Natural pine windows and glass doors are set into trimless openings to create a clean modern aesthetic.
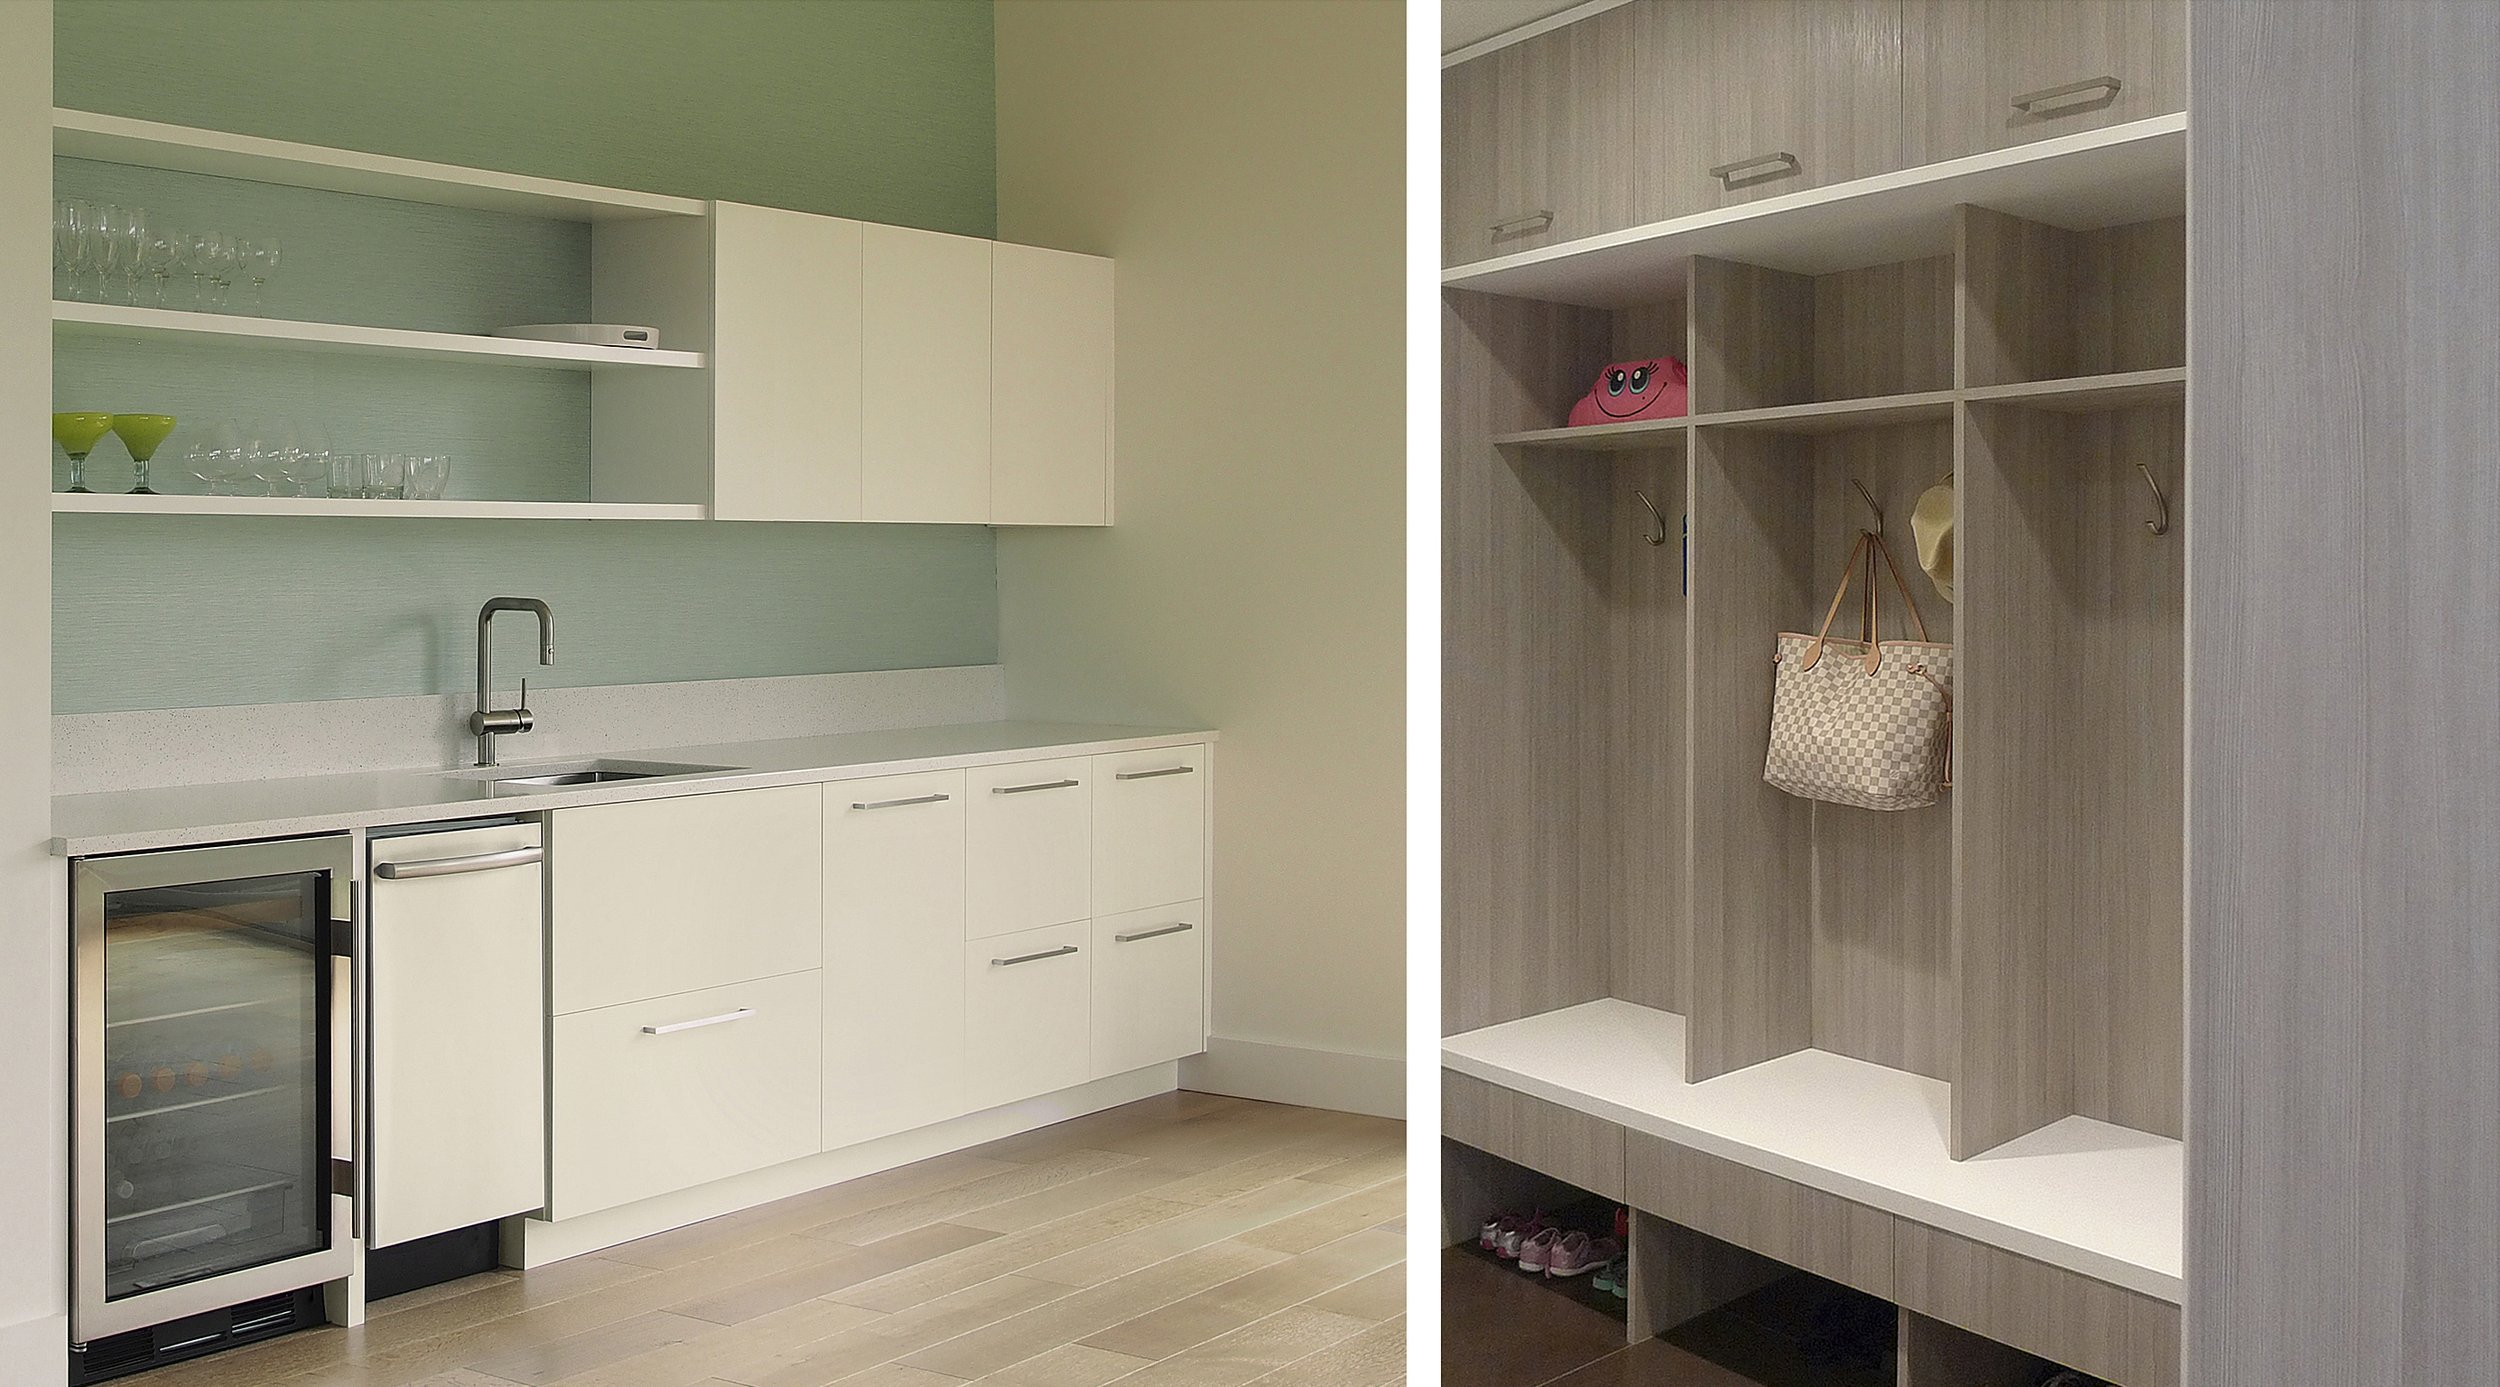
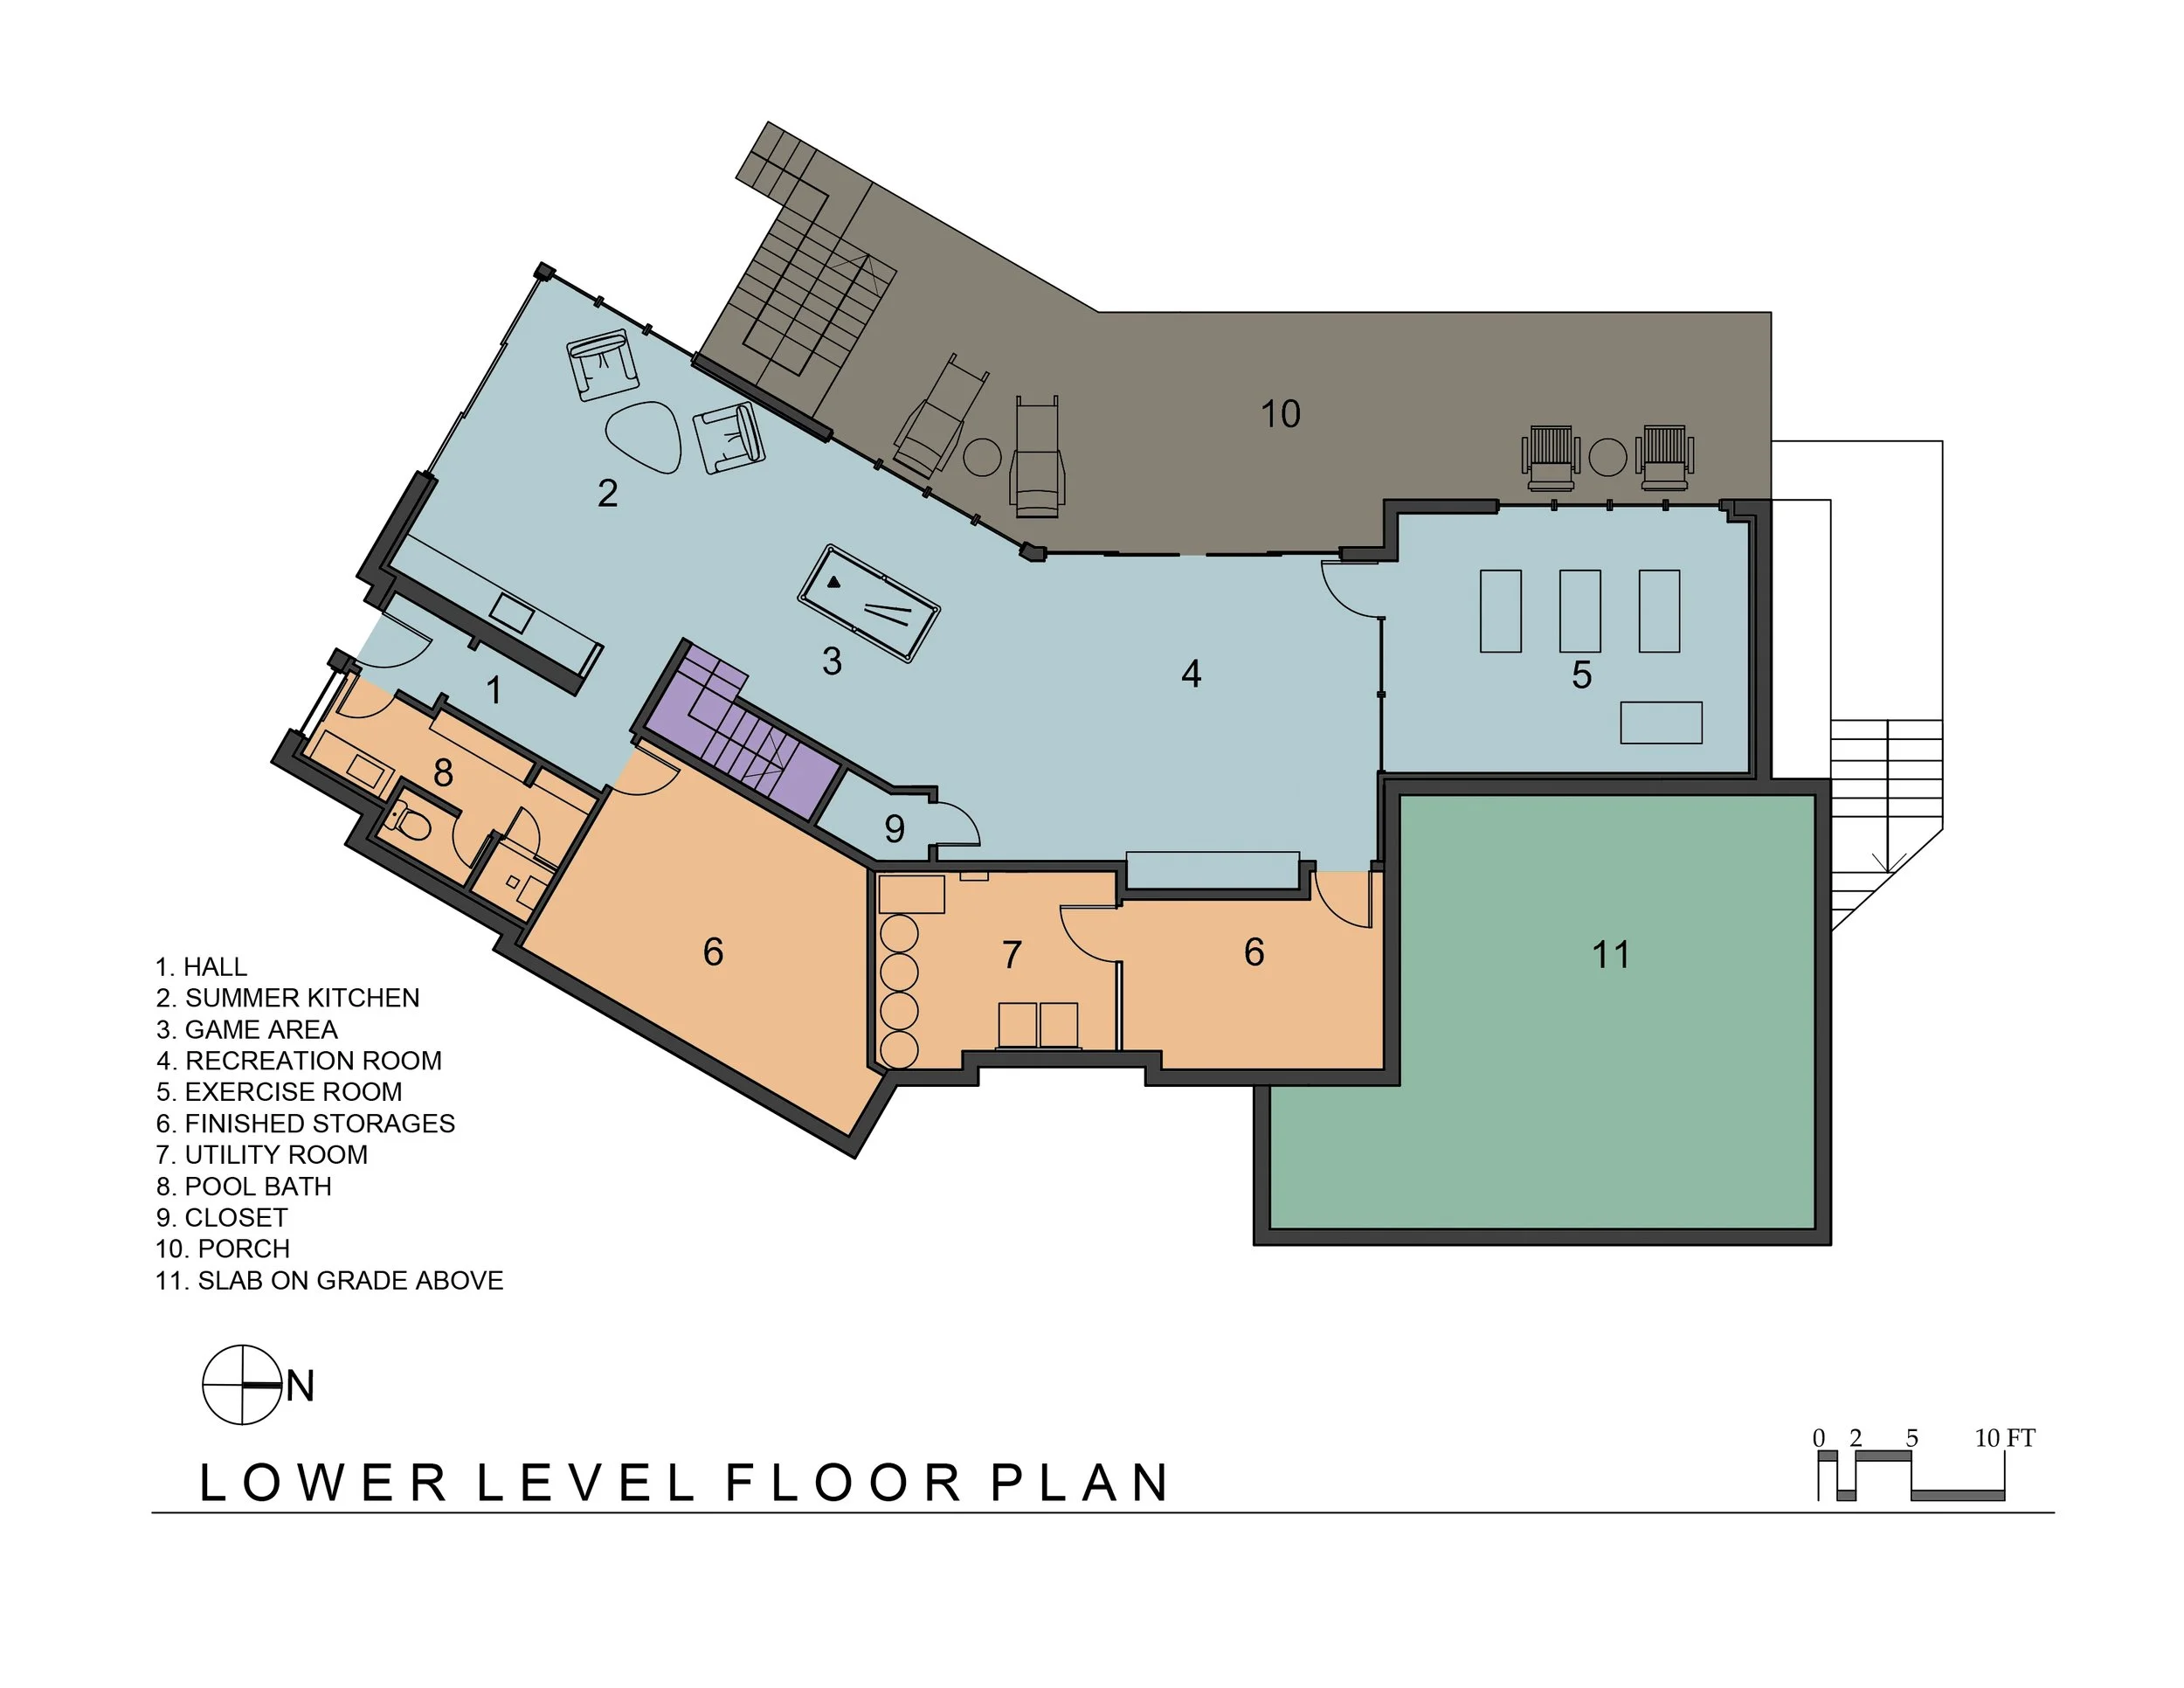
At the lower level, the mood changes to create a lively interior for the recreation room, exercise room, and summer kitchen. Features such as seaglass-colored textured wallpaper, glinting terrazzo tile, high-gloss lacquer cabinets, and light wide-plank oak flooring evoke the leisure of a coastal vacation home.
Sustainability is key to the overall design. Renewable energy is supplied by a ground source closed loop geothermal system and a 23 KW array of solar photovoltaic panels, and is controlled is by smart-house home automation system. A charging outlet for the family’s electric car is provided.