Teatown Zero Energy Passive House Residence
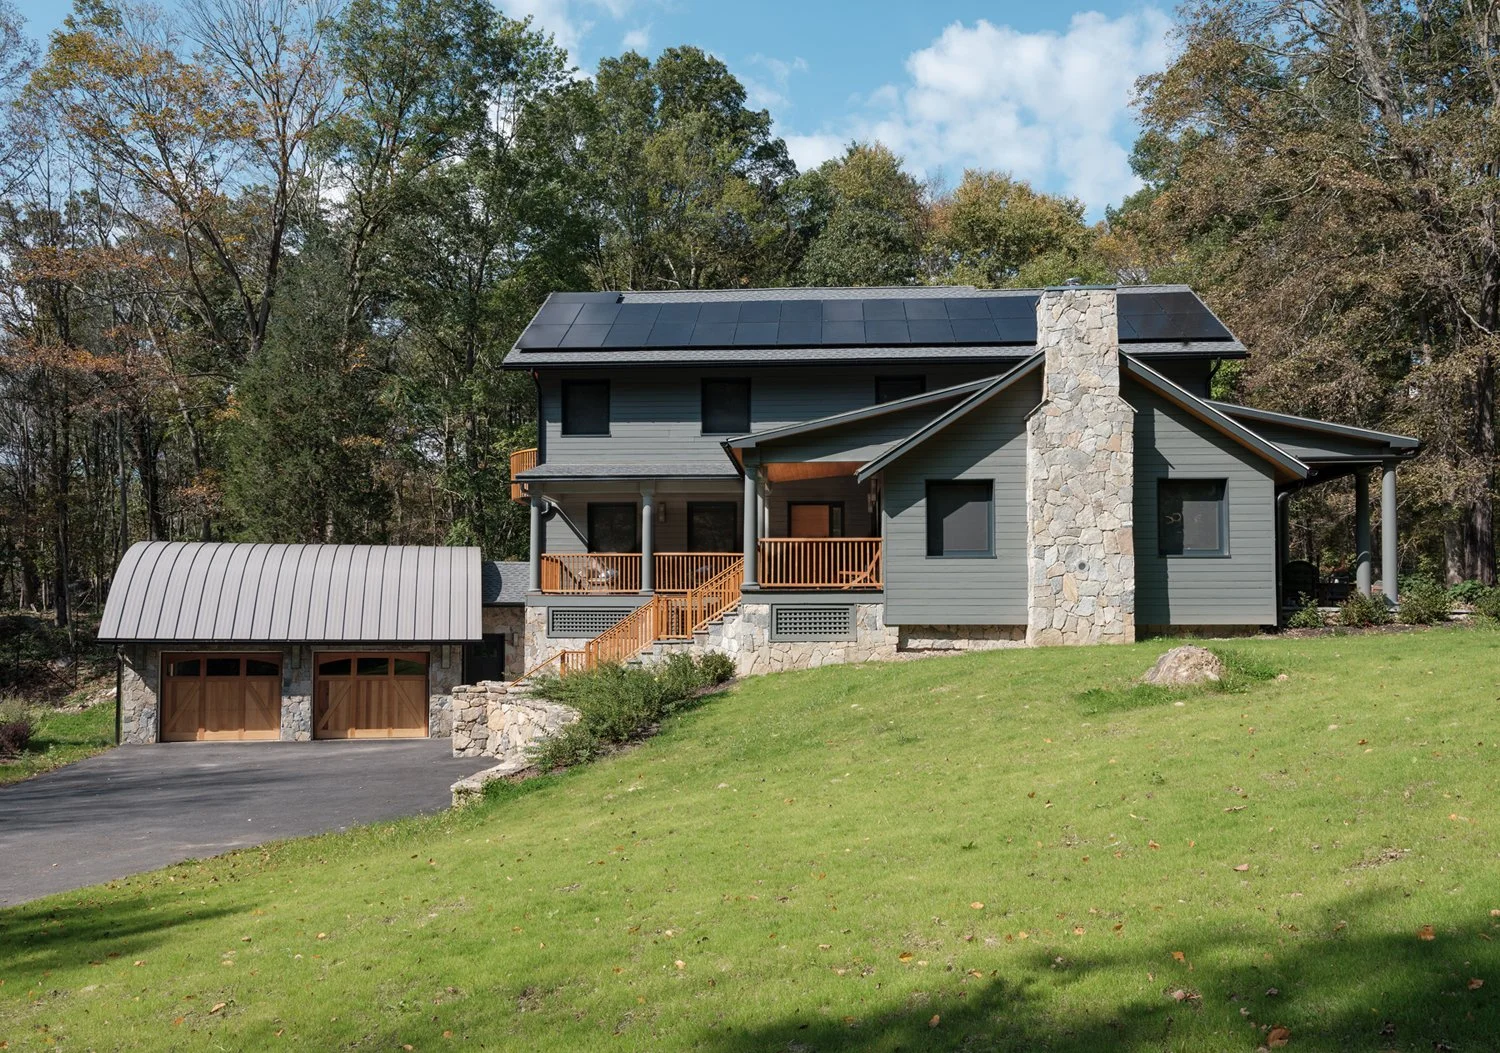
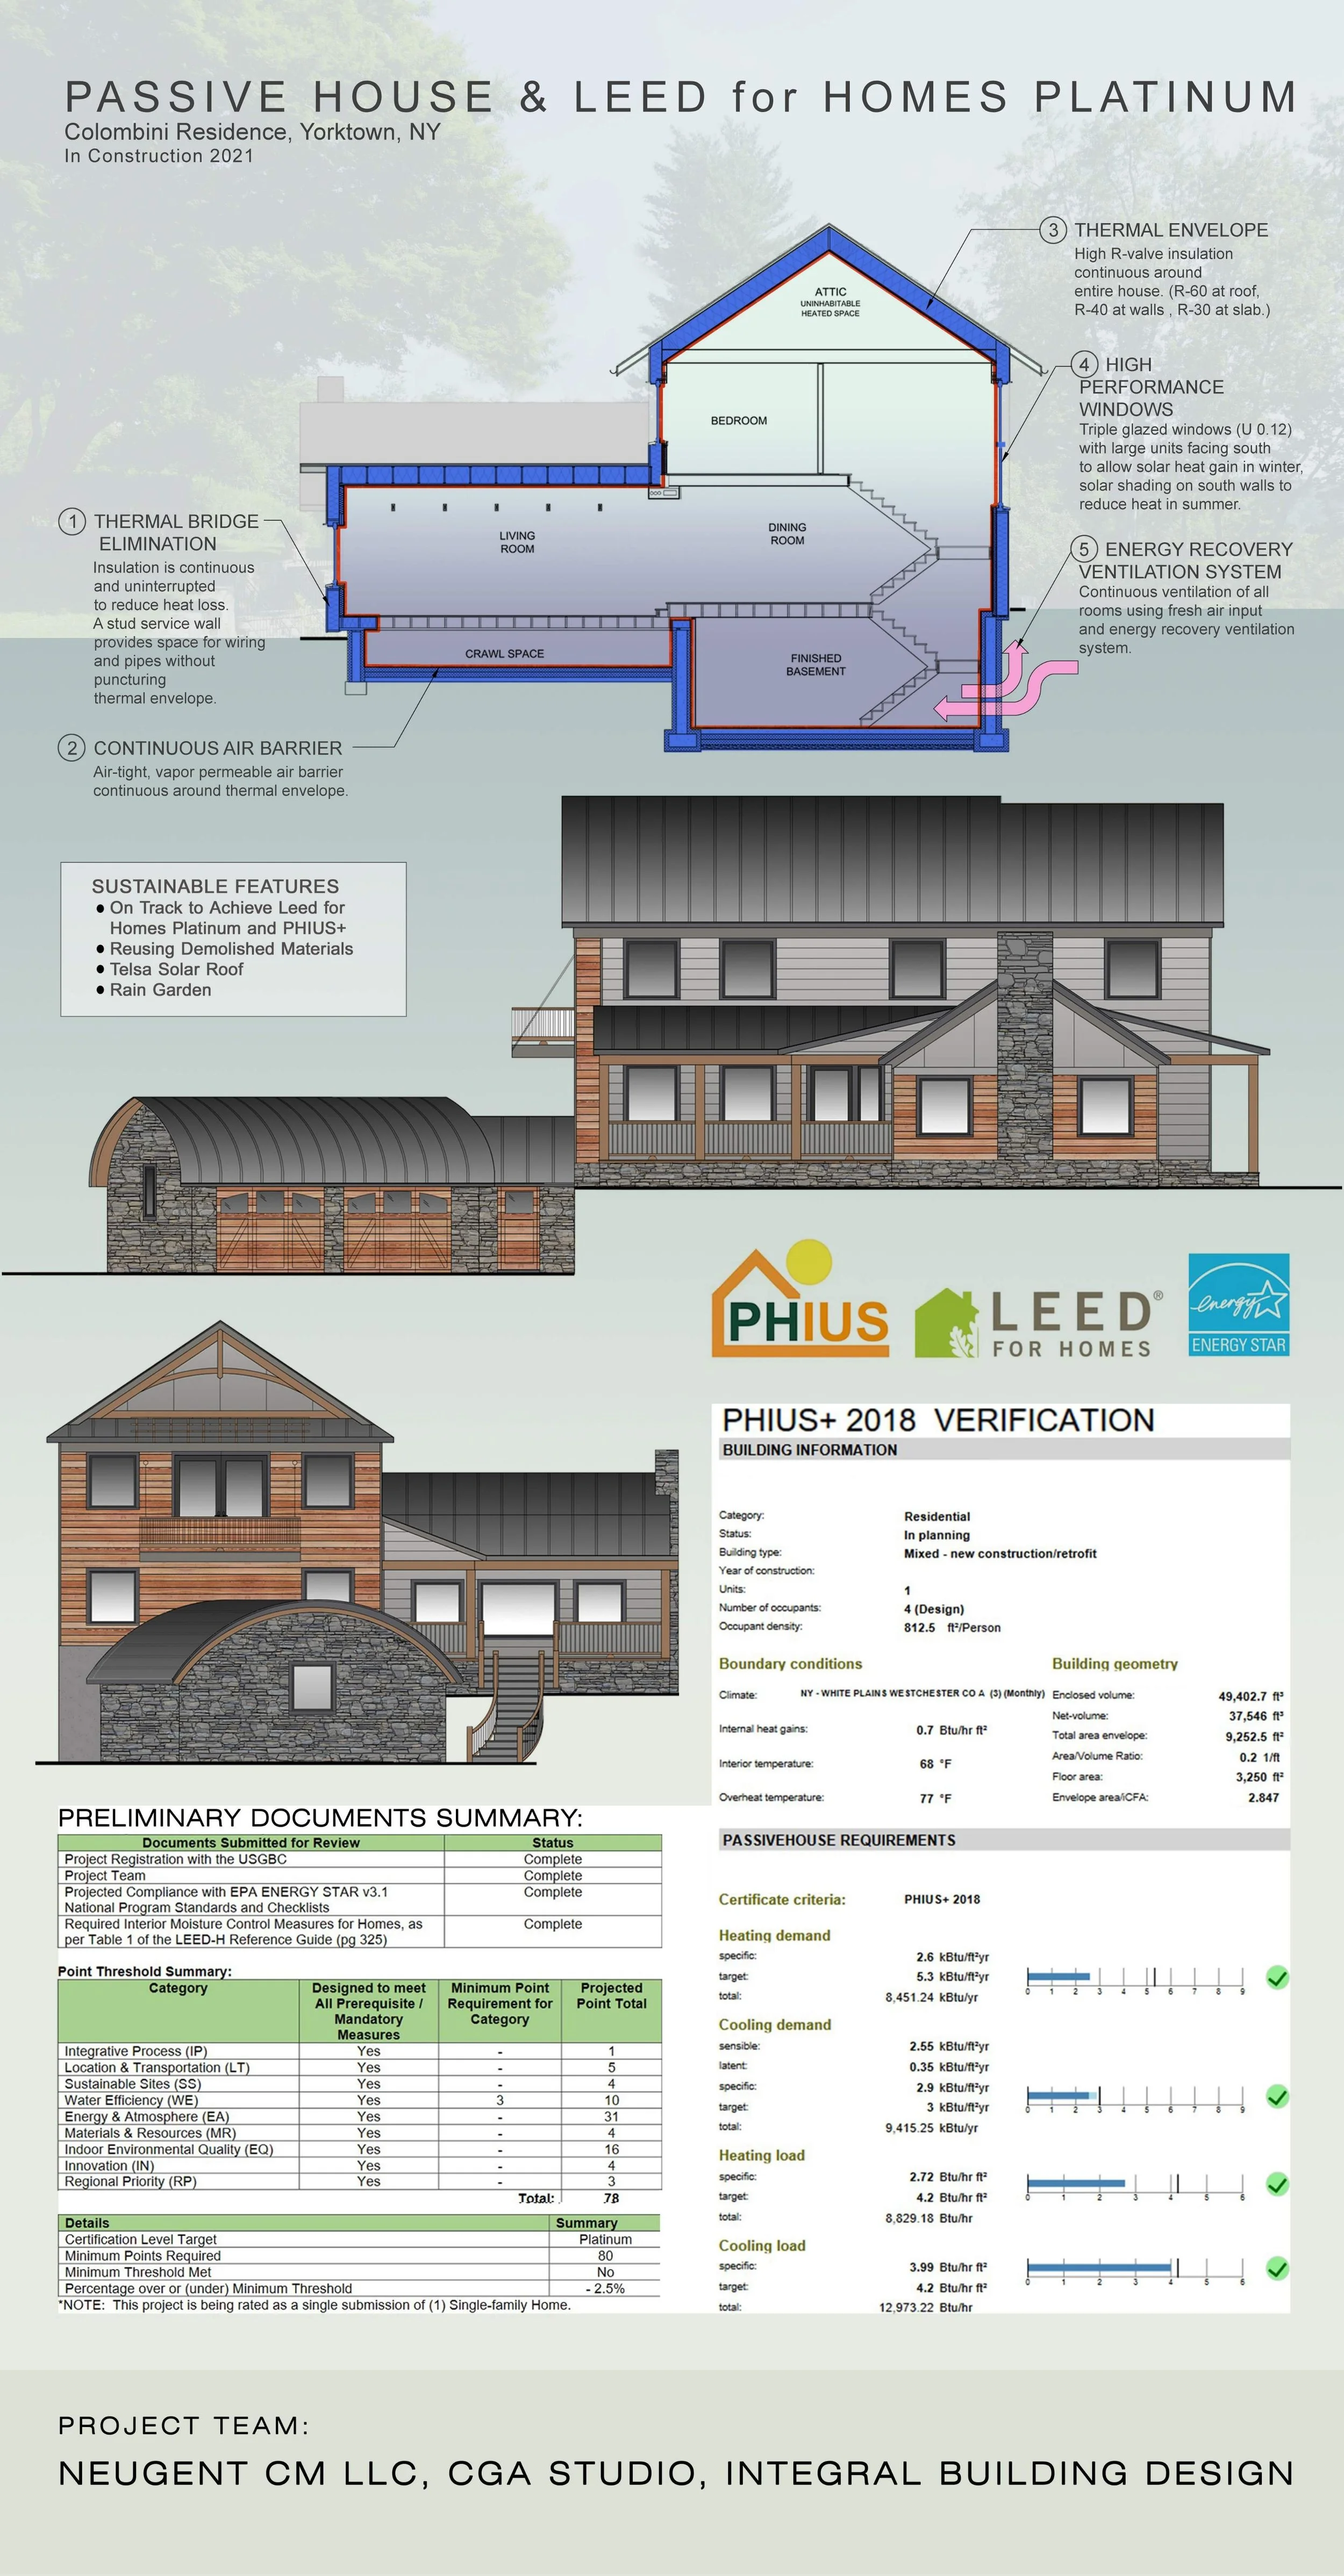
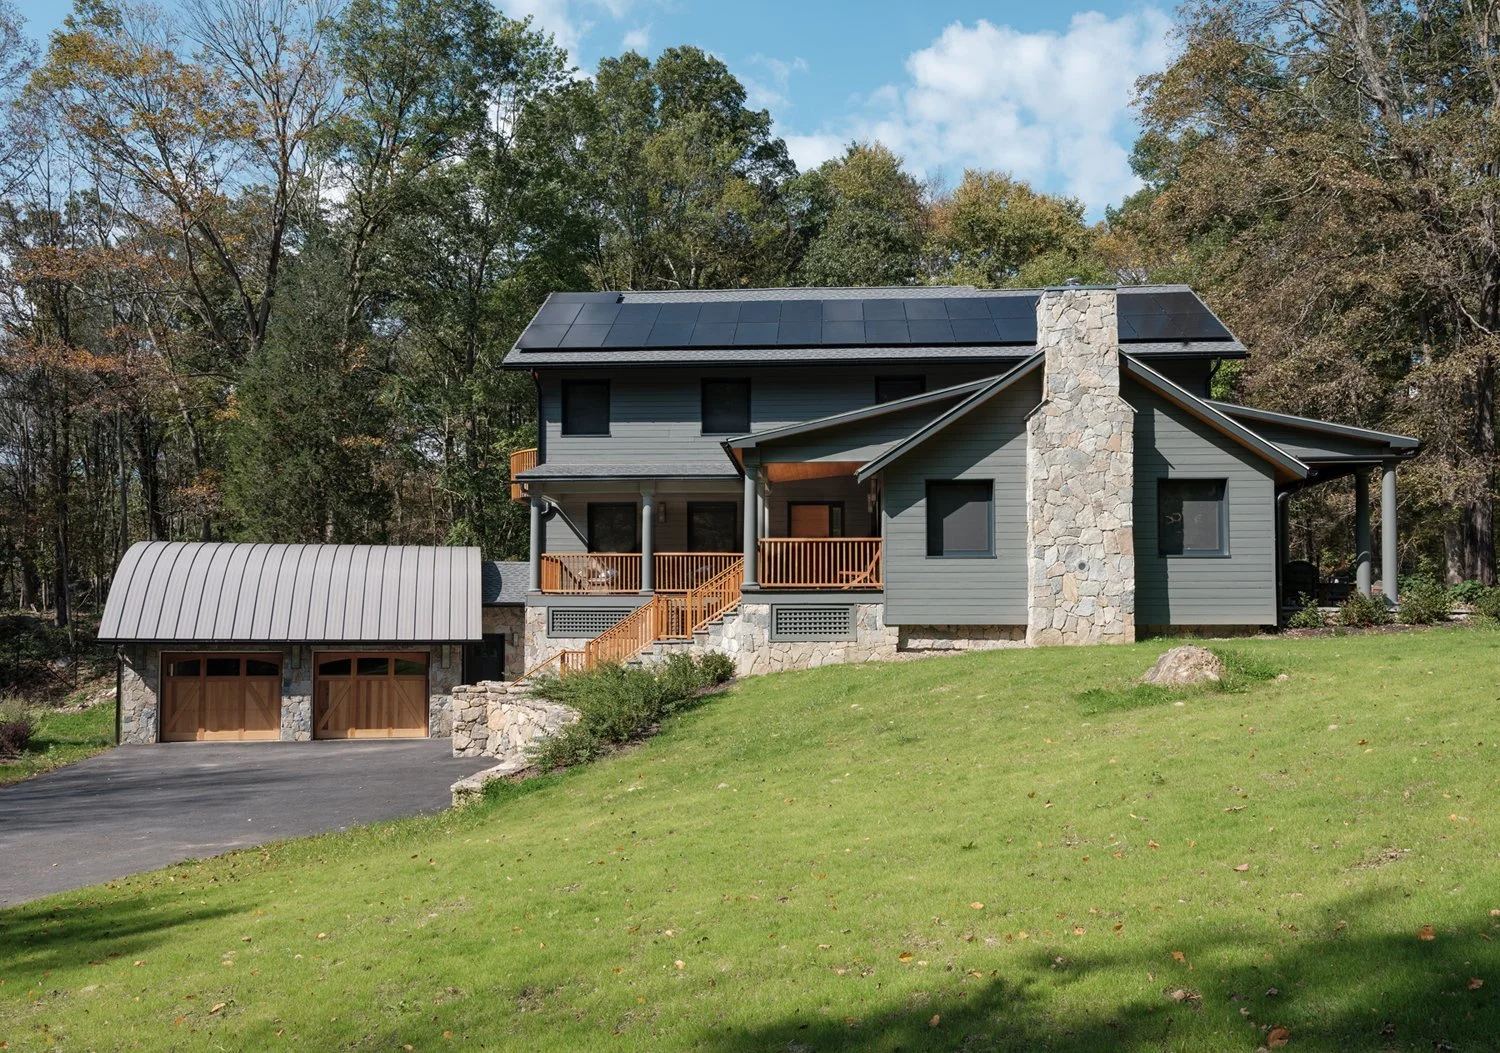
Situated on a bluff overlooking Teatown Lake Preserve, this new 3,500 sf Passive House / Zero Energy / LEED Platinum rated certified home, winner of DOE “Blazing the Trail” grand award 2024 sets an example for carbon neutral homes that adhere to the local vernacular architectural language.




-
Ossining, New York
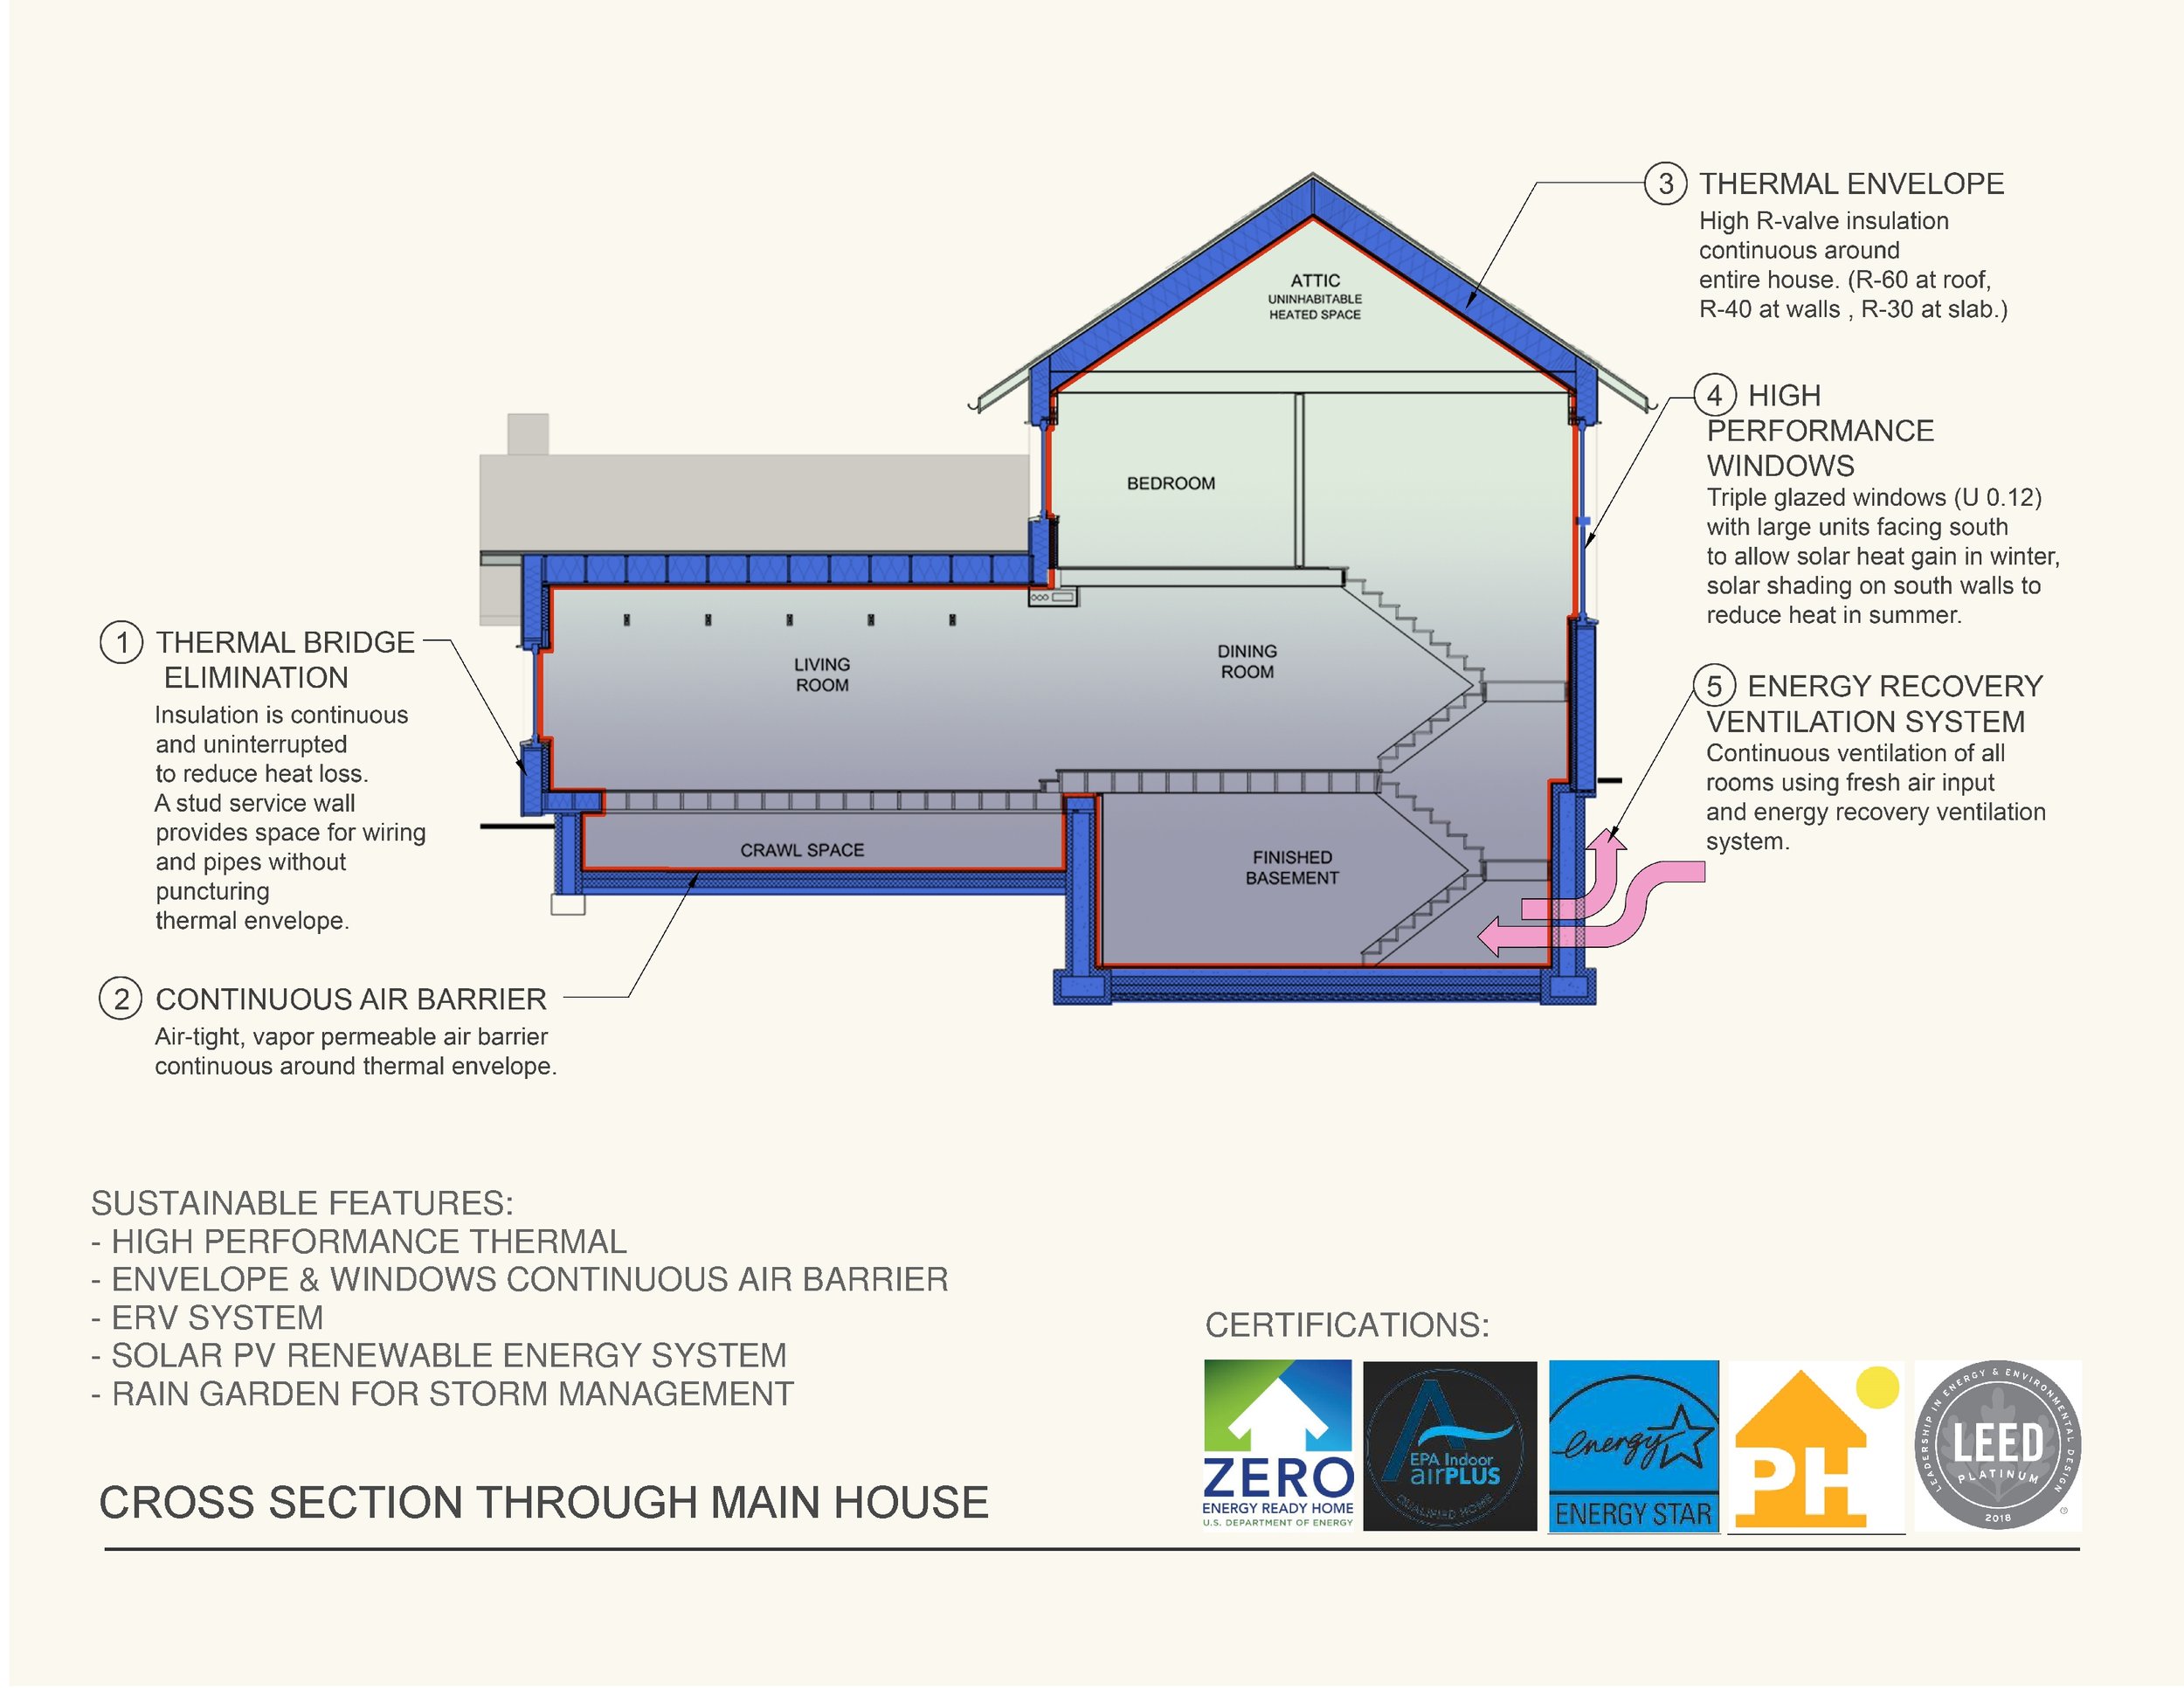
Employing a series of design and massing decisions informed by energy modeling software, and through careful selection of materials based on their lifecycle and carbon impacts, this project sets new standards for energy performance and sustainability adjacent to a local natural haven.
This single-family home has been certified for the following energy efficiency and green building programs:
LEED Platinum Certification
ENERGY STAR Certified Home Version 3.1
EPA Indoor airPLUS
DOE Zero Energy Ready Home (ZERH)
PHIUS+2018 Zero Energy Passive House Certification
The project received a 2024 Housing Innovation Award from the US Department of Energy and is a case study for sustainable residential design on the DOE website.
Project Square Footage: 3,586 sf interior conditioned floor area (iCFA)
Completion Date: 2023
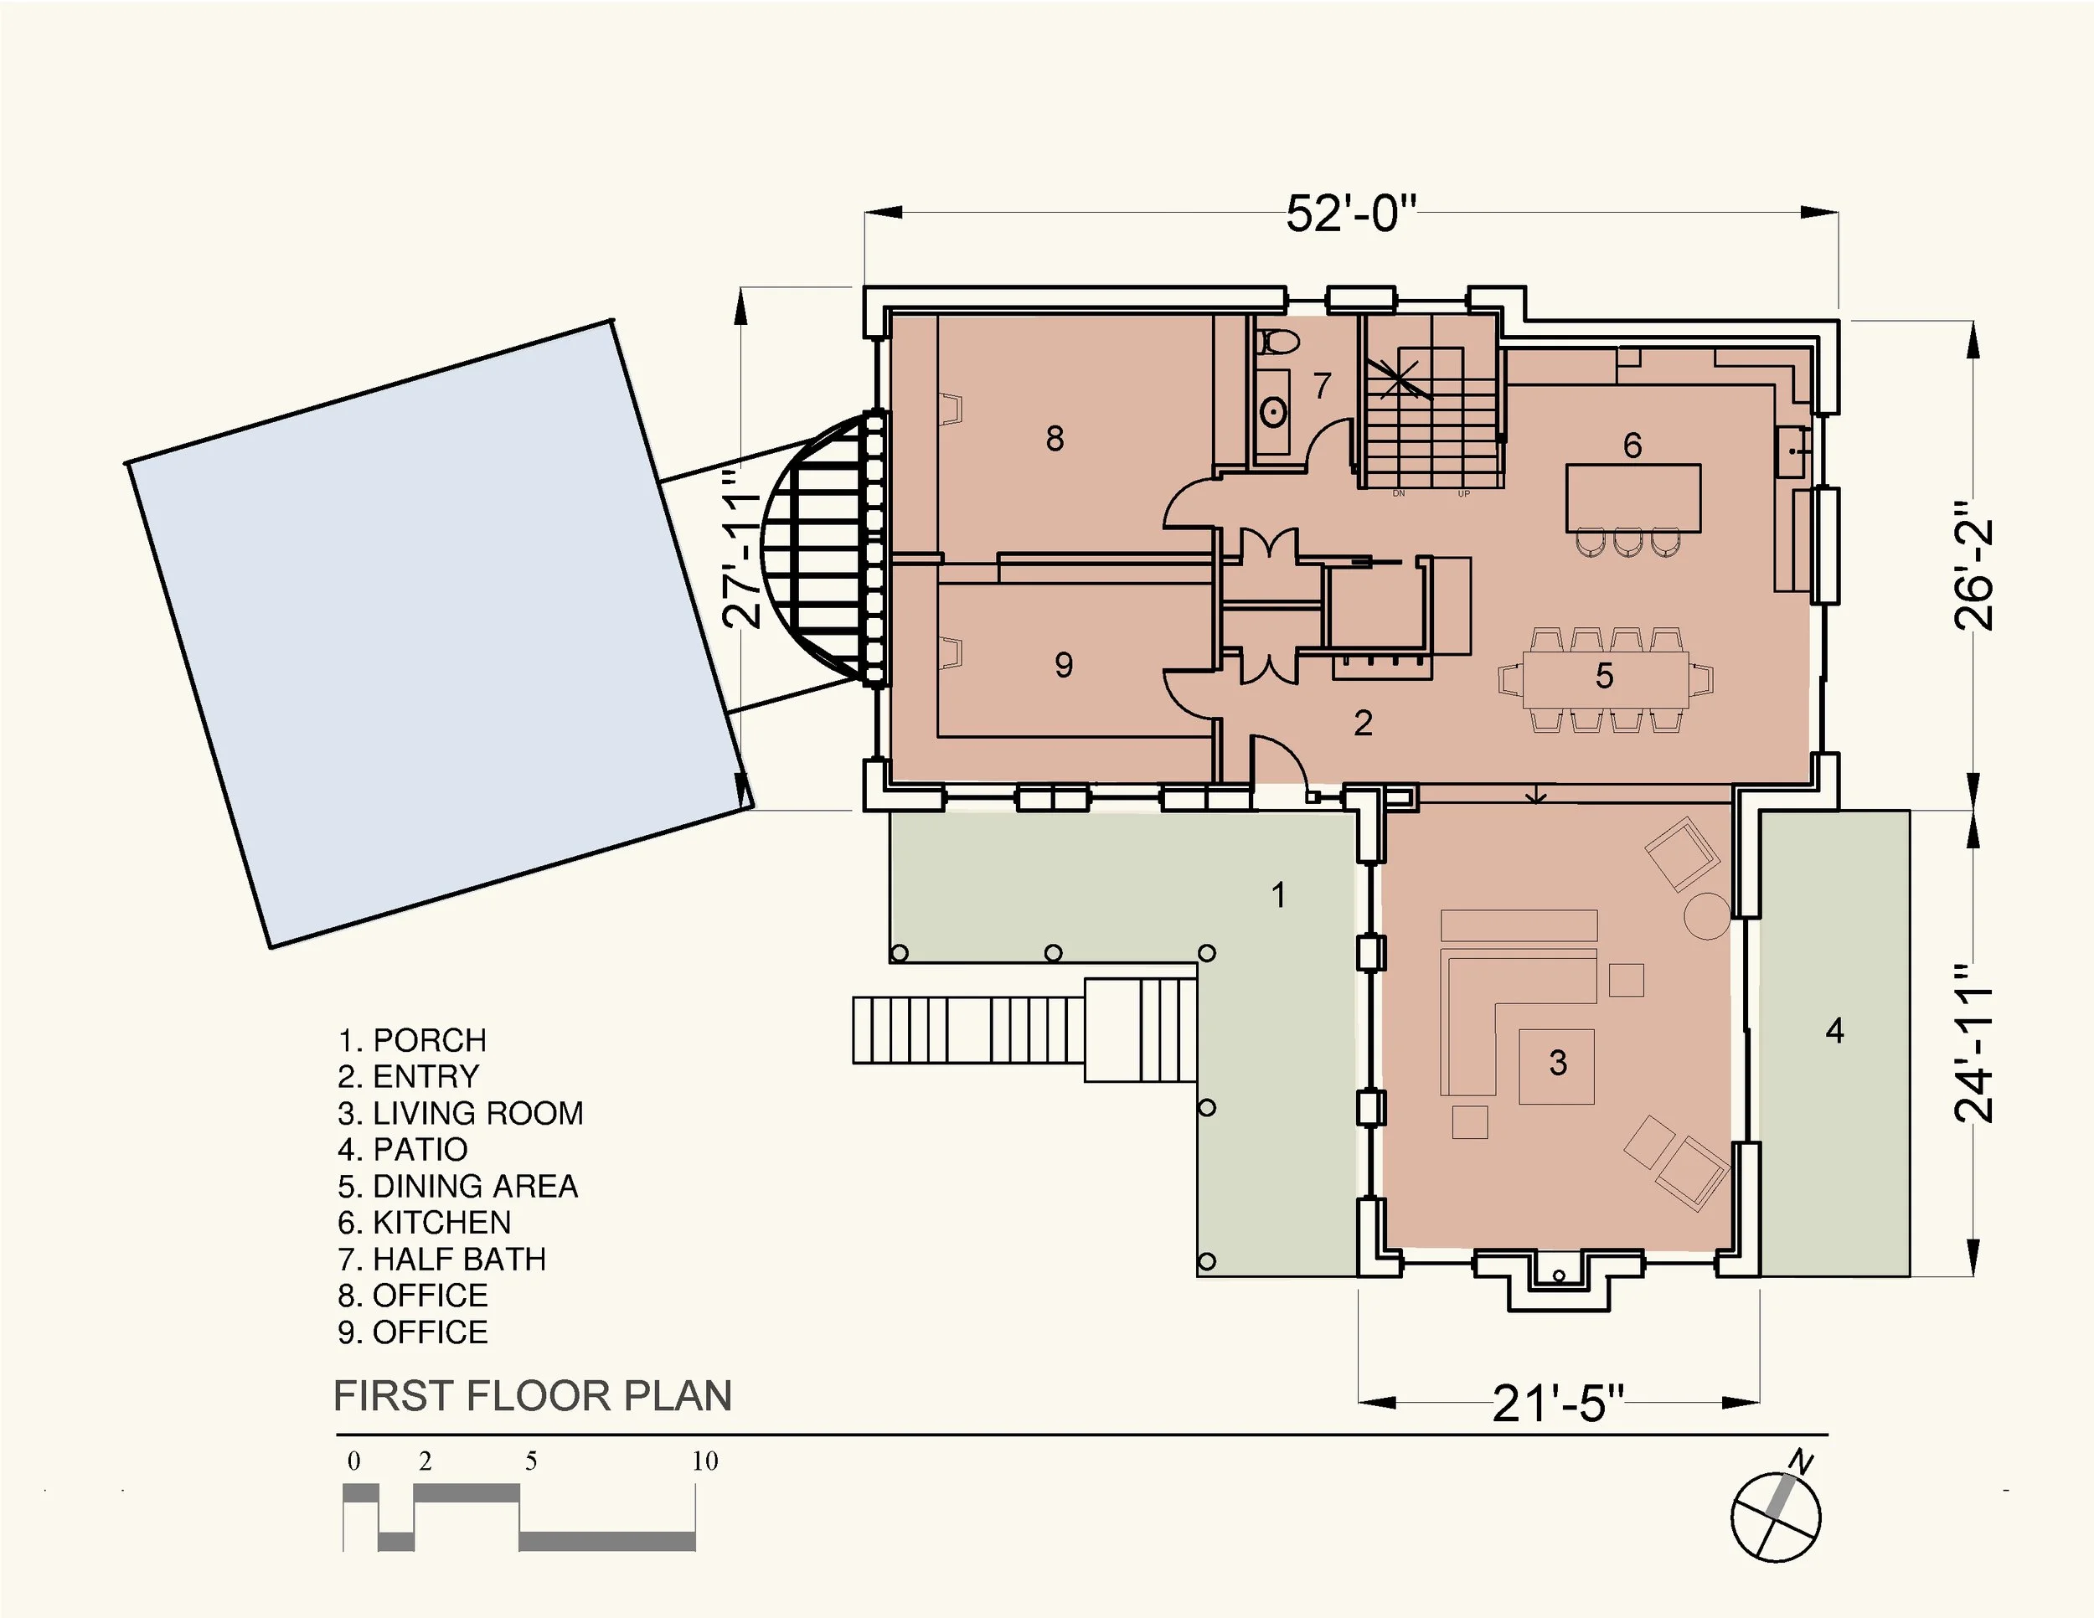
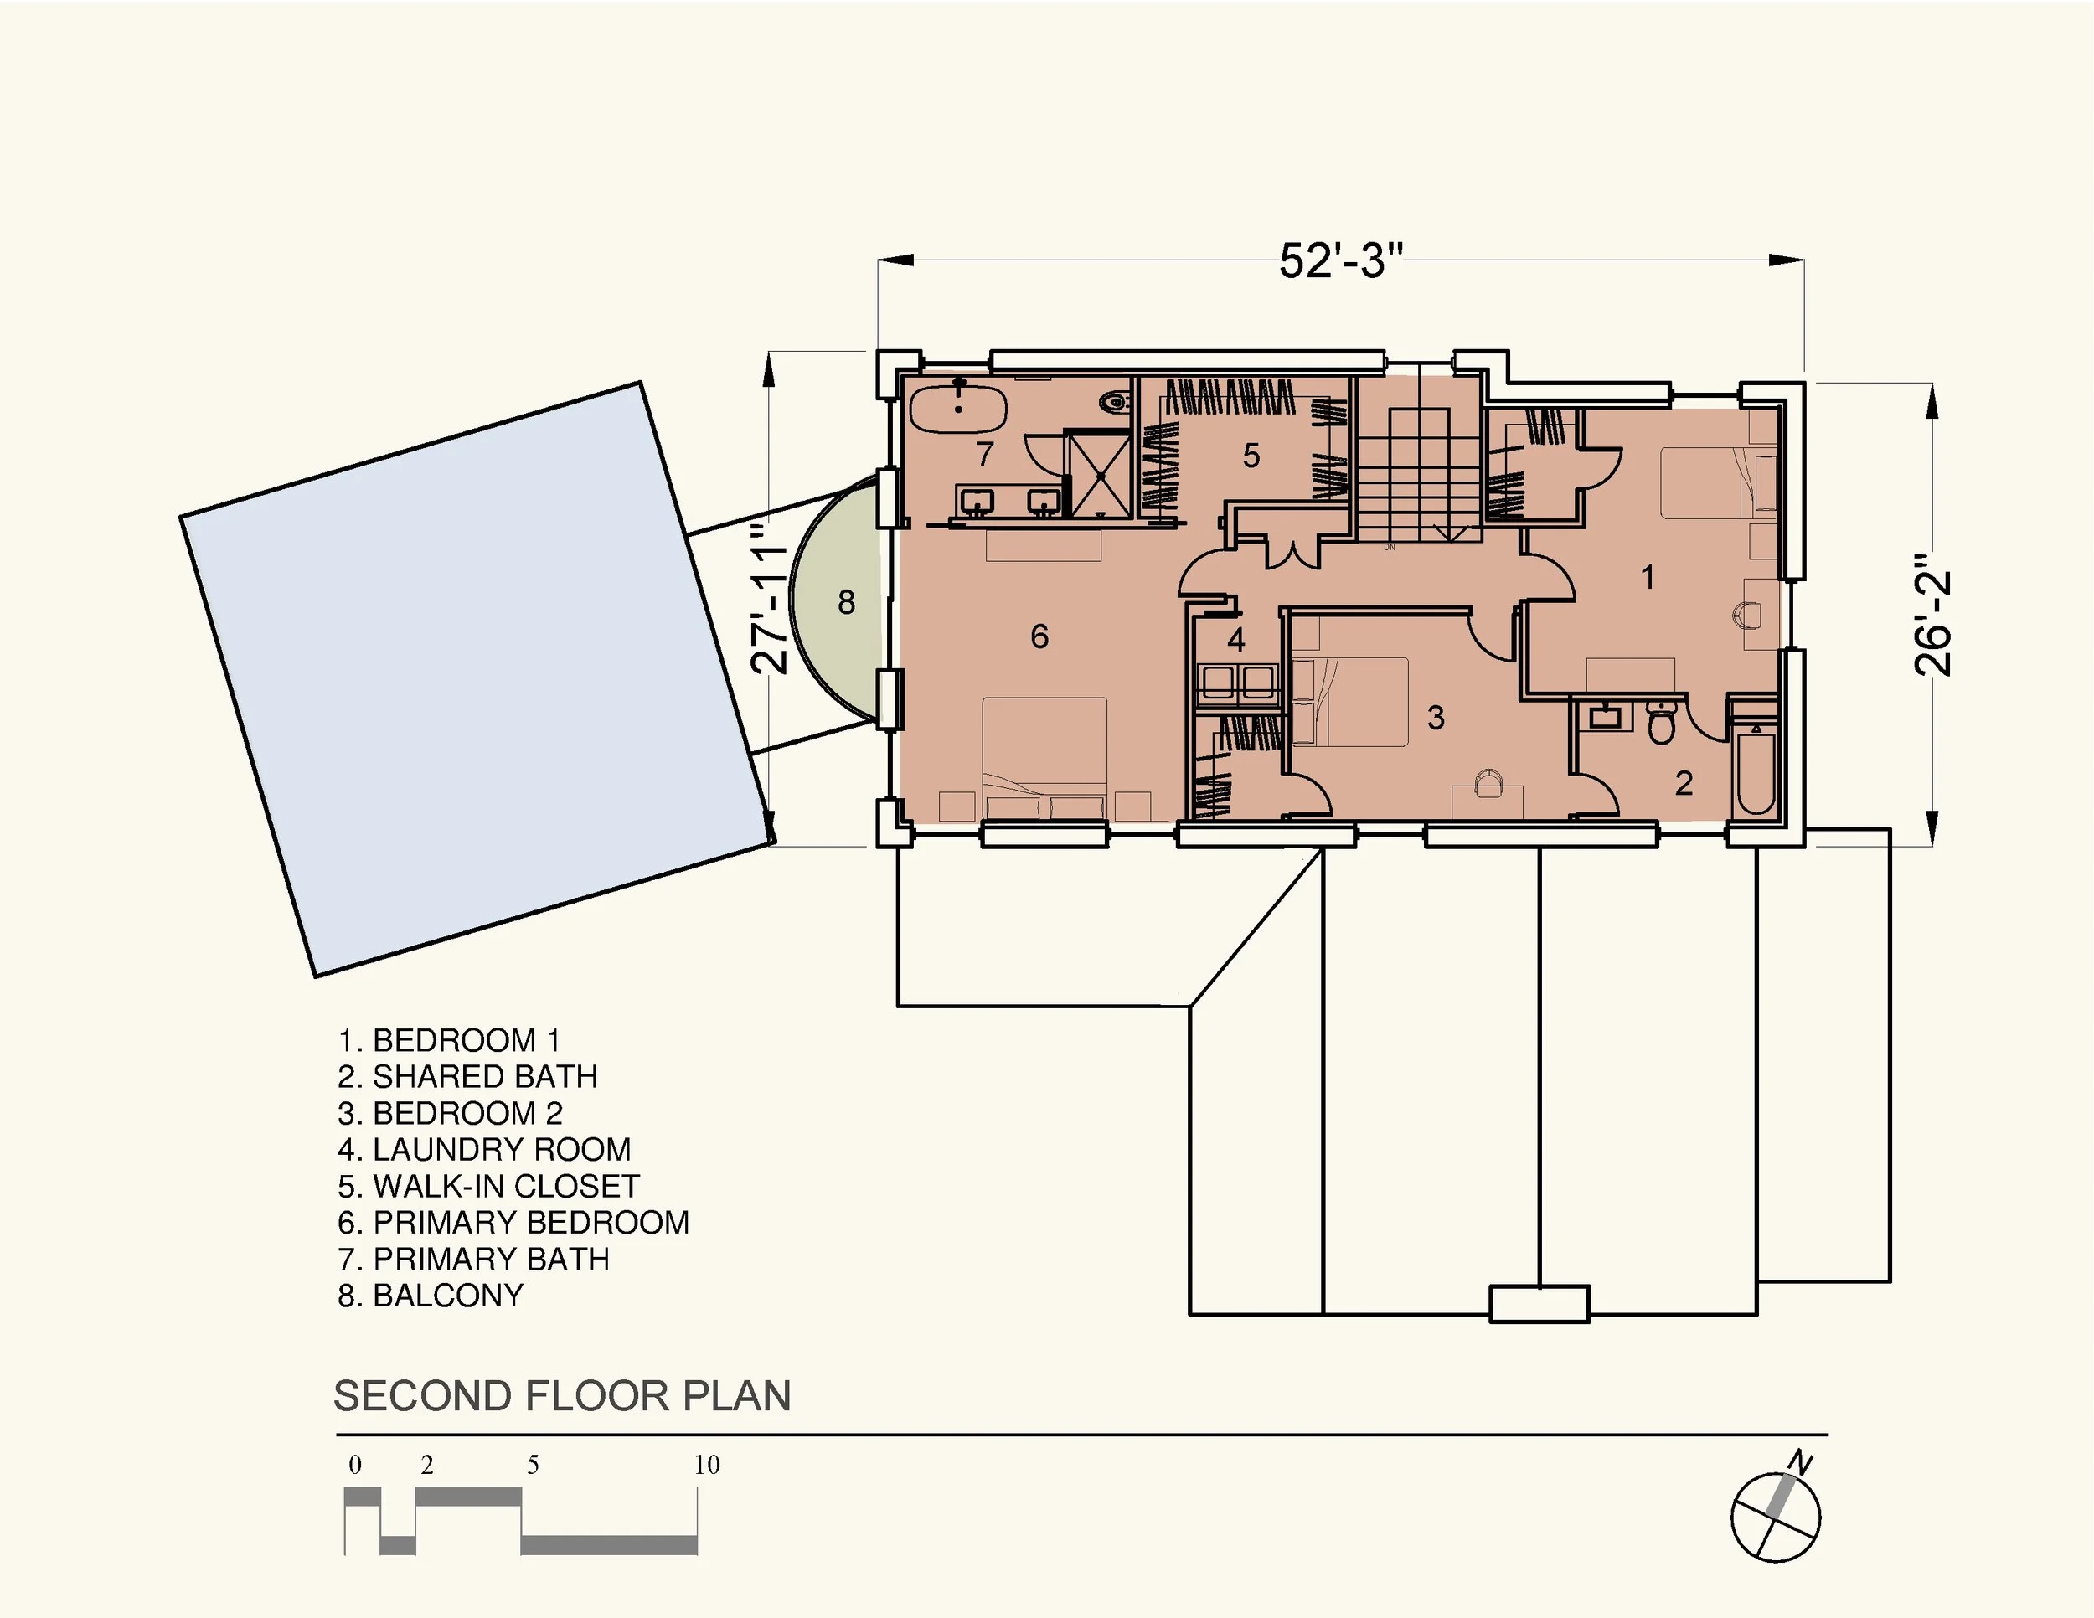
Situated on a bluff overlooking Teatown Lake Preserve, this new home sets an example for carbon neutral homes that adhere to the local vernacular architectural language. Built on the original foundation of an older wooden home, the three-bedroom house provides both home and work environments in 3,586 SF of interior conditioned floor area, meeting high standards for energy performance and sustainability.
The Teatown Residence has been certified for the following programs:
LEED Platinum Certification
ENERGY STAR Certified Home Version 3.1
EPA Indoor airPLUS
DOE Zero Energy Ready Home (ZERH)
PHIUS+2018 Zero Energy Passive House Certification
The project received a 2024 Housing Innovation Award from the US Department of Energy and is a case study for sustainable residential design on the DOE website.
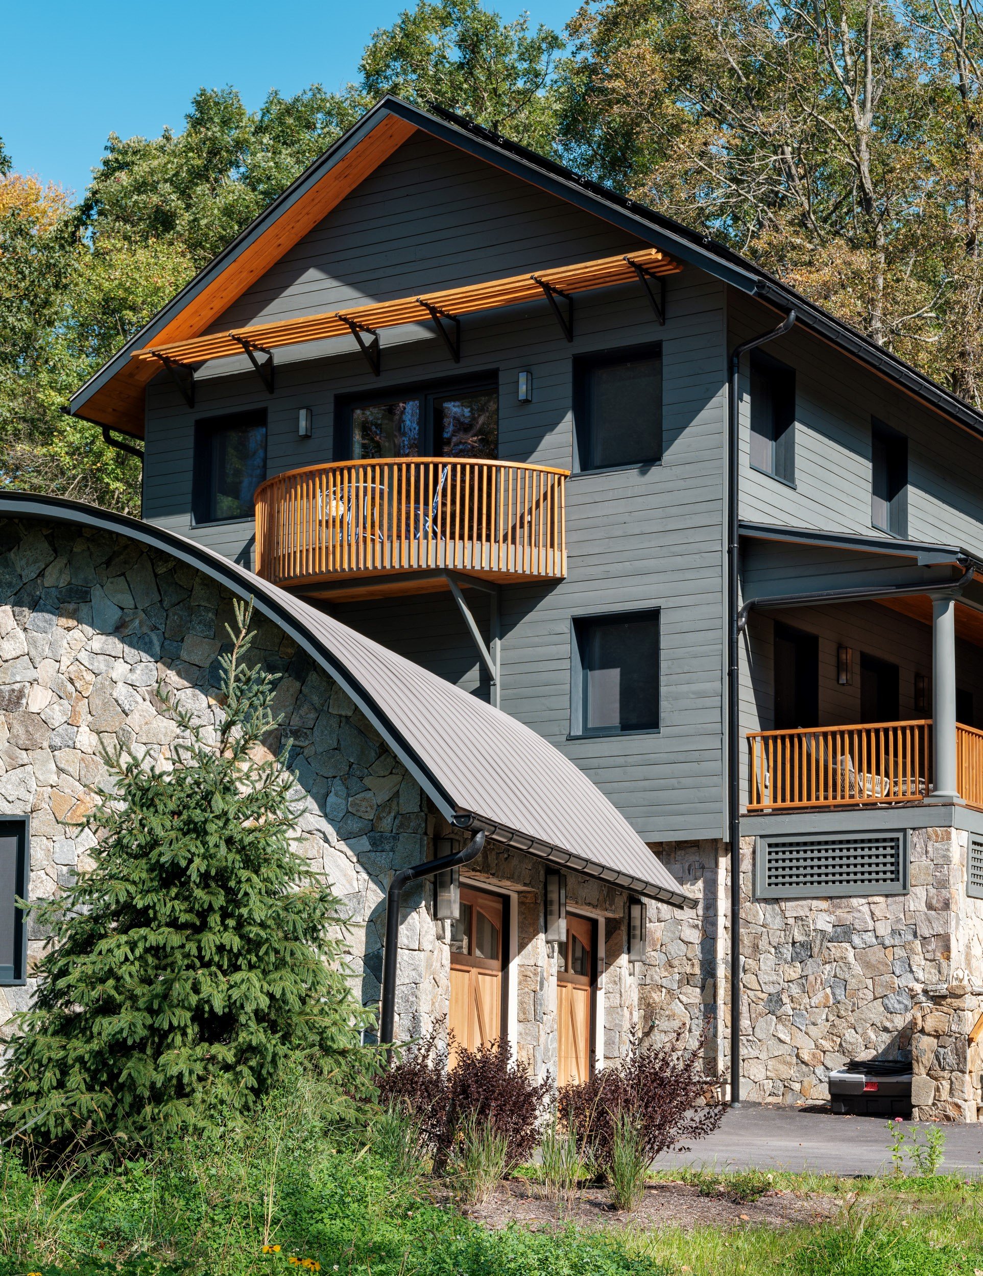
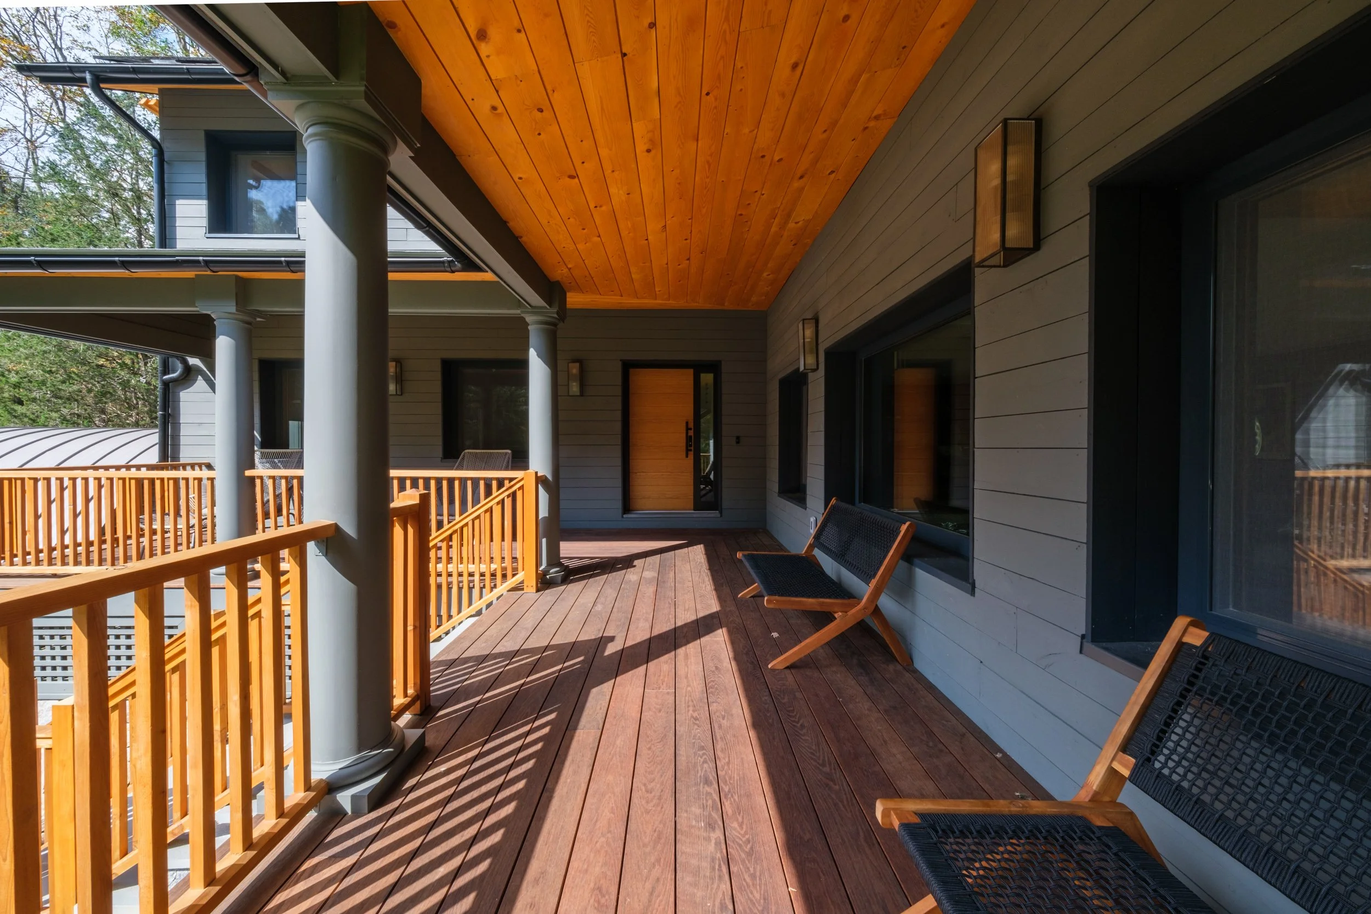
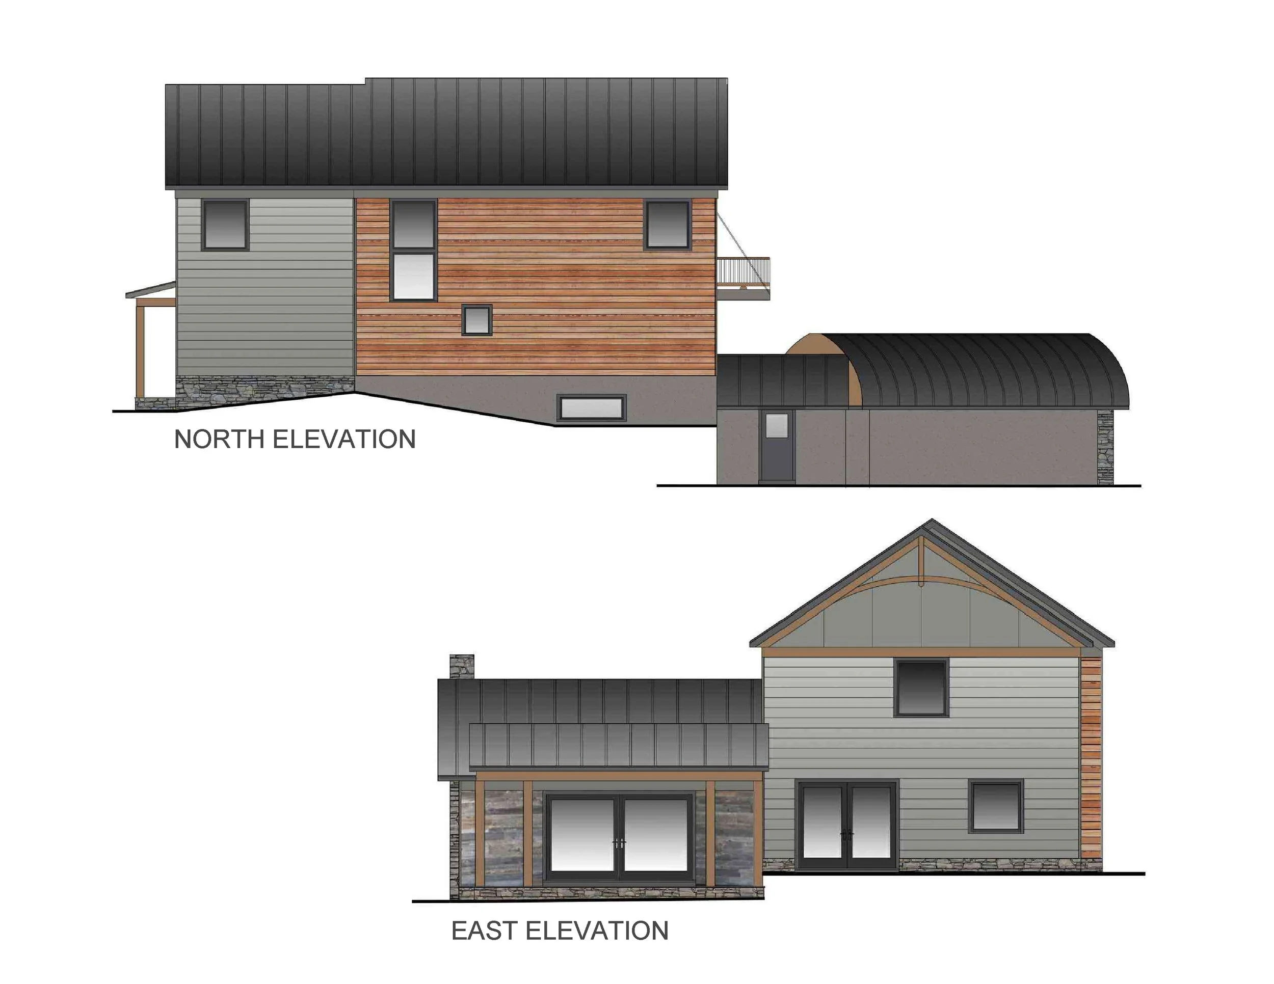
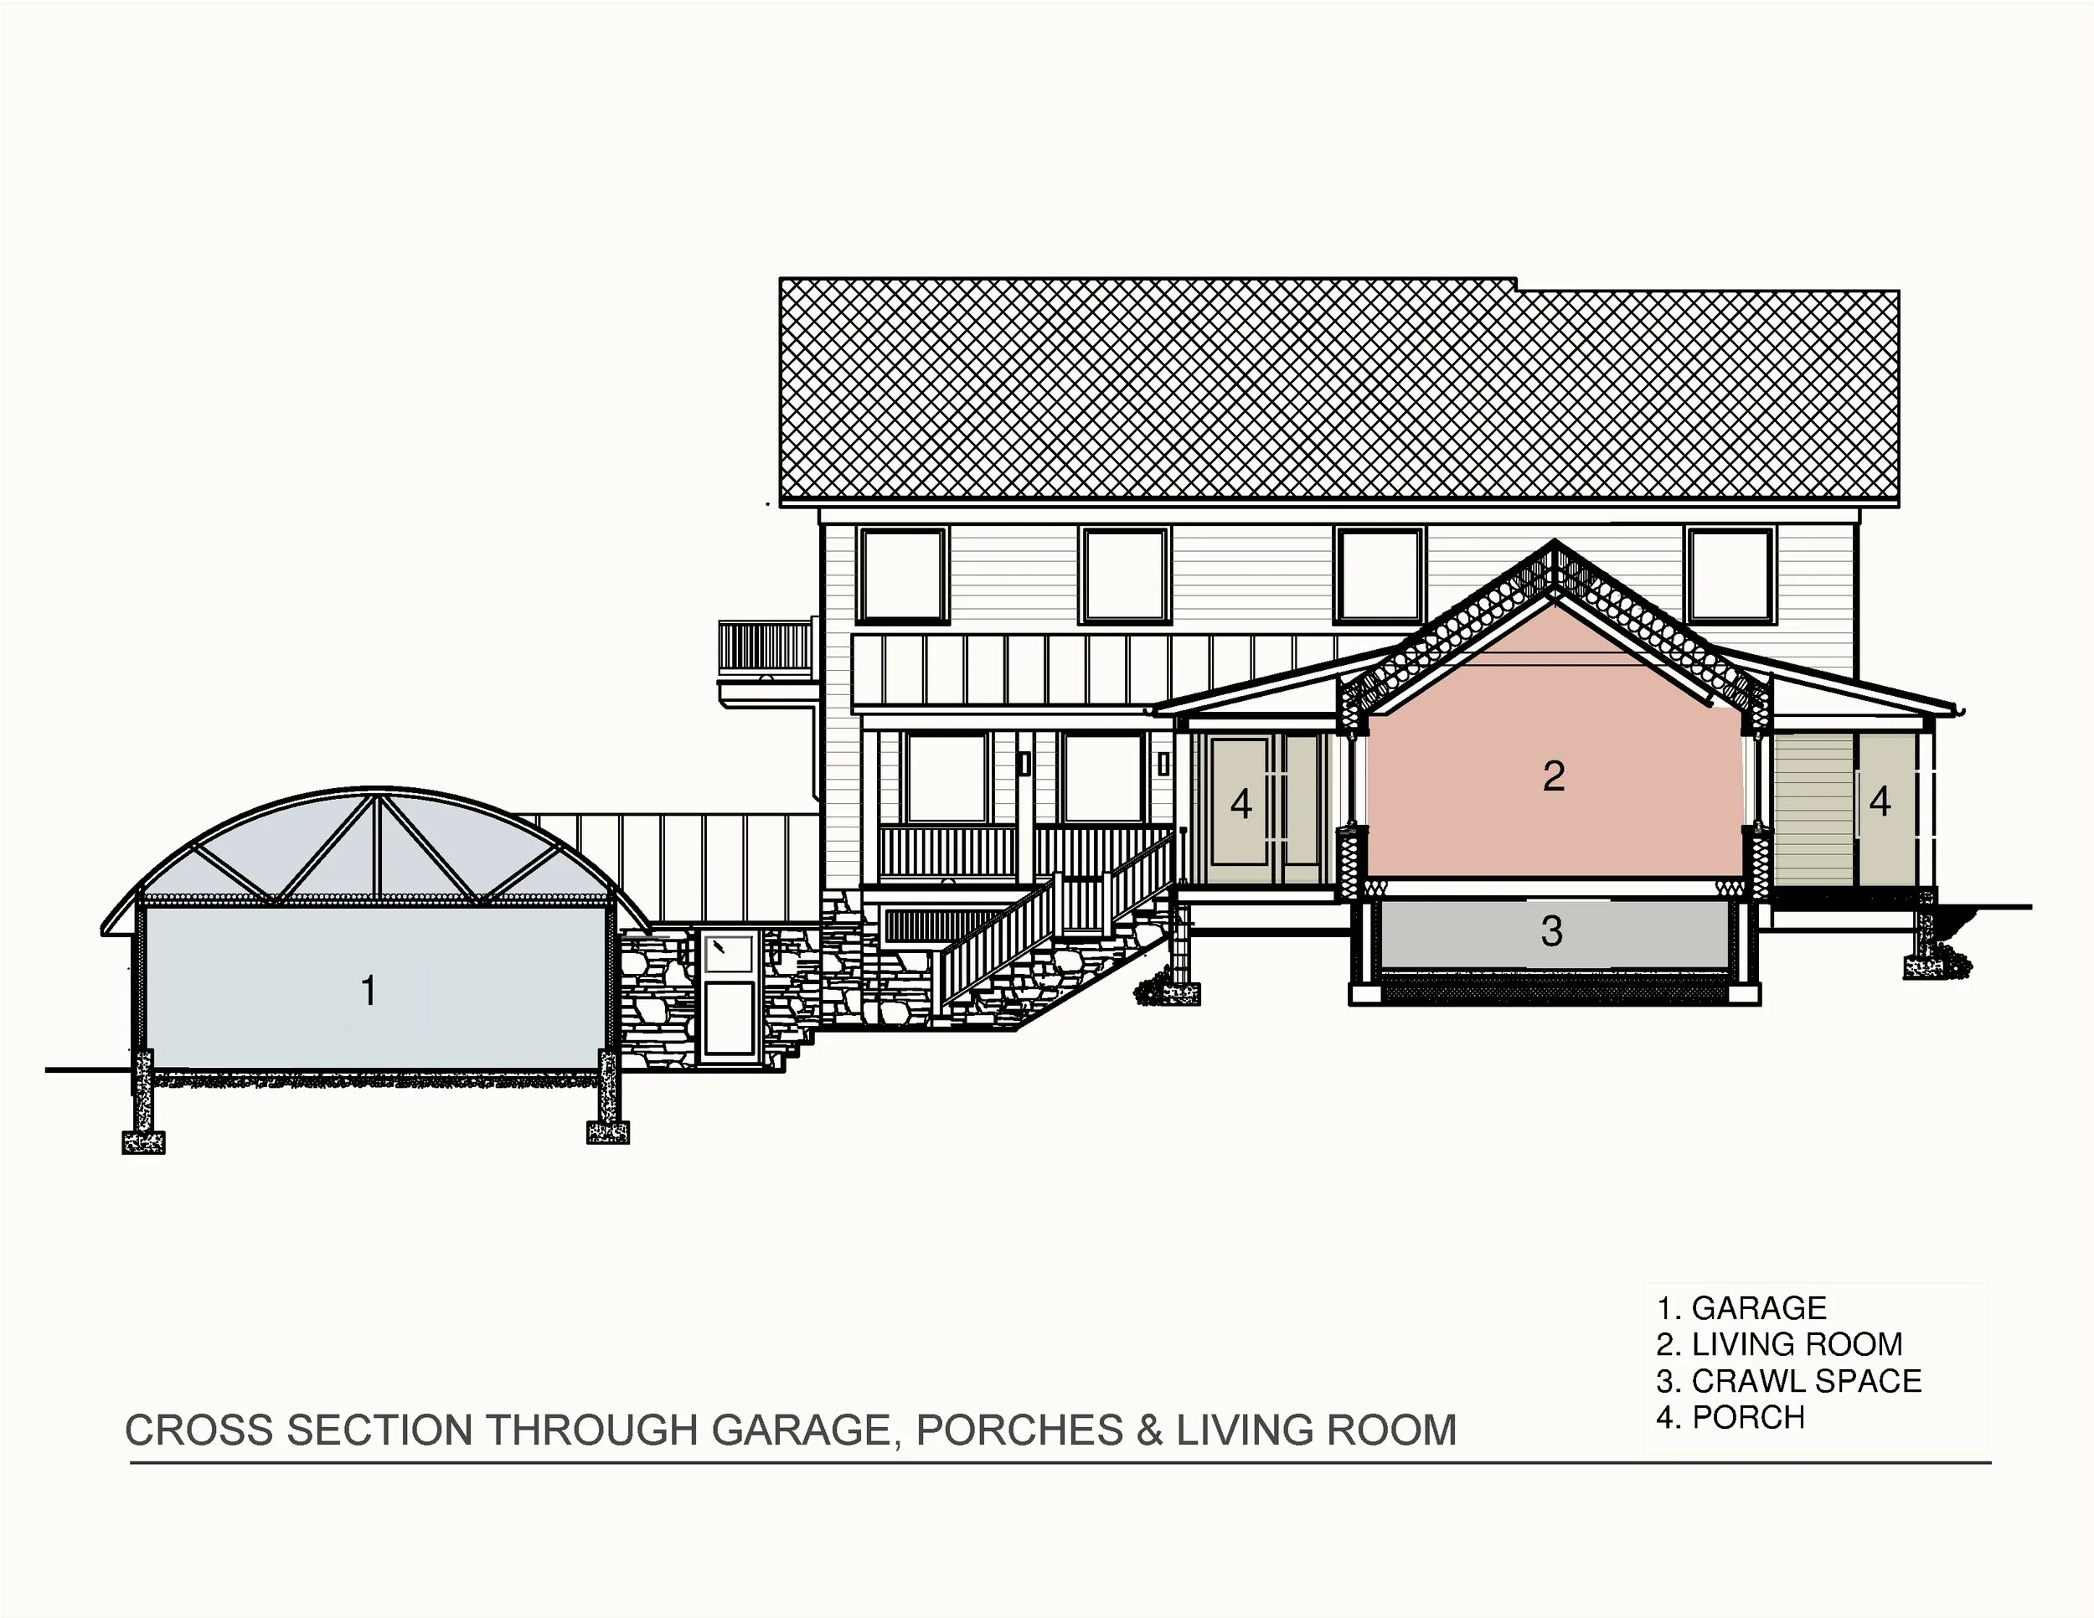
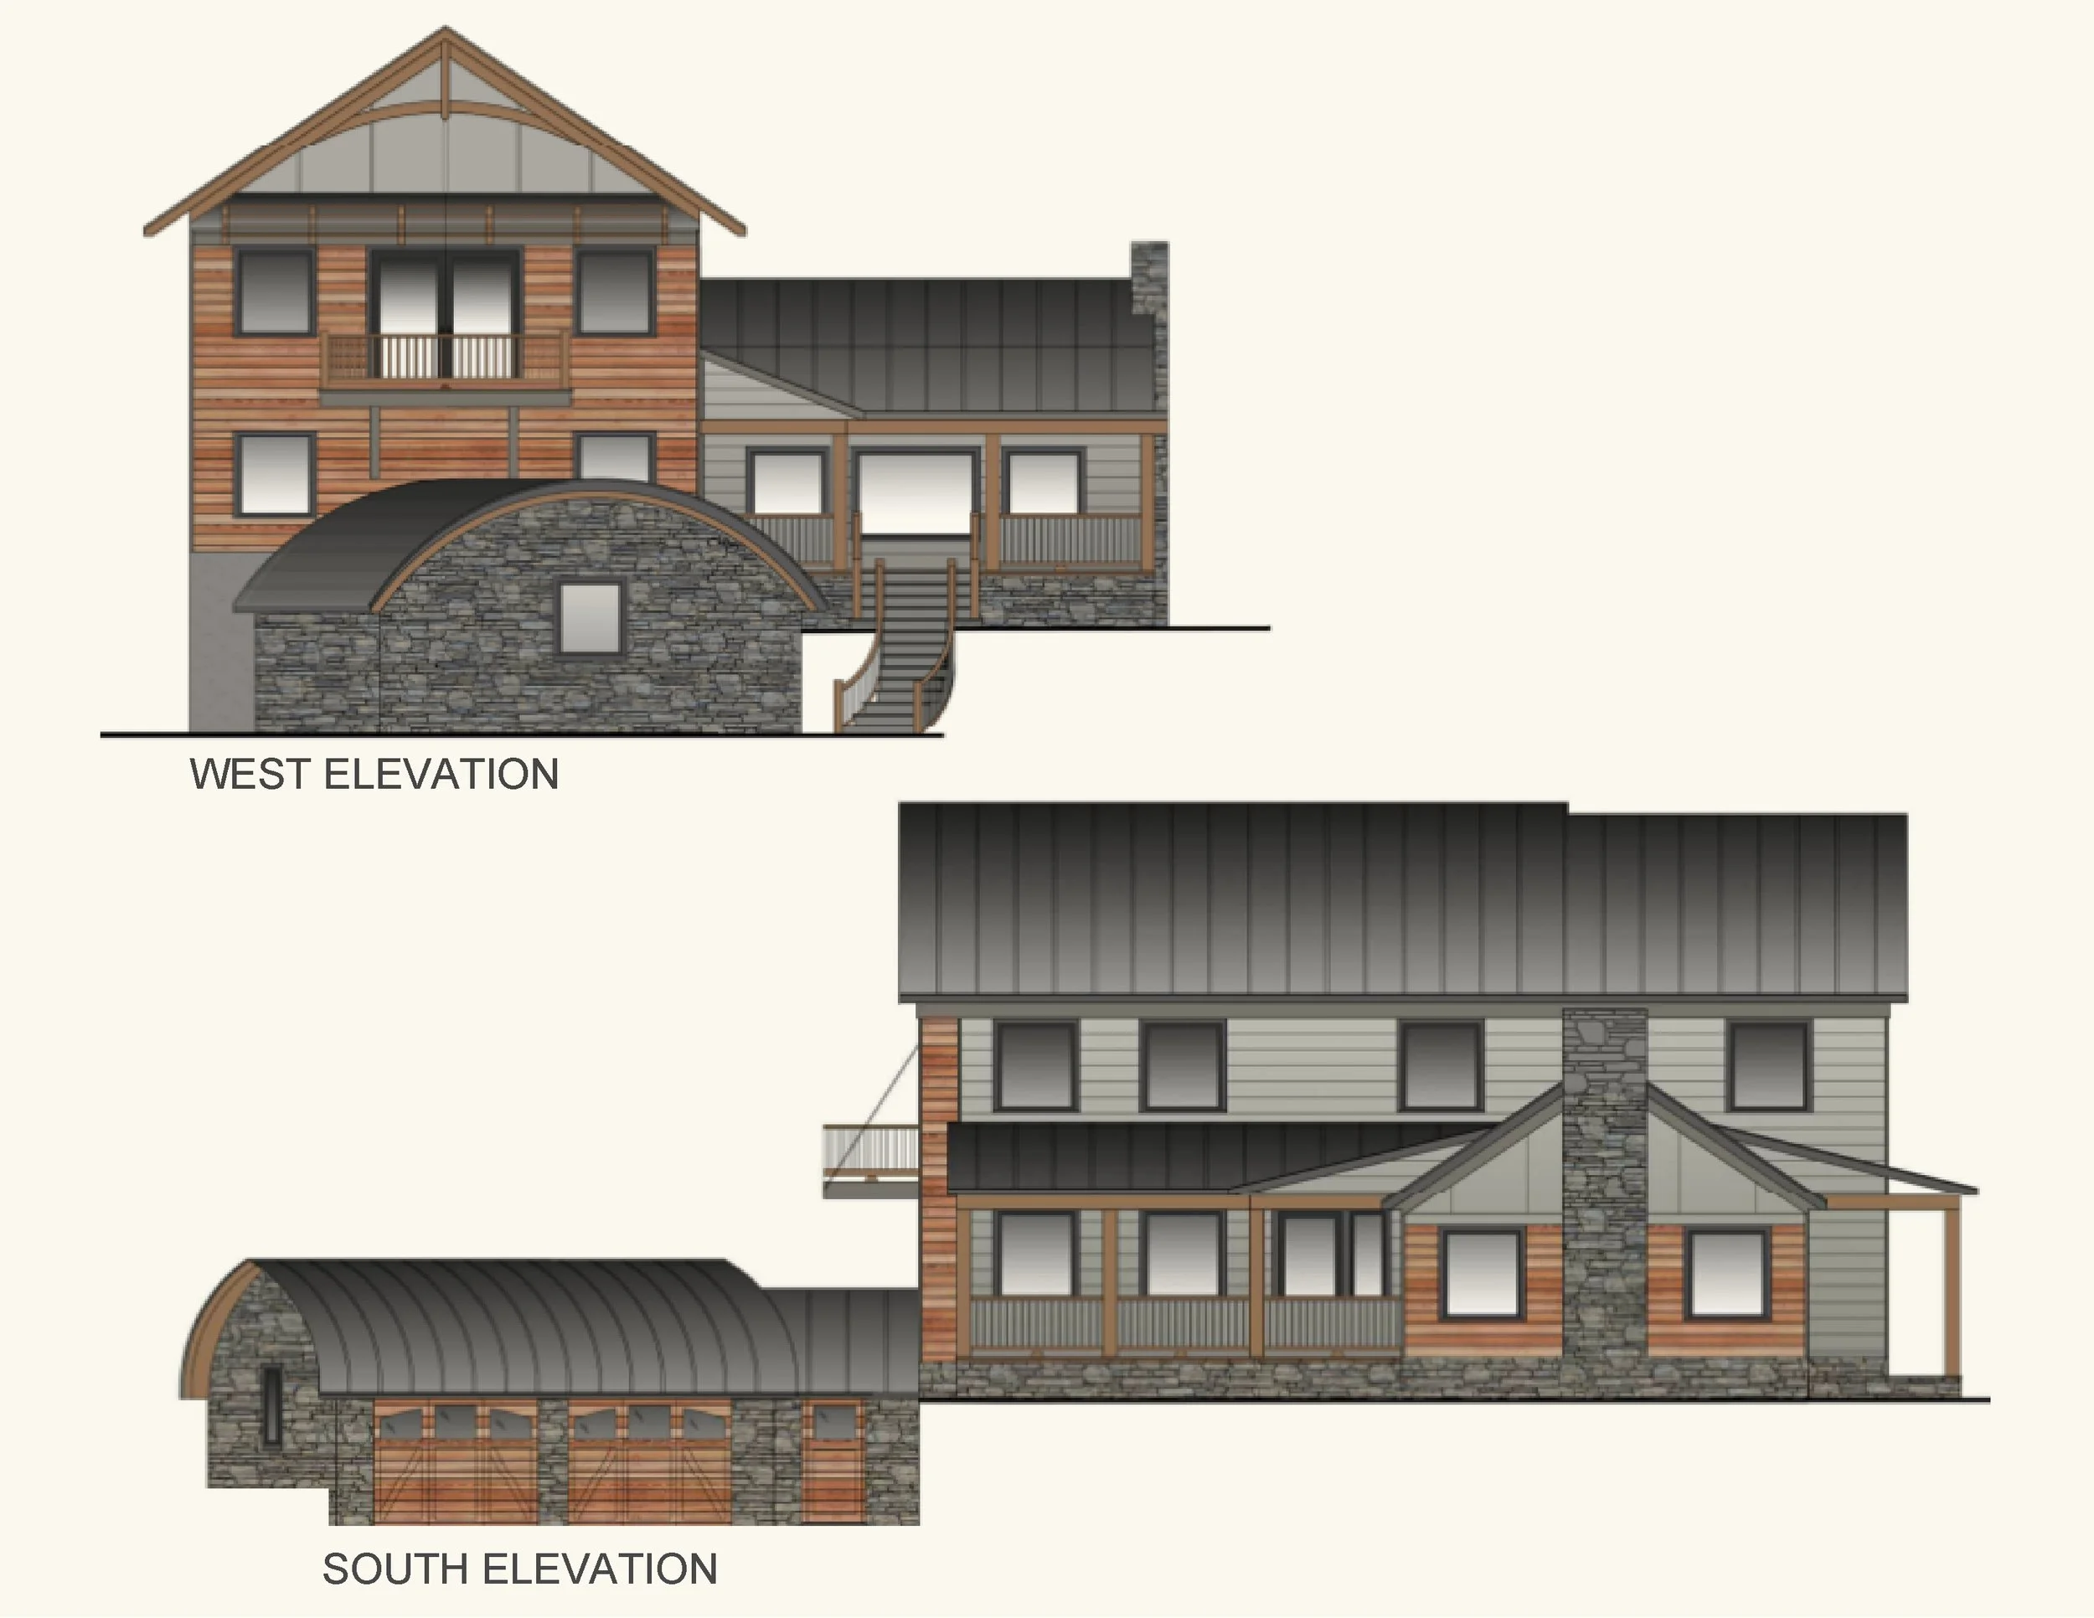
The overall design follows a pattern set by the vernacular gabled houses with wrap-around porches commonly seen in the surrounding landscape. The large semi-circle balcony at the second floor interrupts the rectilinear forms and provides a panoramic view of the valley below. The metal garage roof is also curved and supported by pre-fabricated arched trusses fabricated locally.
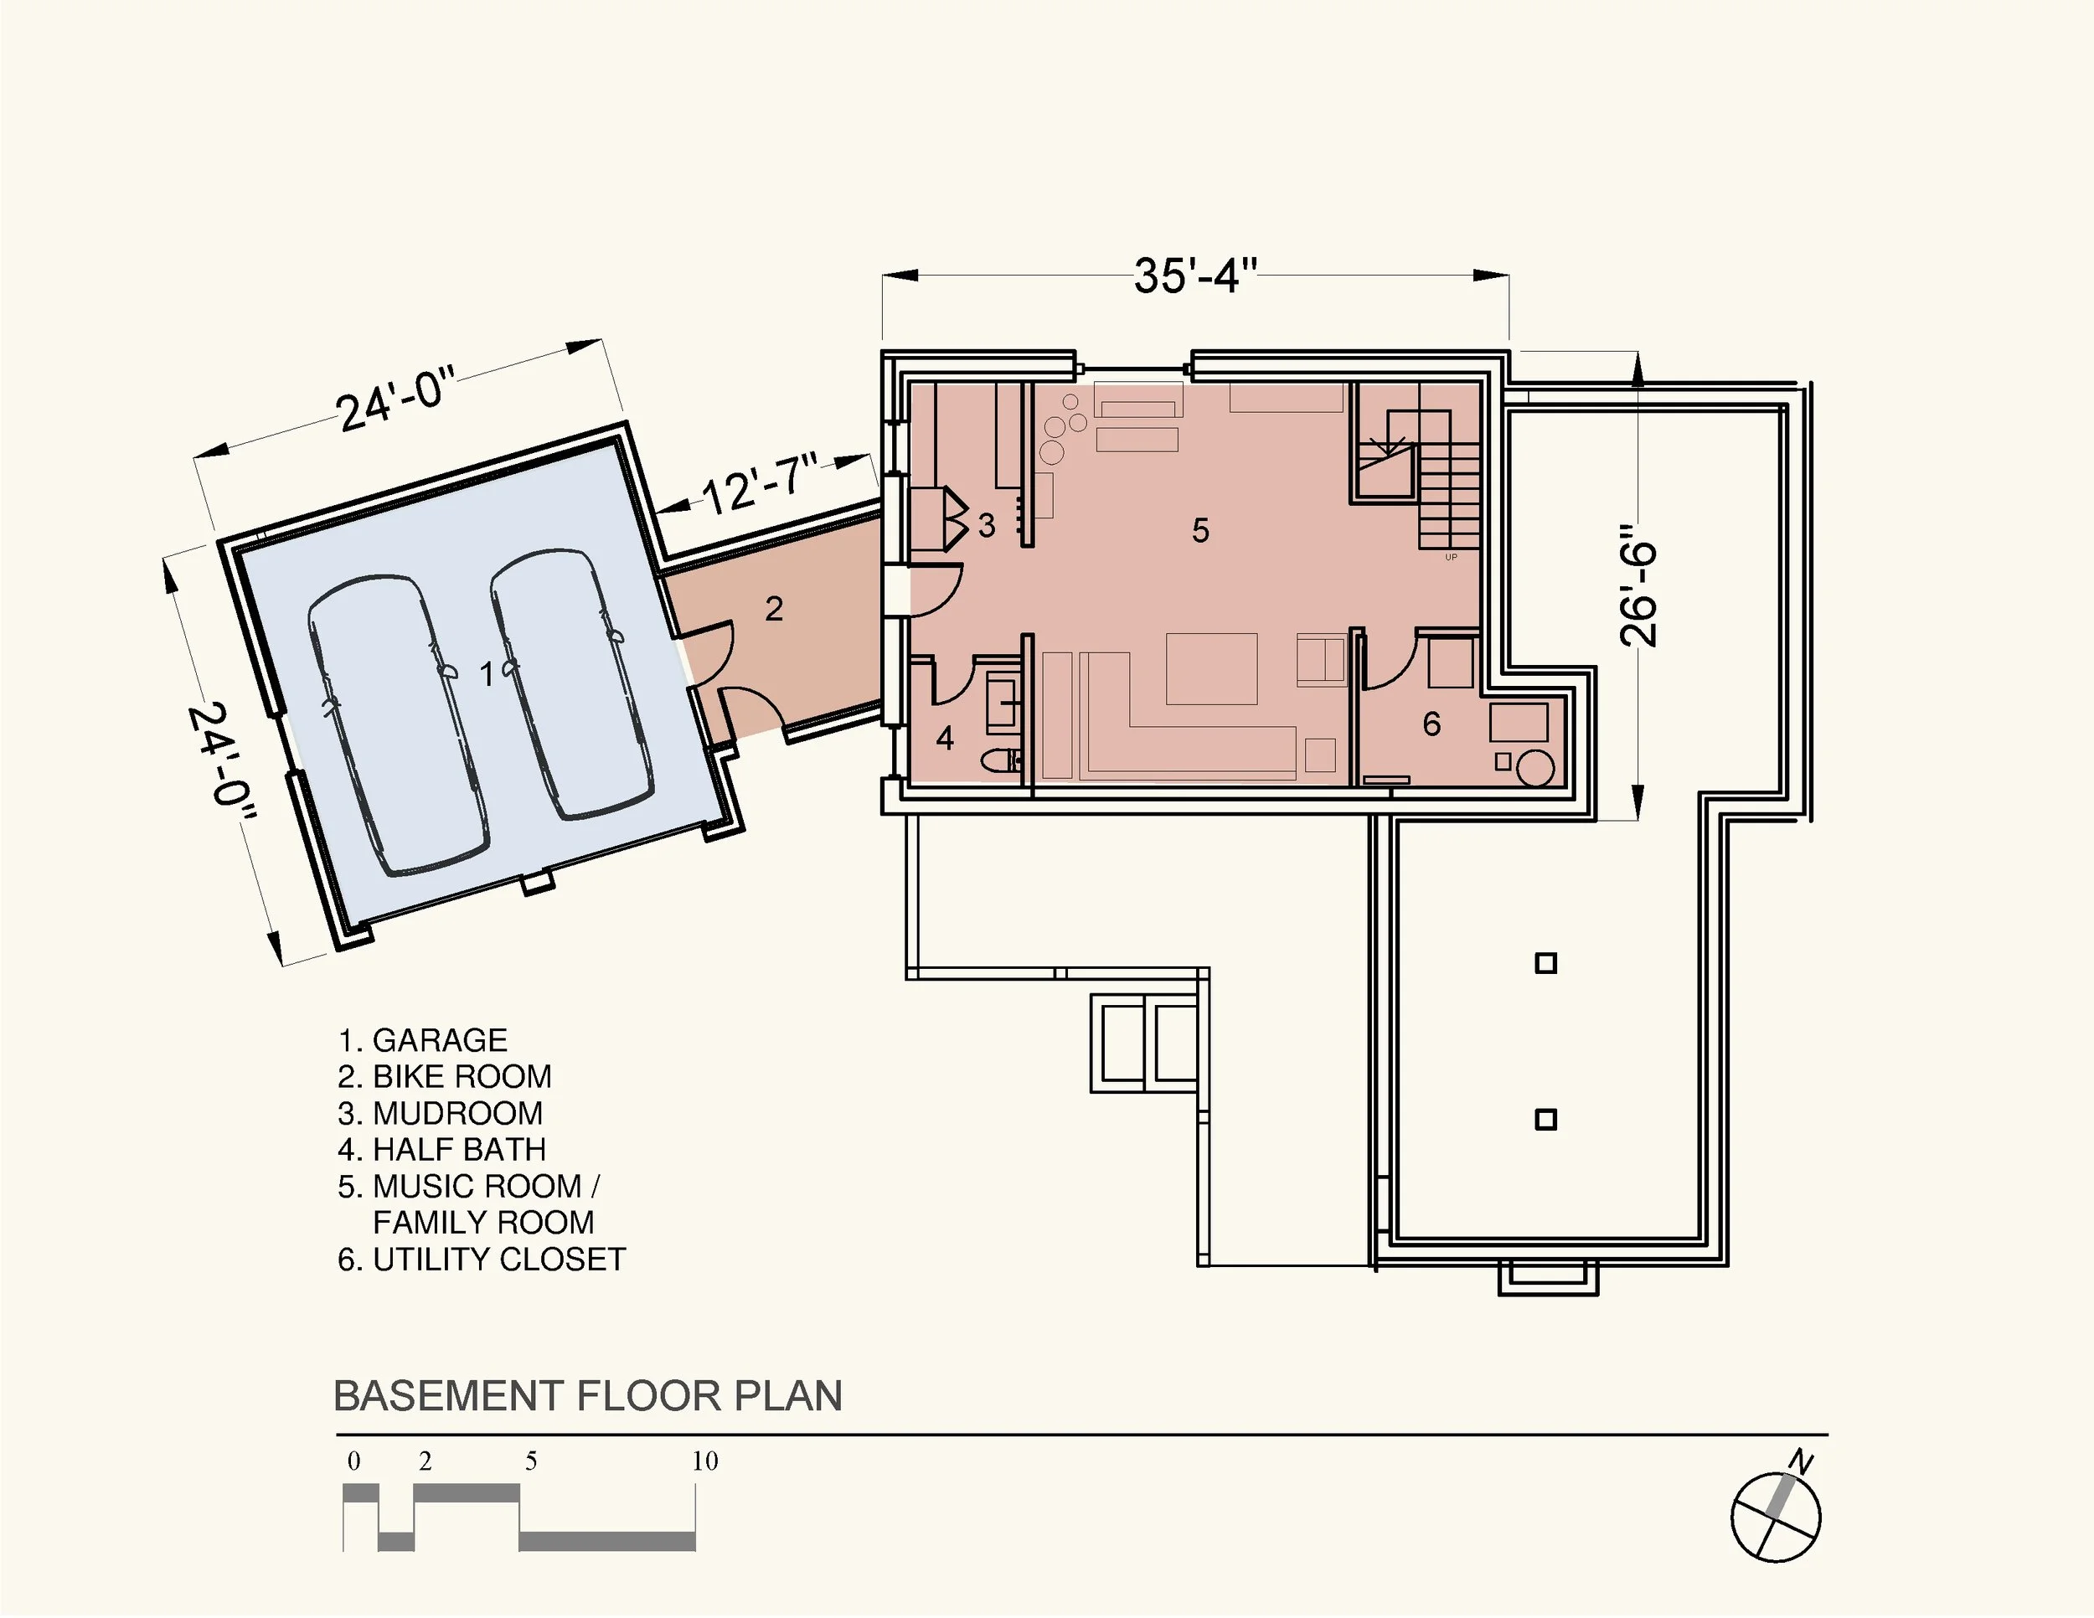
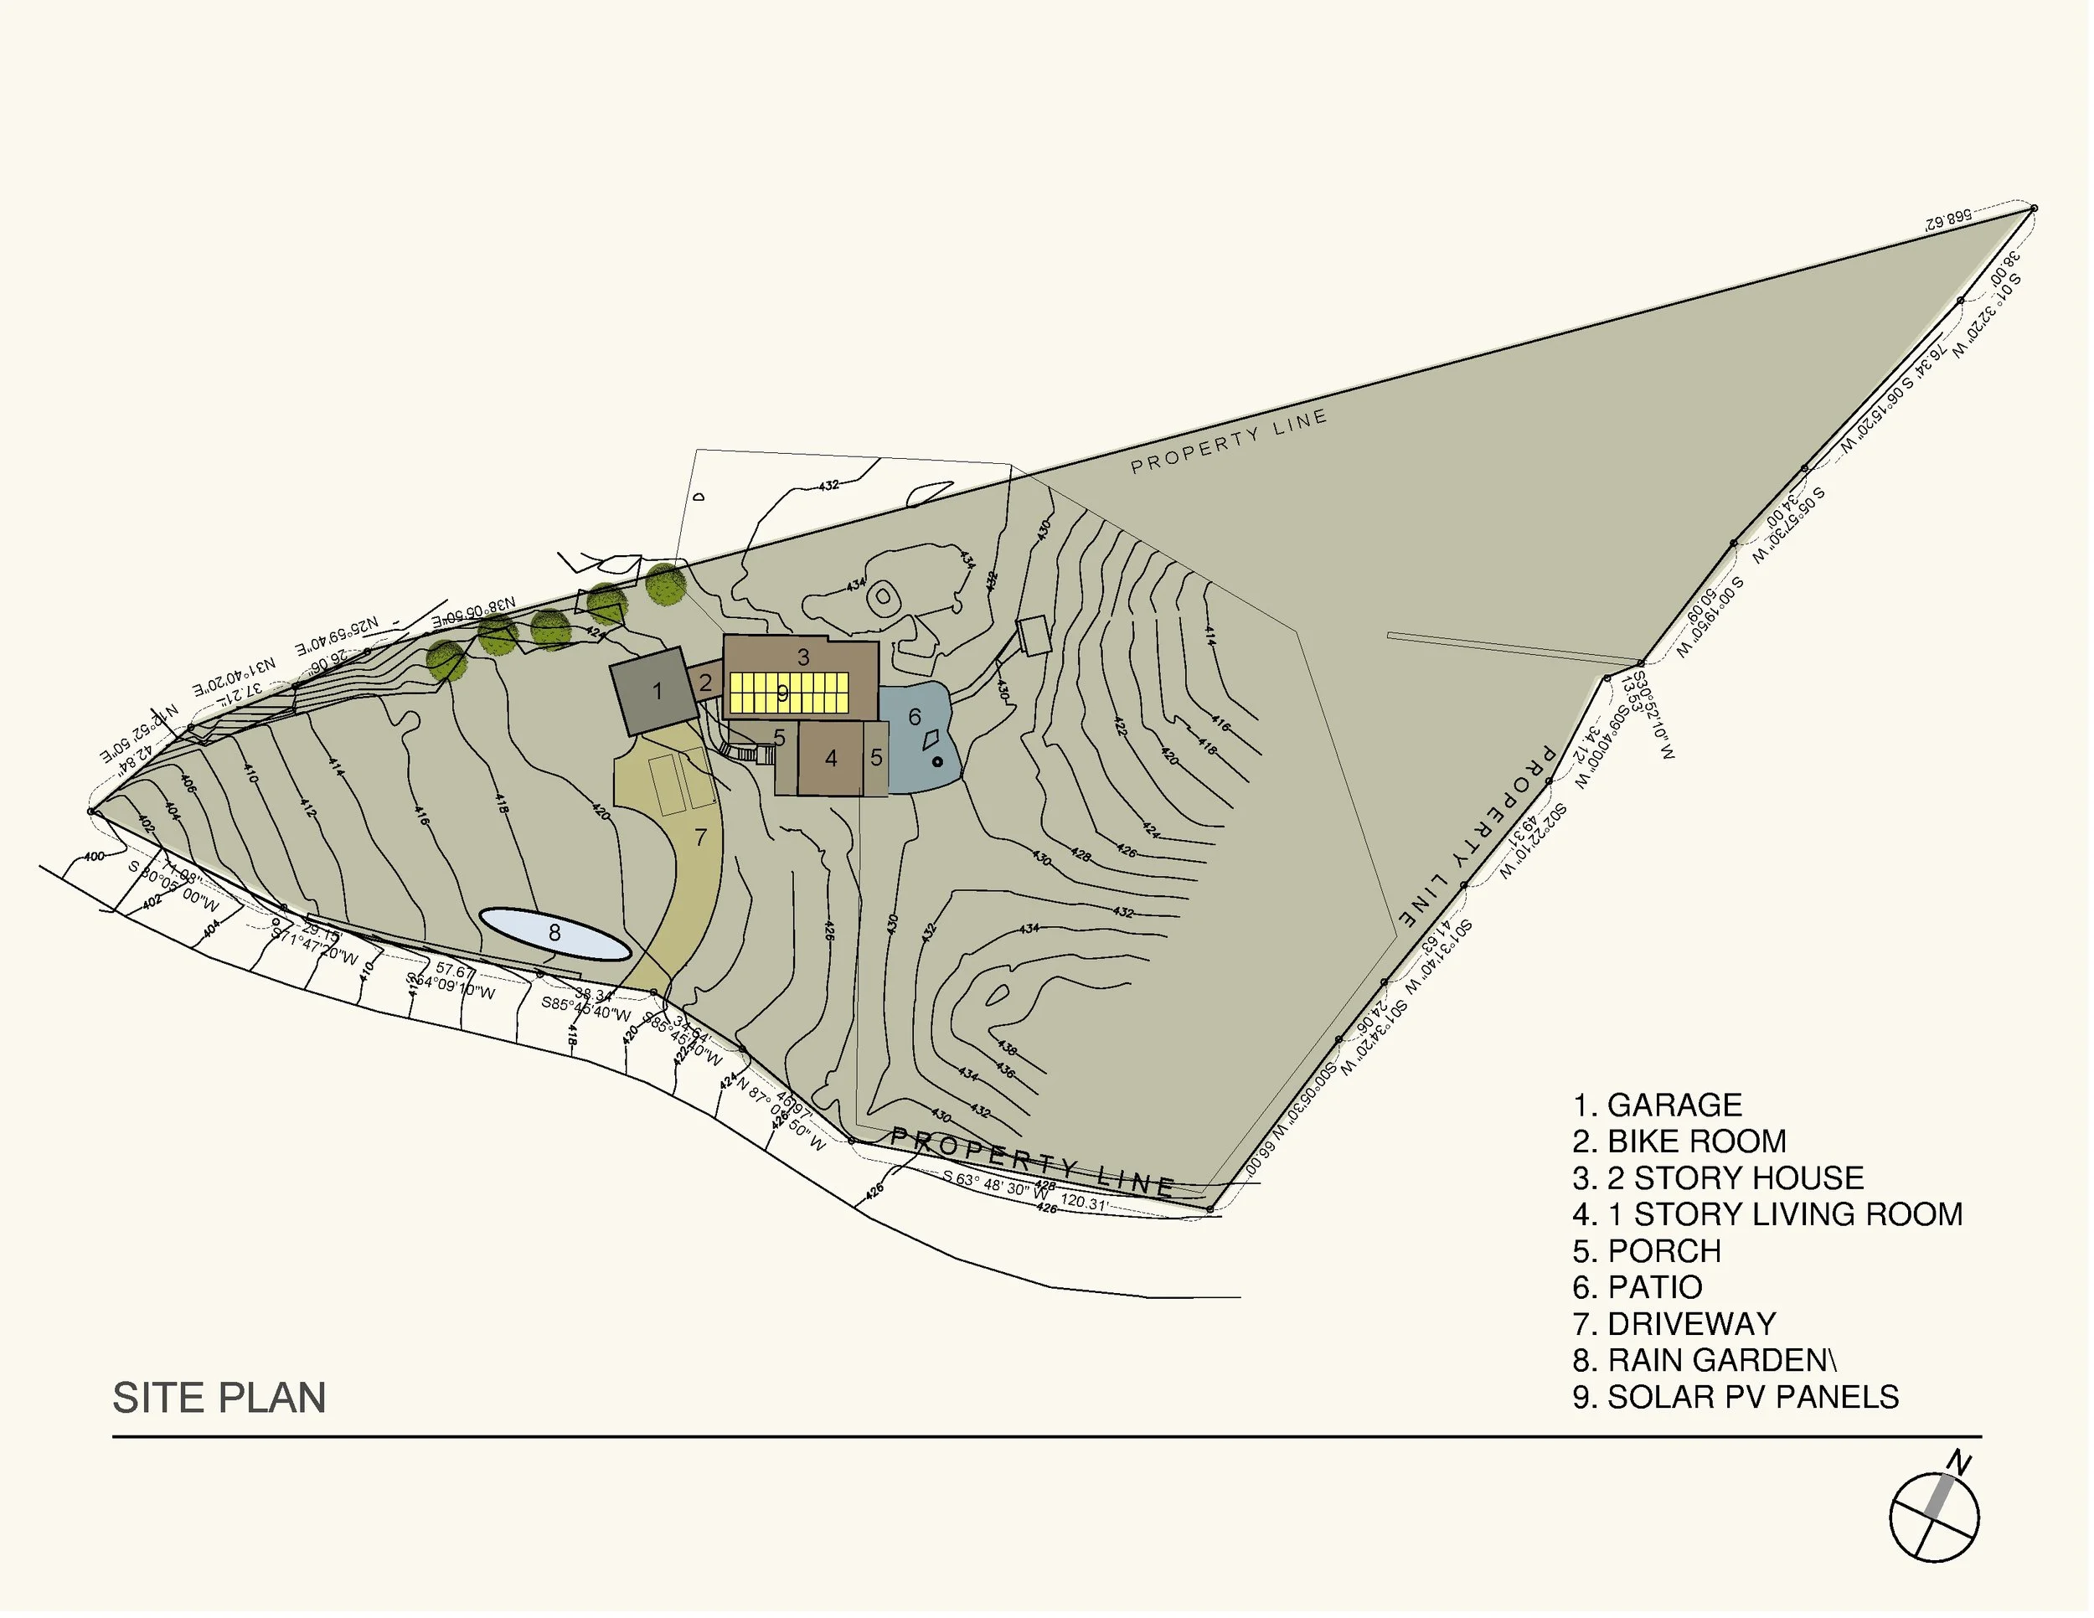
The garage foundation is positioned at an angle to provide clearance from the drip line of old trees on the property. All new plantings and landscaping on the property consist of native species. The rain garden at the low end of the site provides storm water management for the property.
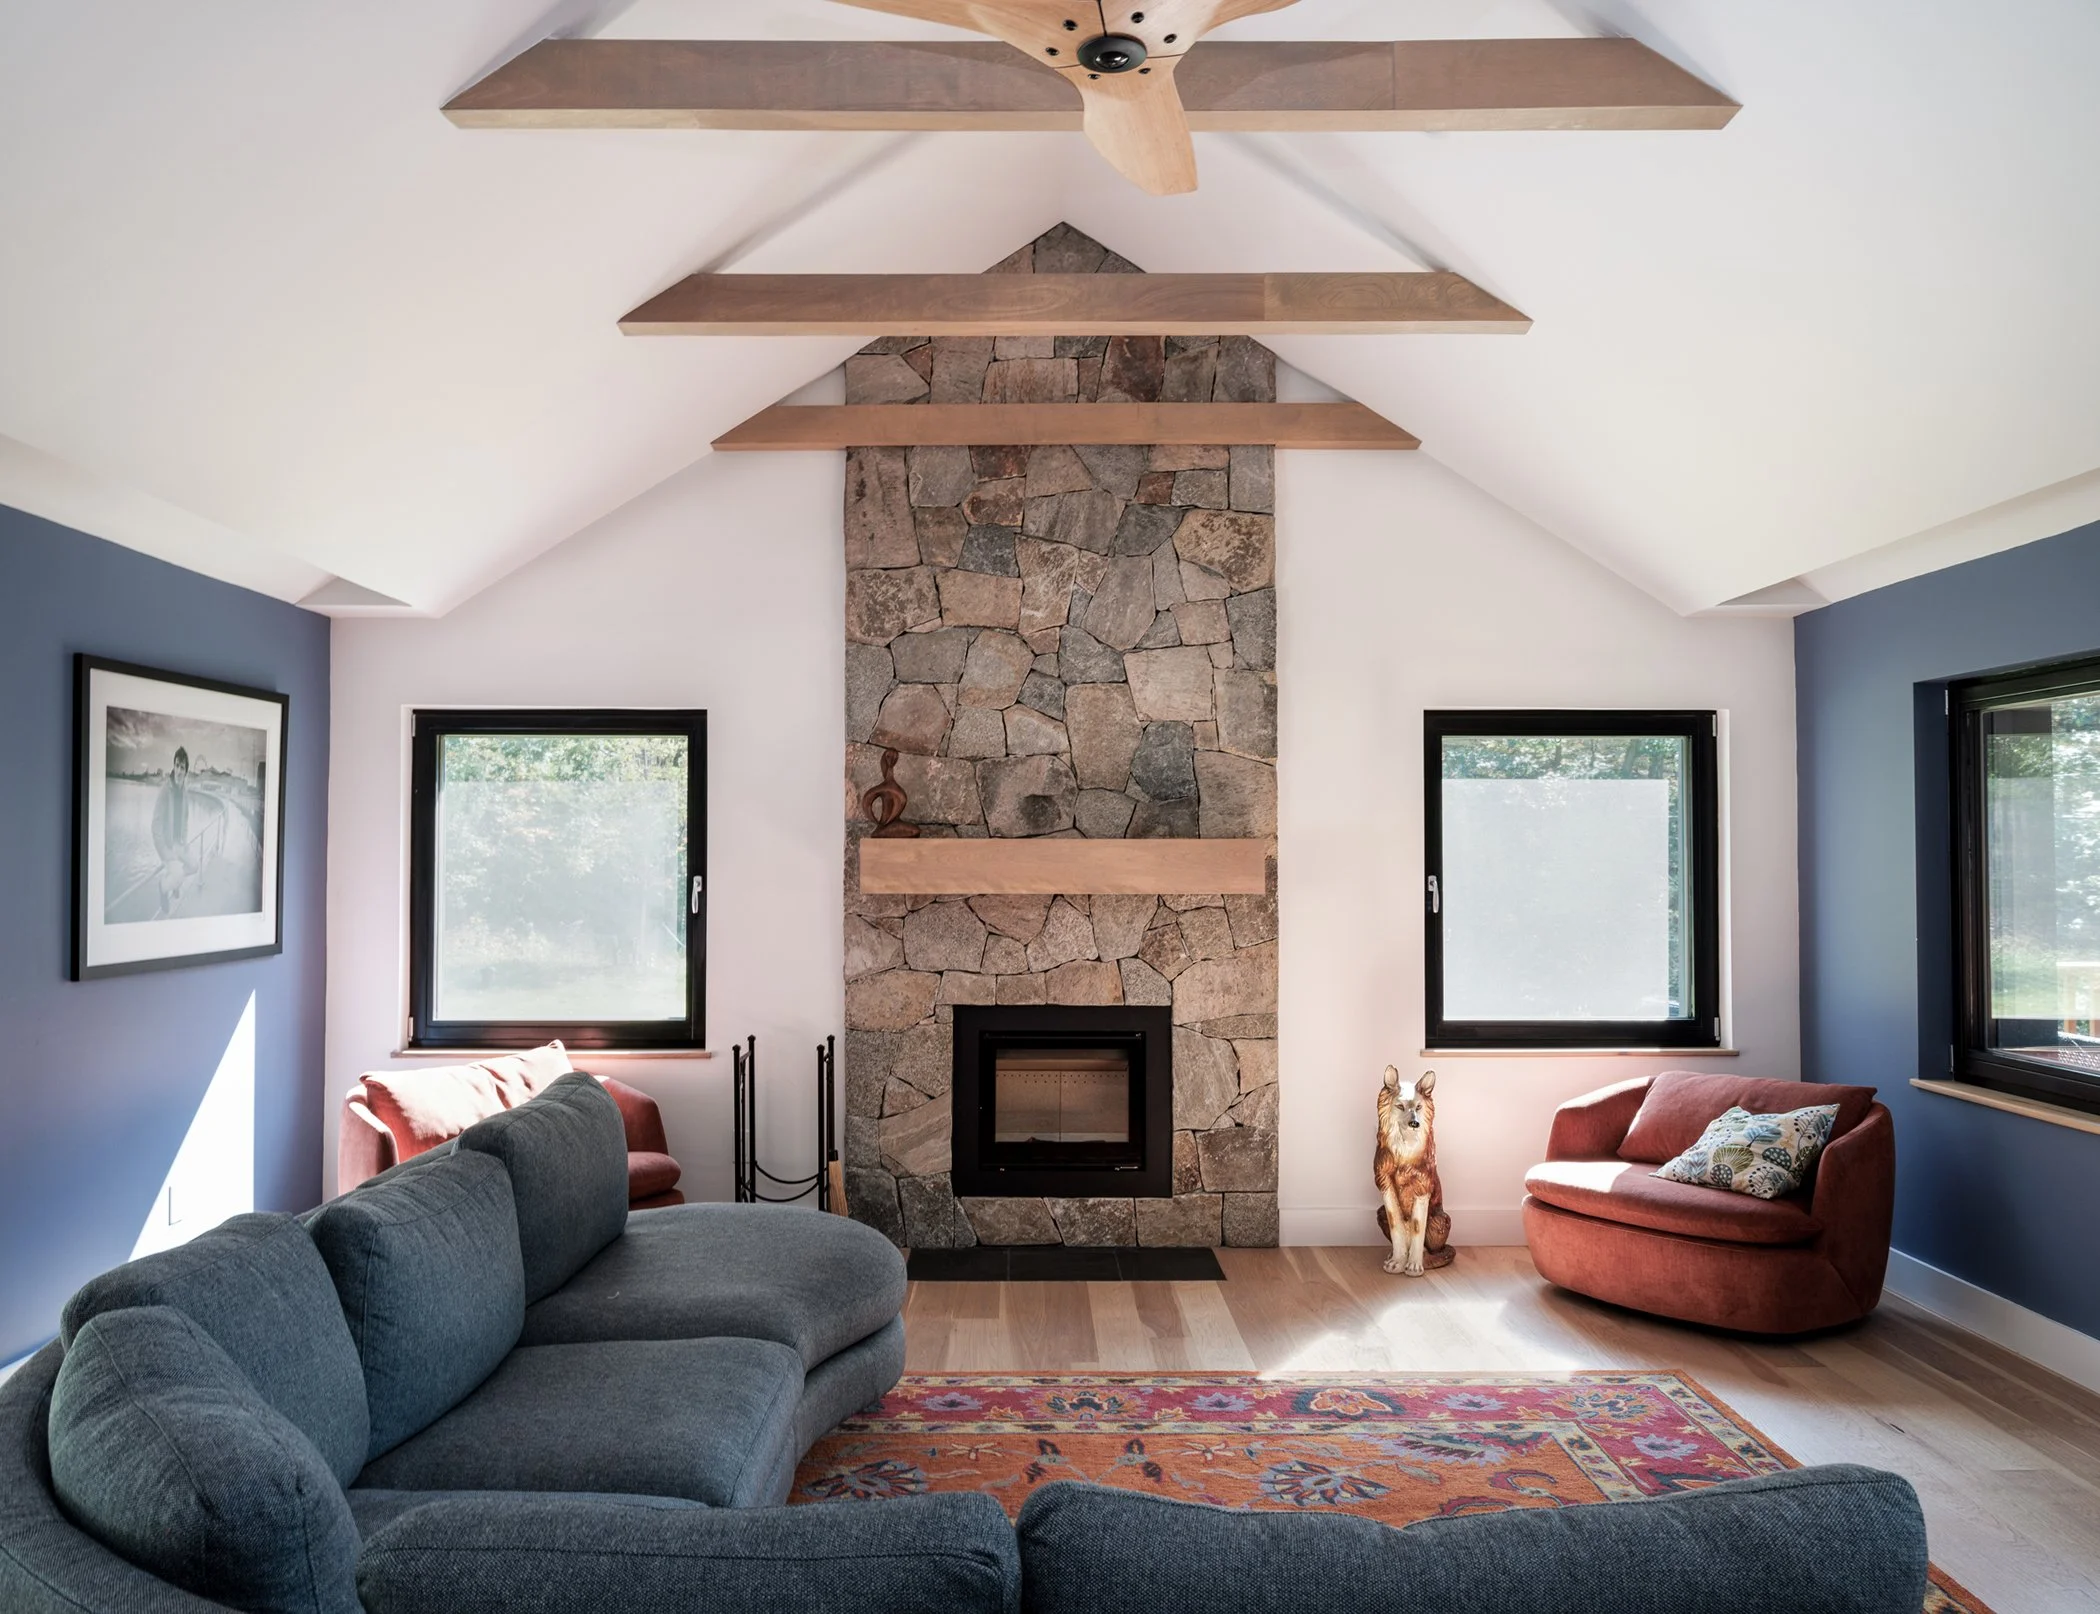
The project utilizes locally sourced hemlock, and the stone walls make use of the stone removed from the earth during excavation. To divert construction waste from landfills, the new structure reuses 75% of the materials salvaged from the original wooden house removed from the site.
Using solar shading software, deep roof overhangs and hemlock trellises above south-facing glass were designed to reduce solar heat gain and cooling loads in the summer.
Employing a series of design and massing decisions informed by energy modeling software, and through careful selection of materials based on their lifecycle and carbon impacts, this project sets new standards for energy performance and sustainability adjacent to a local natural haven. -
TDC "Home of the Future: Zero-Energy Passive House" August 22, 2025
WESTCHESTER MAGAZINE "This Ossining Home Won a National Housing Innovation Award" August 13, 2024
PATCH "Westchester's First LEED Platinum 'Passive House'" March 28, 2024
LOHUD “Inside Westchester's first LEED Platinum-certified passive house” March 16, 2024