River Ridge House
New 3-bedroom 2,100 sf modern home, completed 2021
-
Sleepy Hollow, New York
A new modern single-family residence, with an emphasis on simplicity, efficiency and conservation.
Project Square Footage: 2,100 SF
Completion Date: 2020
A modern single-family house designed to harmonize with the sloped site and nearby trailways and woods, while preserving river views from a neighboring house. Minimalism and conservation of energy and resources were the primary goals in the design of this small, ultra-efficient yet comfortable home.
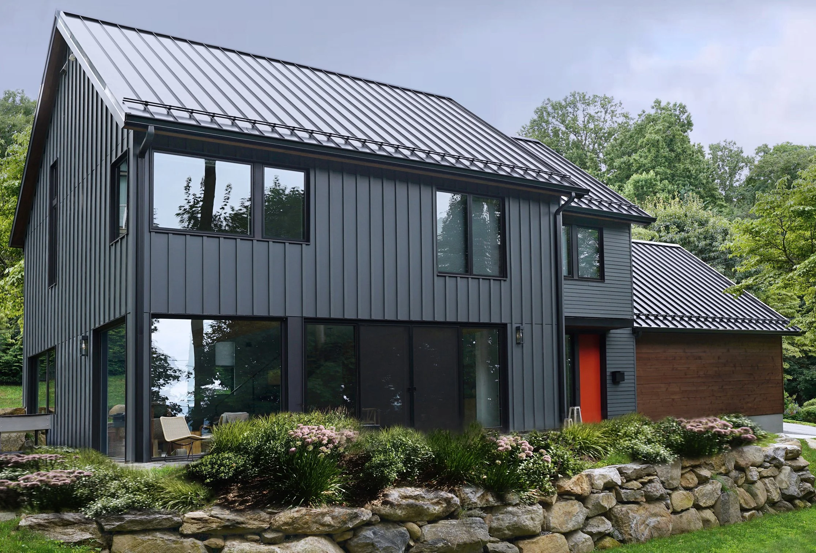
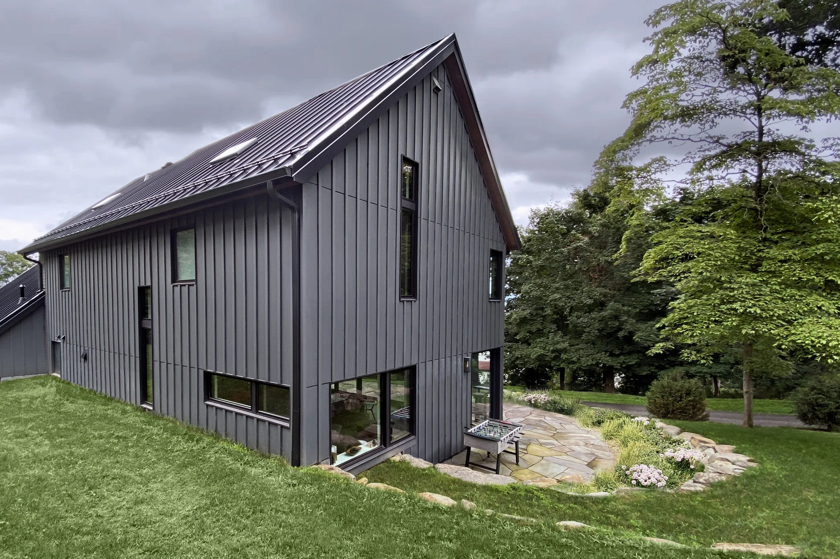
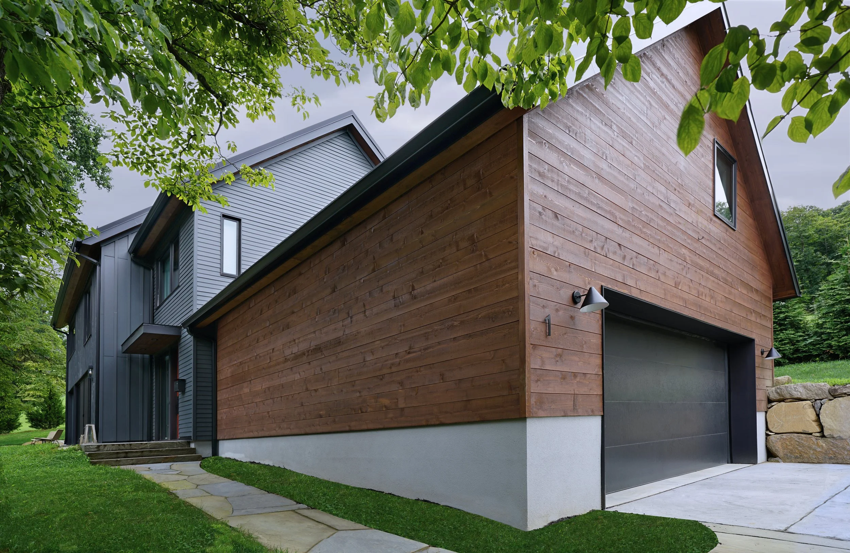
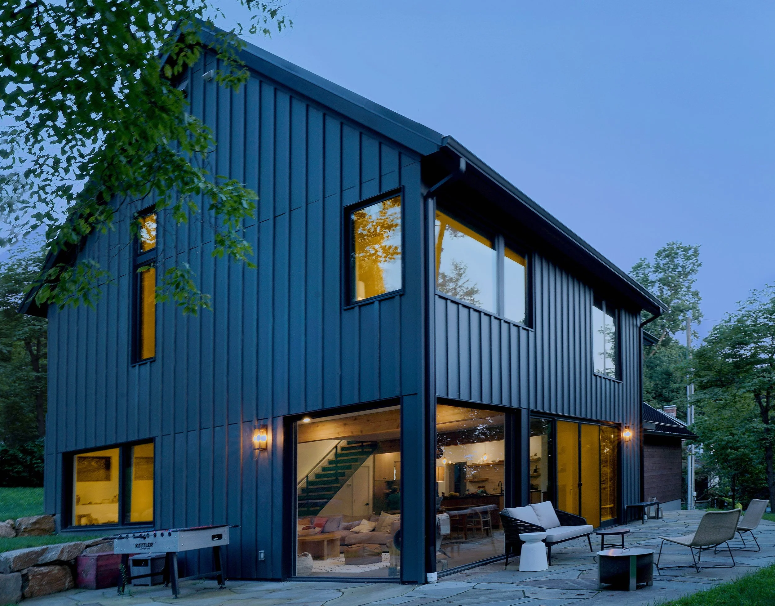
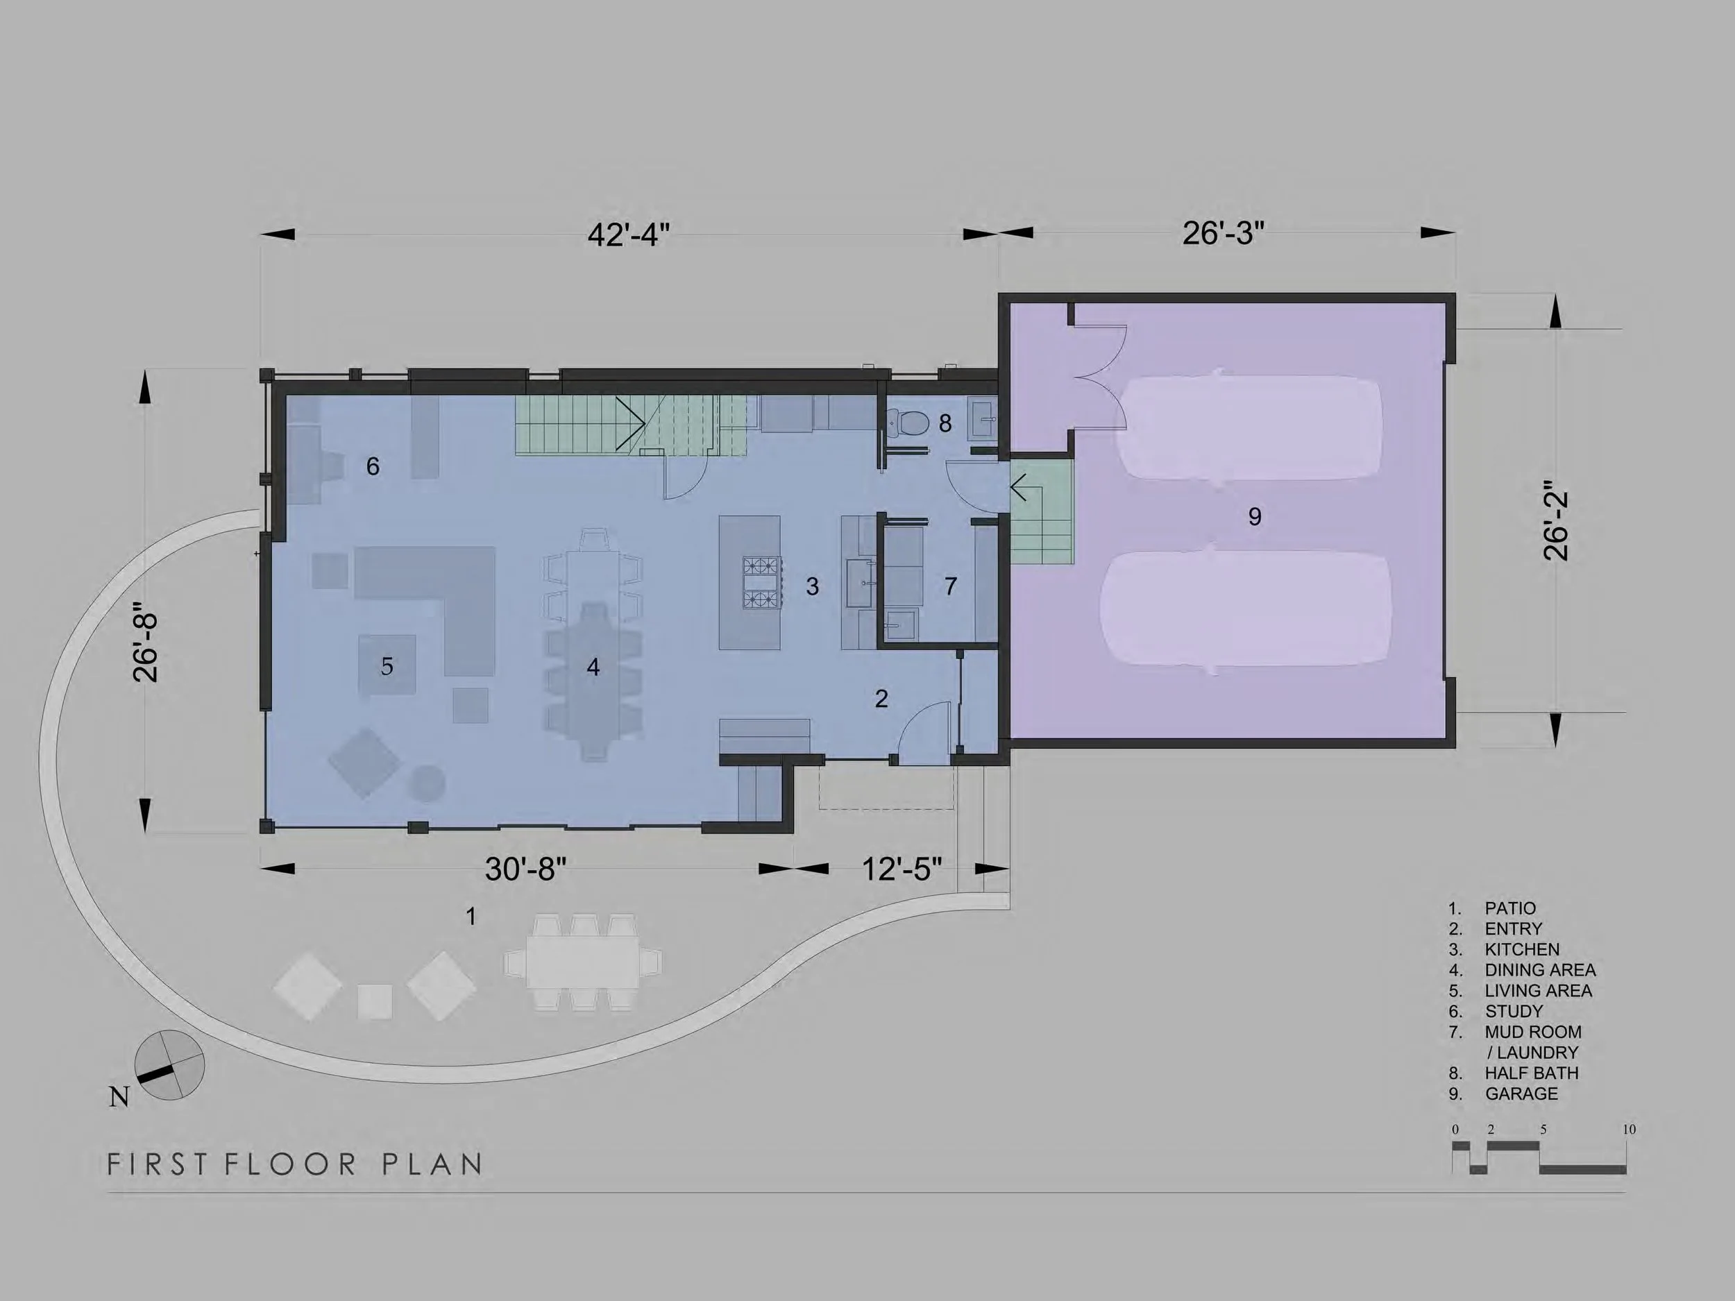
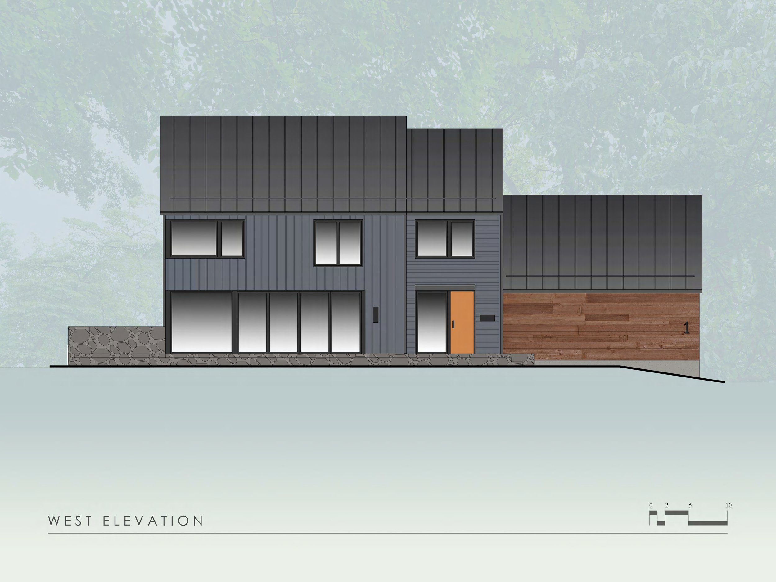
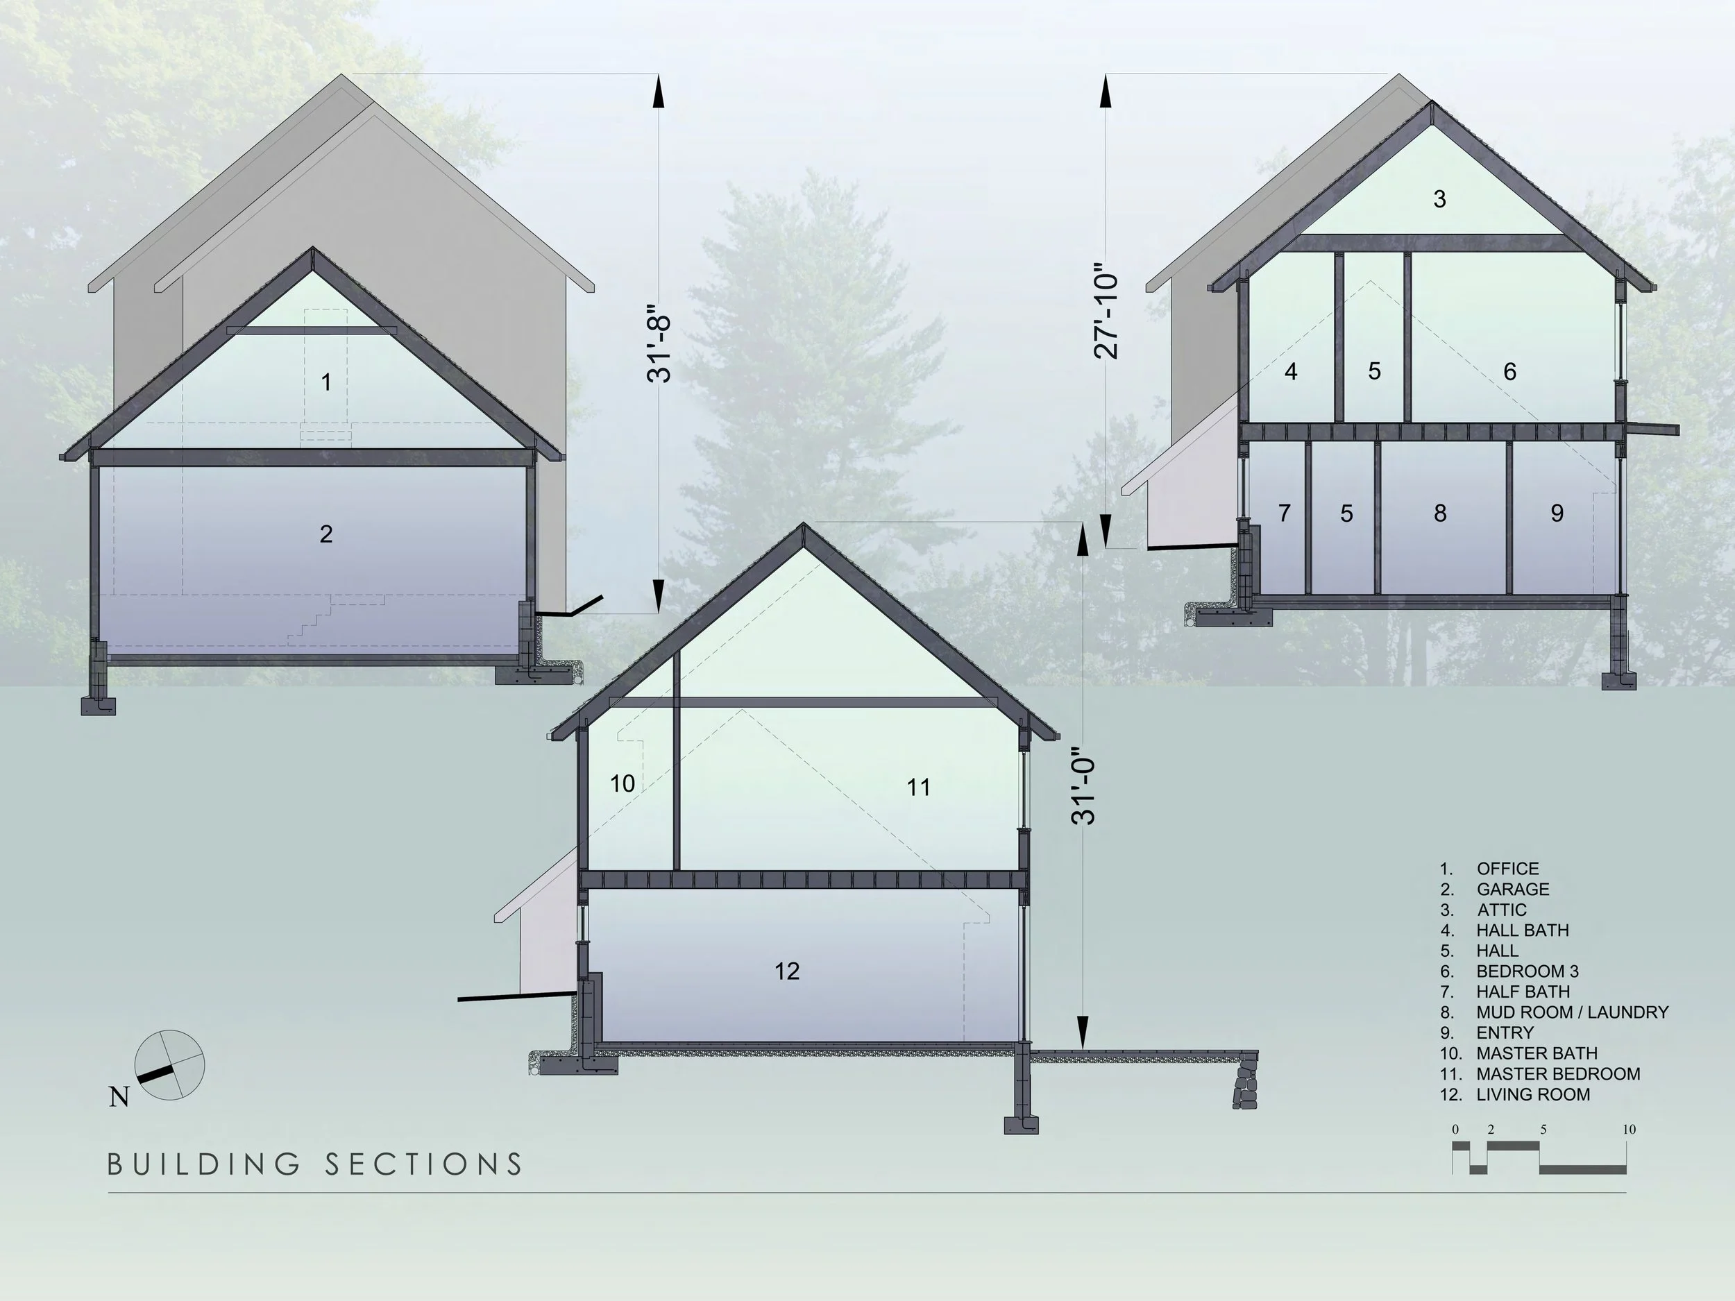
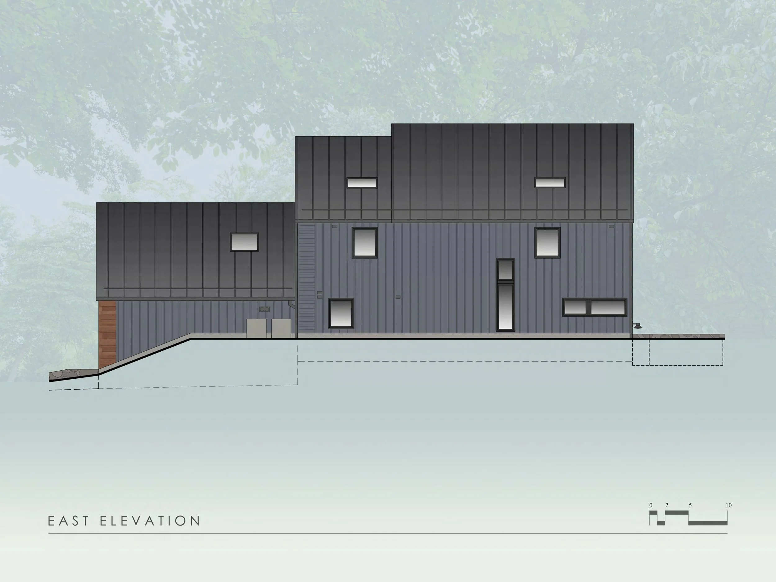
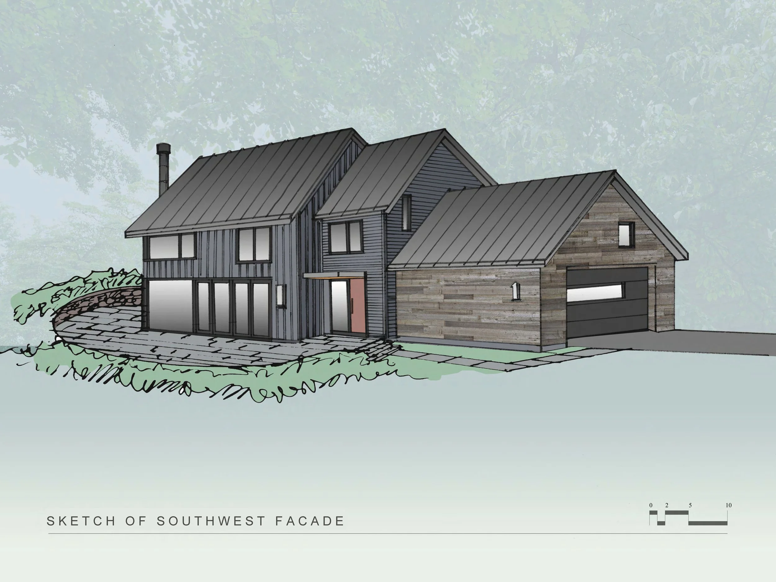
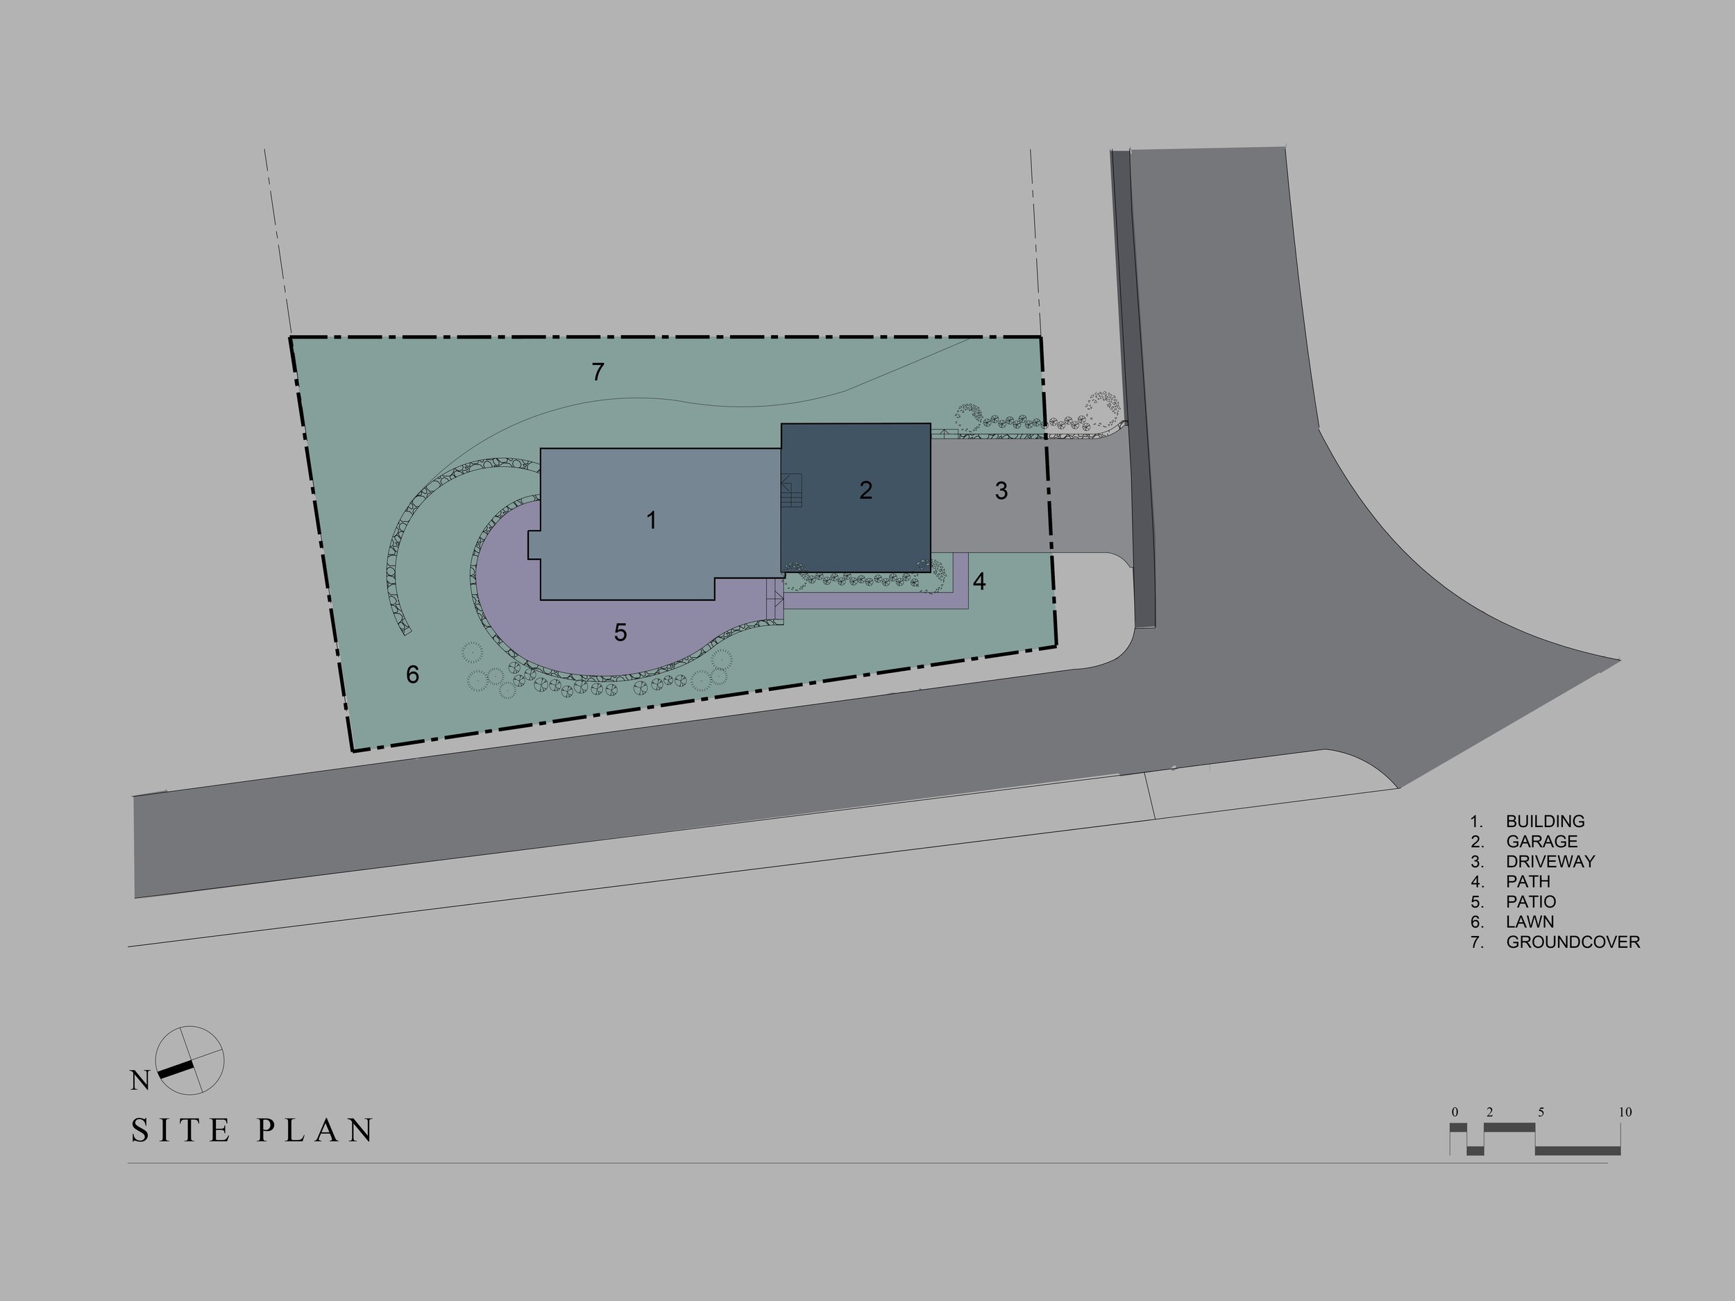
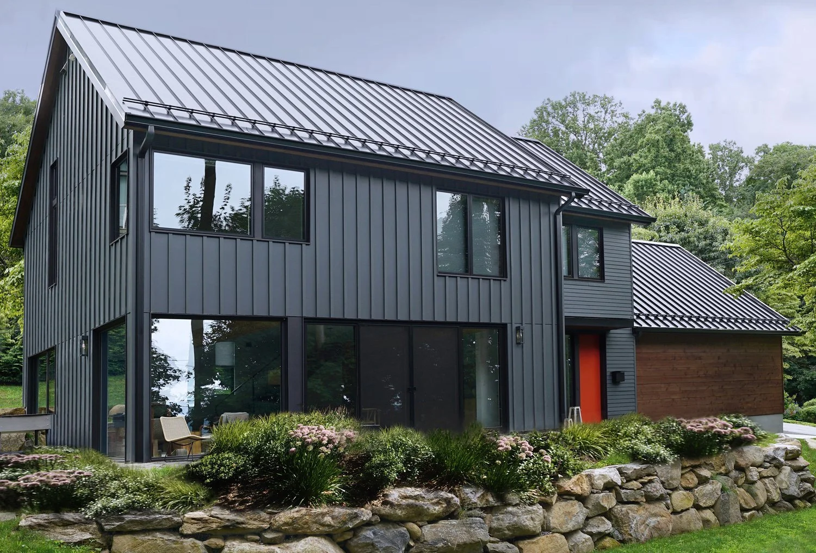
Located at the intersection of the Old Croton Aqueduct and the Rockefeller Preserve in Sleepy Hollow, the Ridge House is a new 2,100 sf house that nestles harmoniously into a hilly site. Chosen for its proximity to the downtown and walkability, the property became home to a family with three children, with the goal of creating a more sustainable lifestyle. The building’s uphill side is sunken into the earth to maintain the neighbor’s river views over the roof, while the downhill side projects out of the site with a linear series of glass and sliding doors, providing abundant natural light and river views.
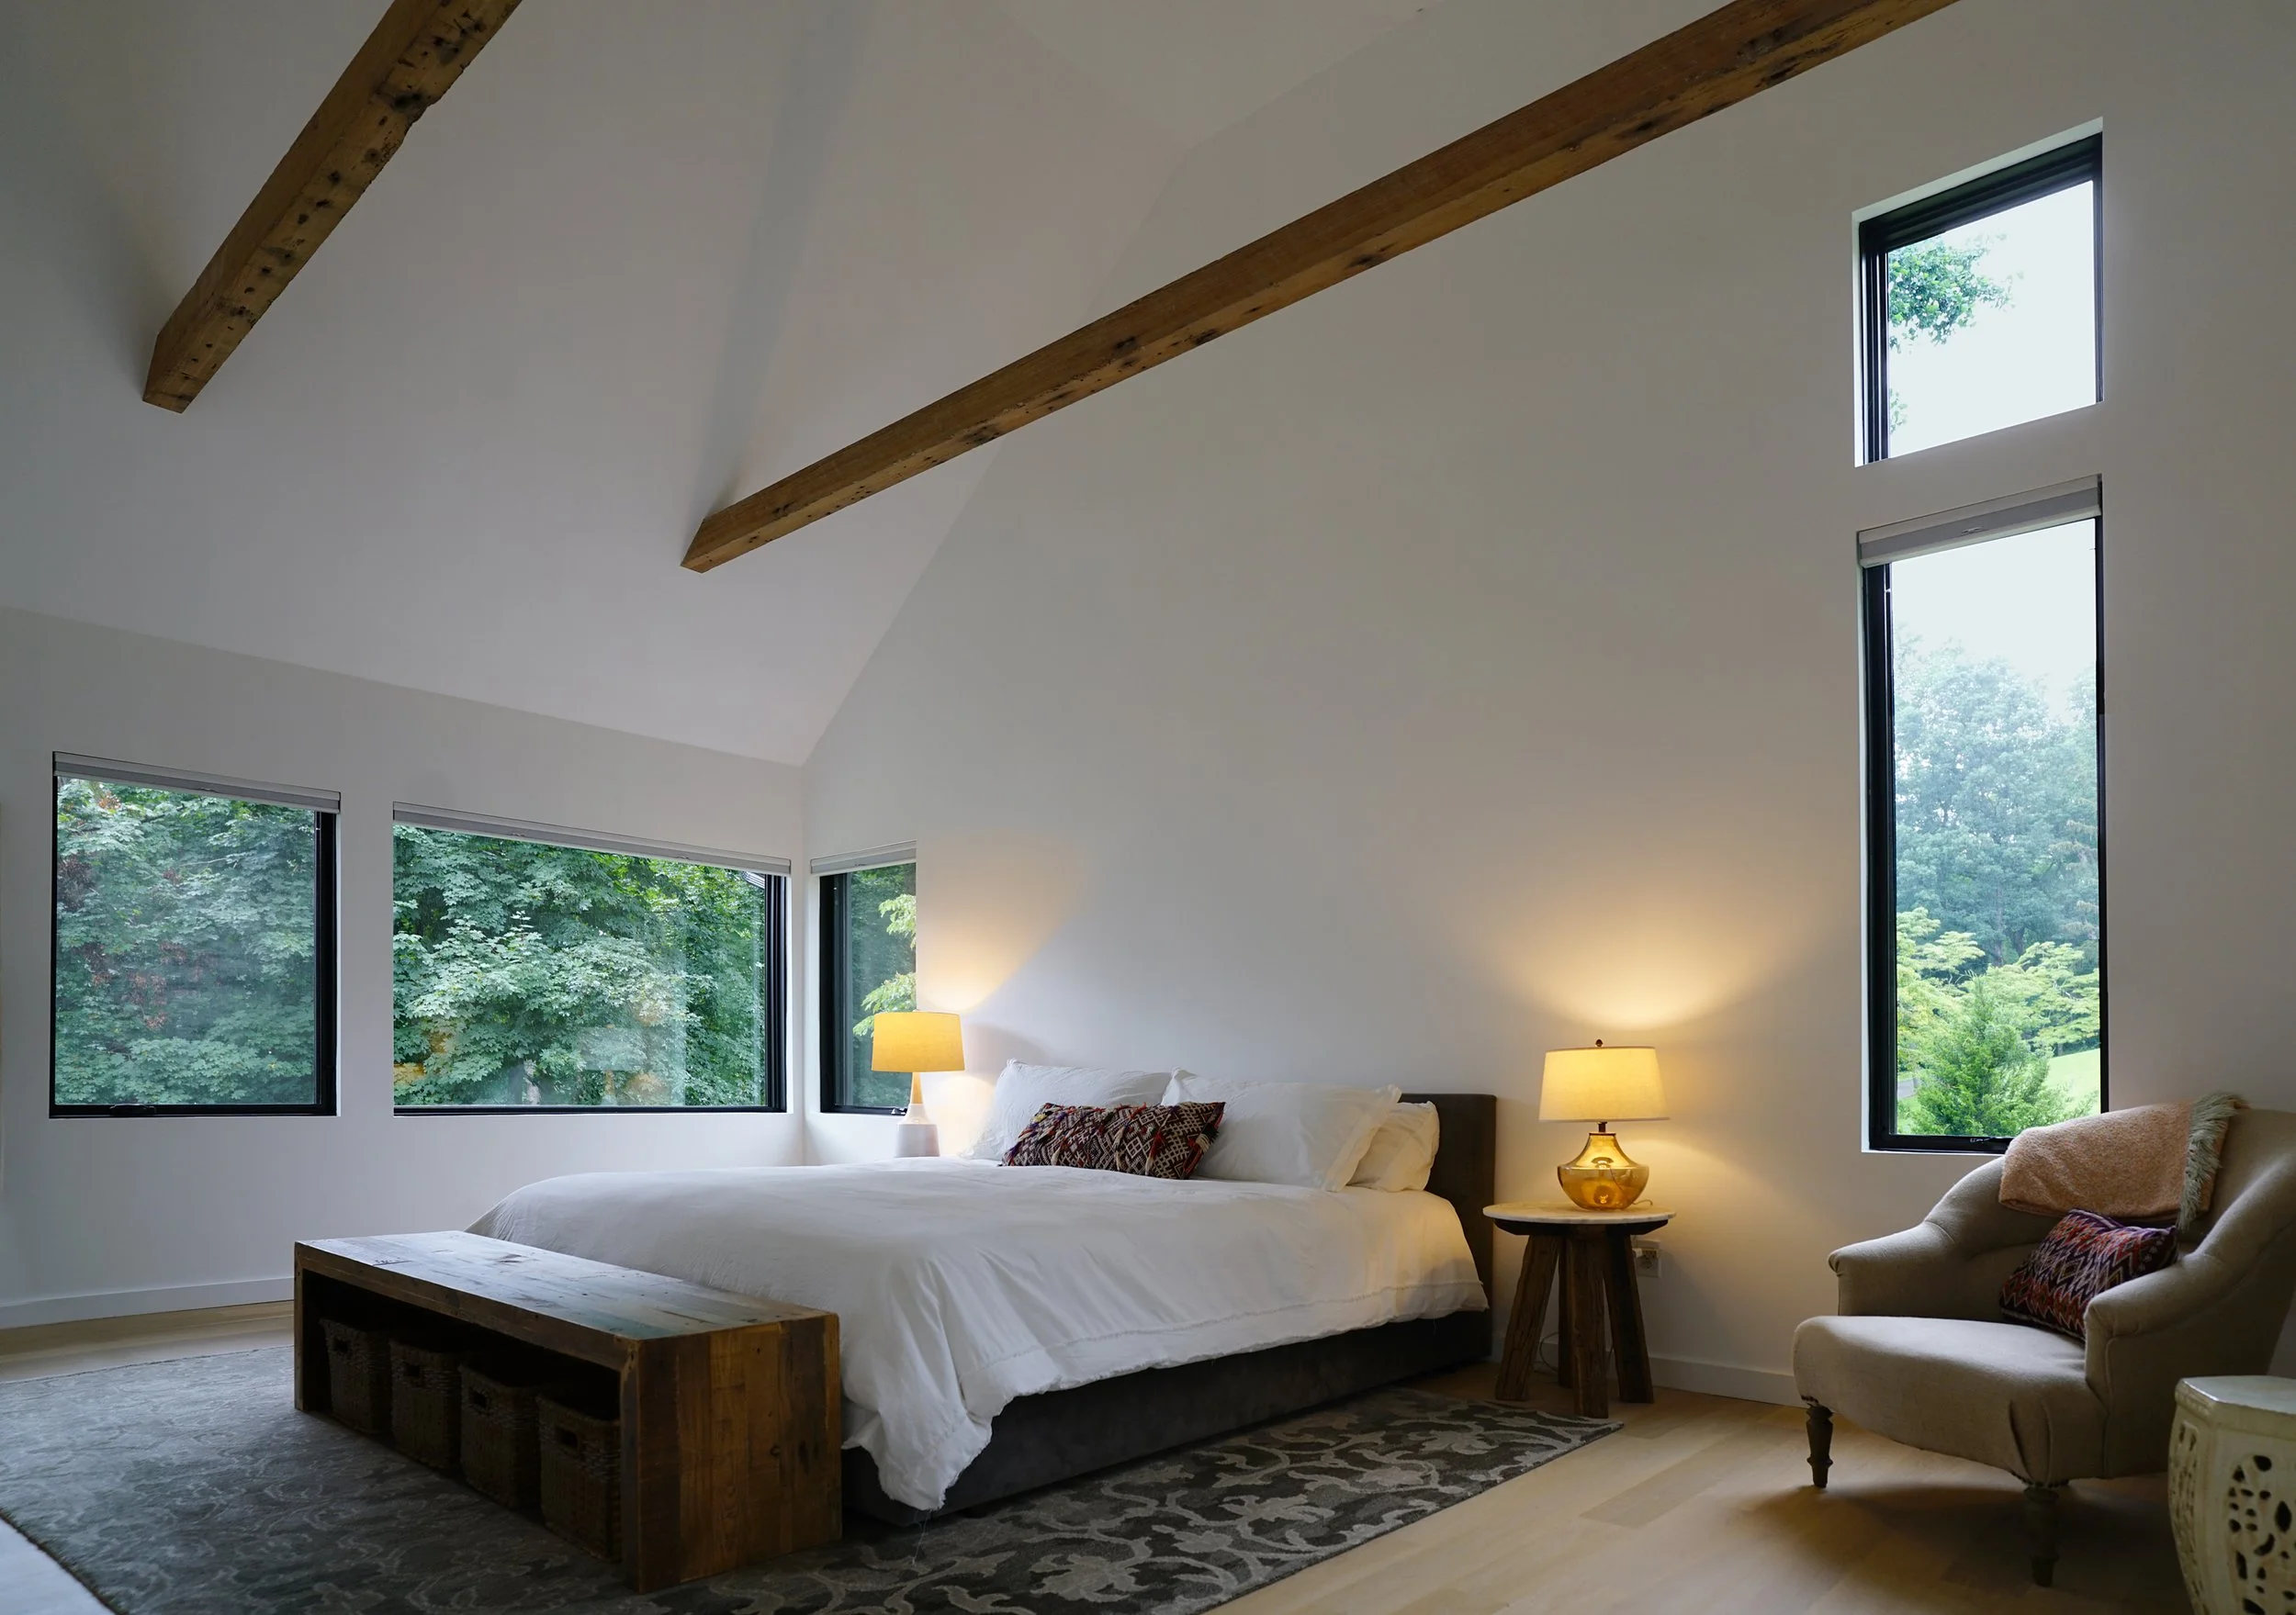
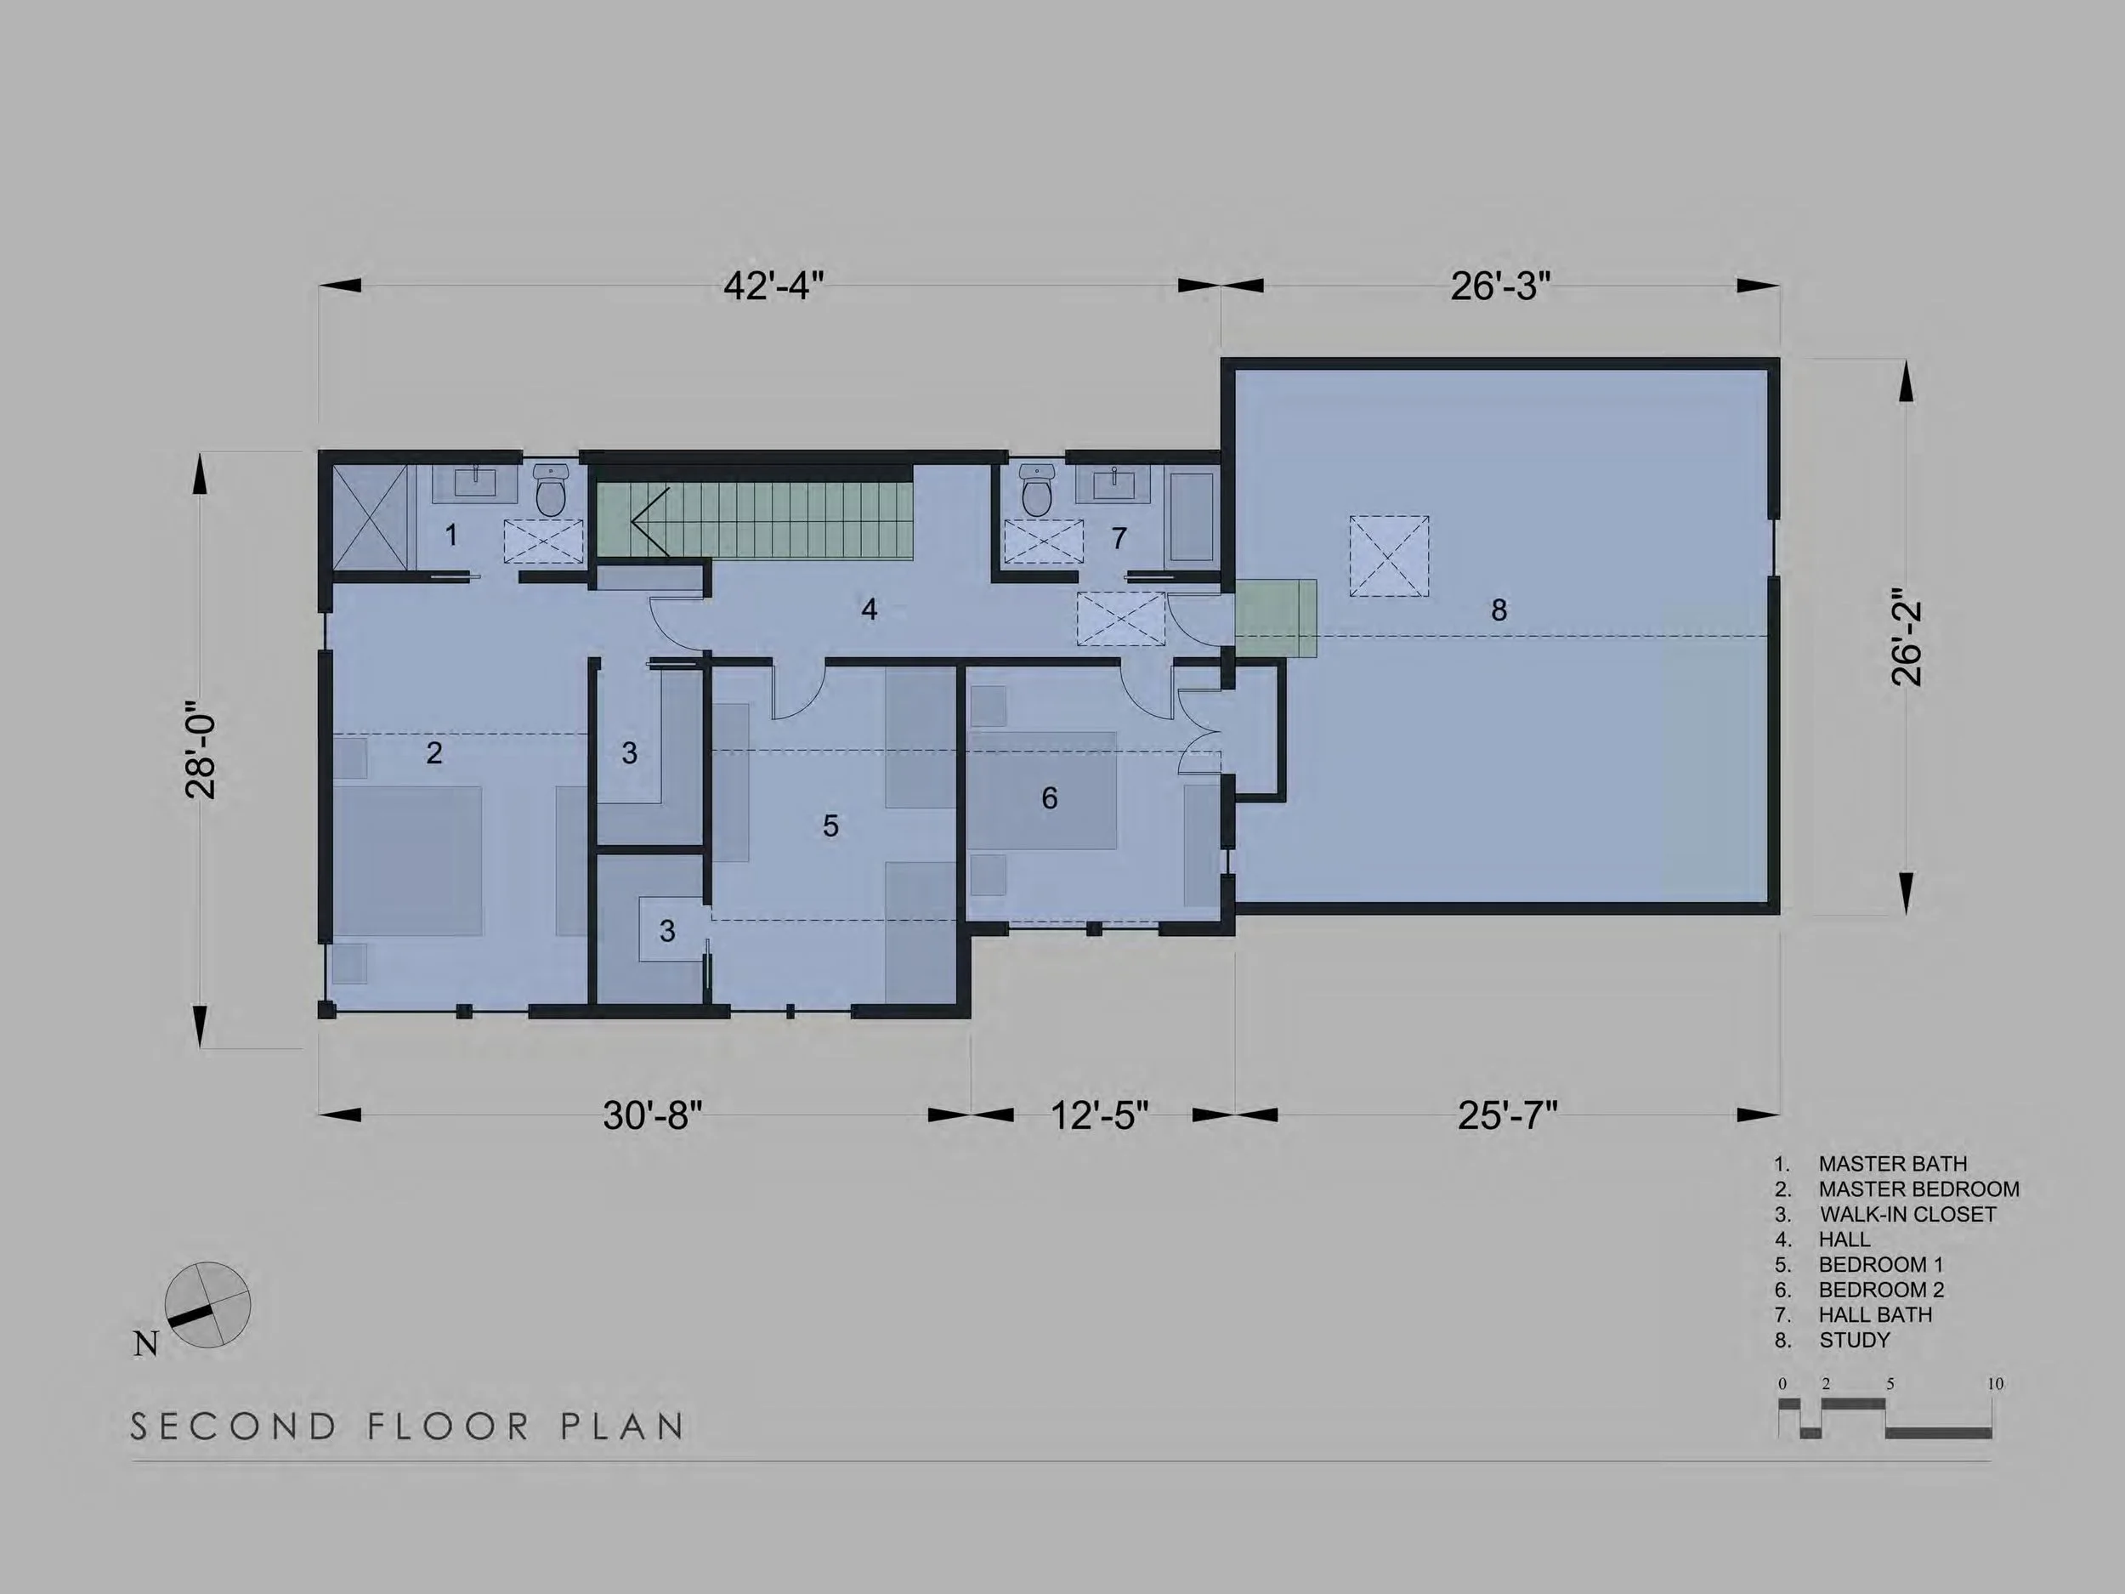
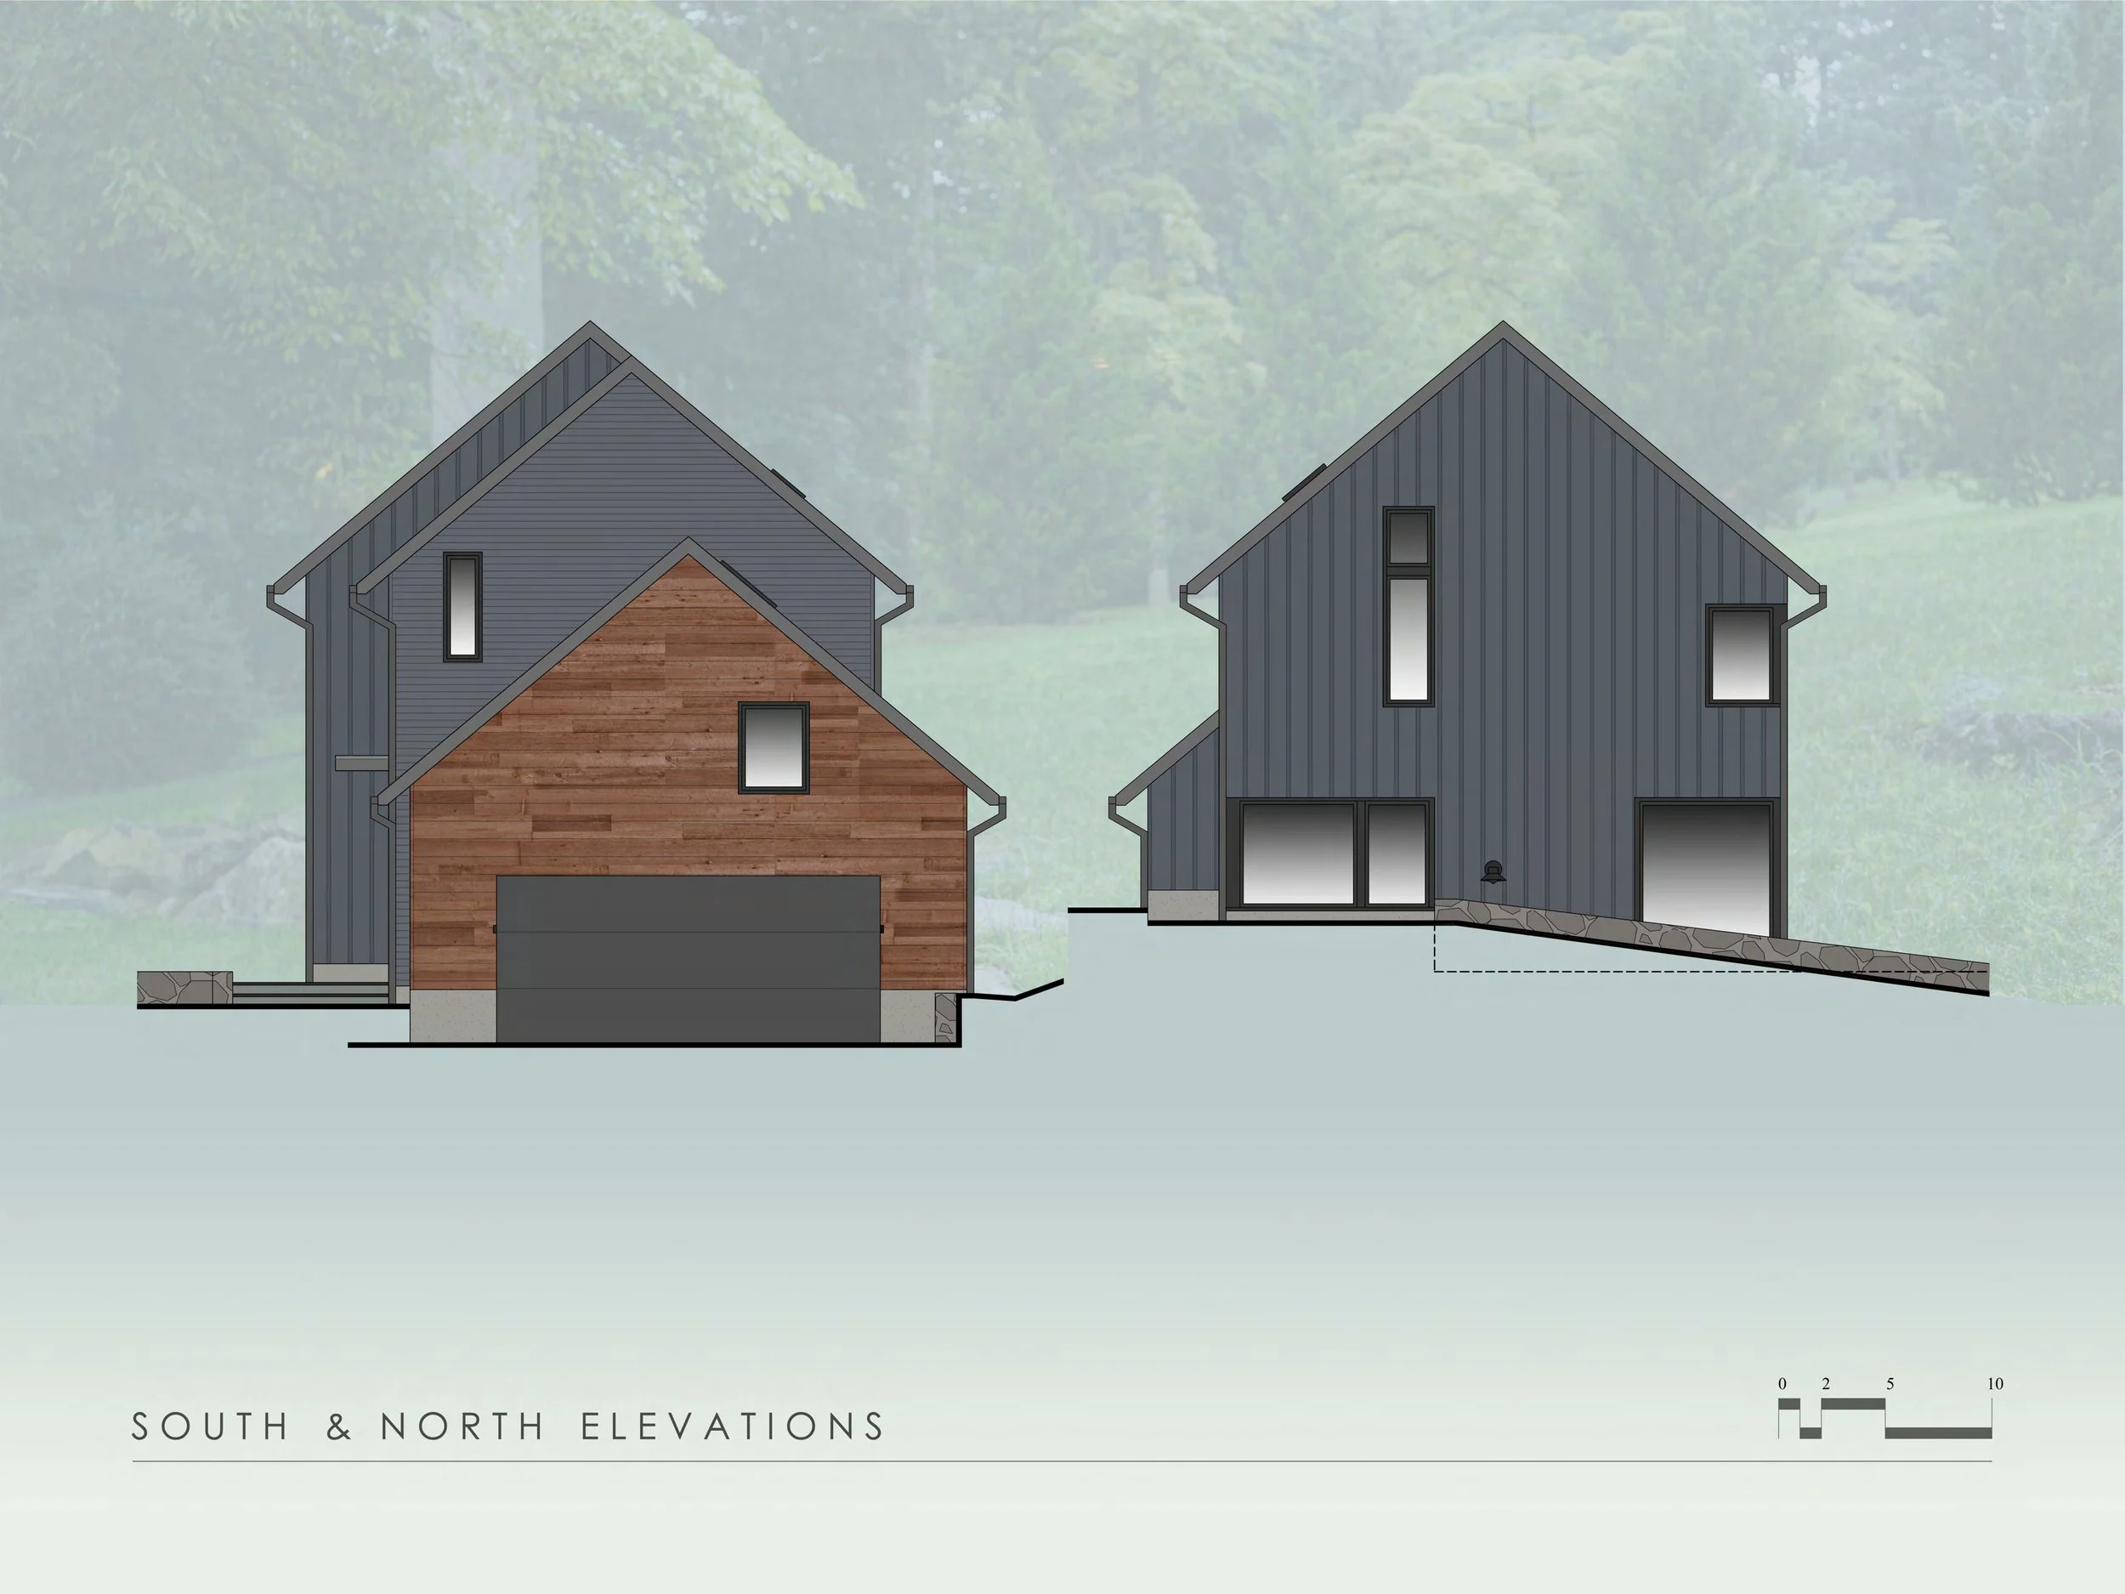
The design approach emphasizes simplicity as a result of conserving space and resources. Design decisions that may seem unintentional, such as the variety and asymmetrical layout of the windows, are indeed all very purposeful decisions. Our client, who is known as the “Martha Stewart” of her family, used her sophisticated knowledge and research of homemaking to work with the architects to create a unique home. “No waste” was her motto, which included no waste of space, energy, or materials, and no feature without practical value. The bedrooms are designed to be just big enough for each family member, mindful of the excessive creep that can occur with too much space. Since there is no basement, the steeply pitched roof provides a storage loft, and all closets are designed to store only everyday necessities. The owner’s policy of seasonal purges maintains the minimalist way of living. The art of homemaking was taken to new heights as we worked collaboratively to include our client’s space-saving ideas in the design of a well-functioning and comfortable small house.
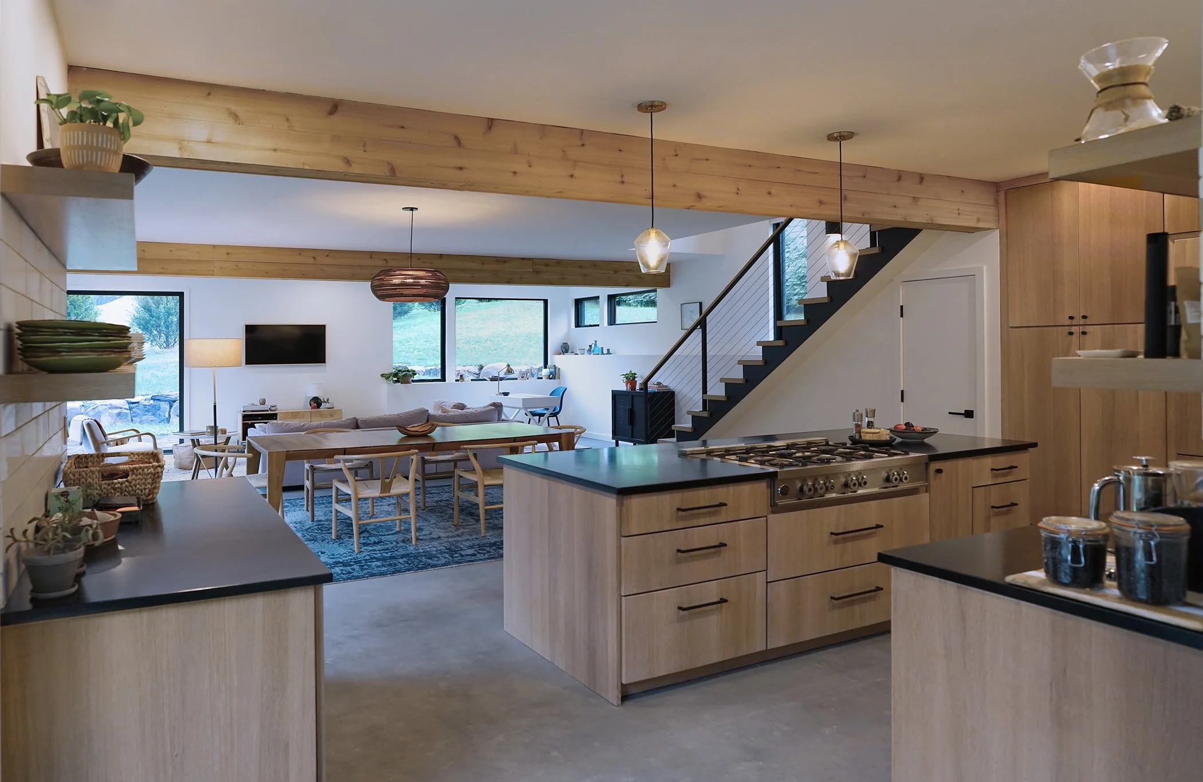
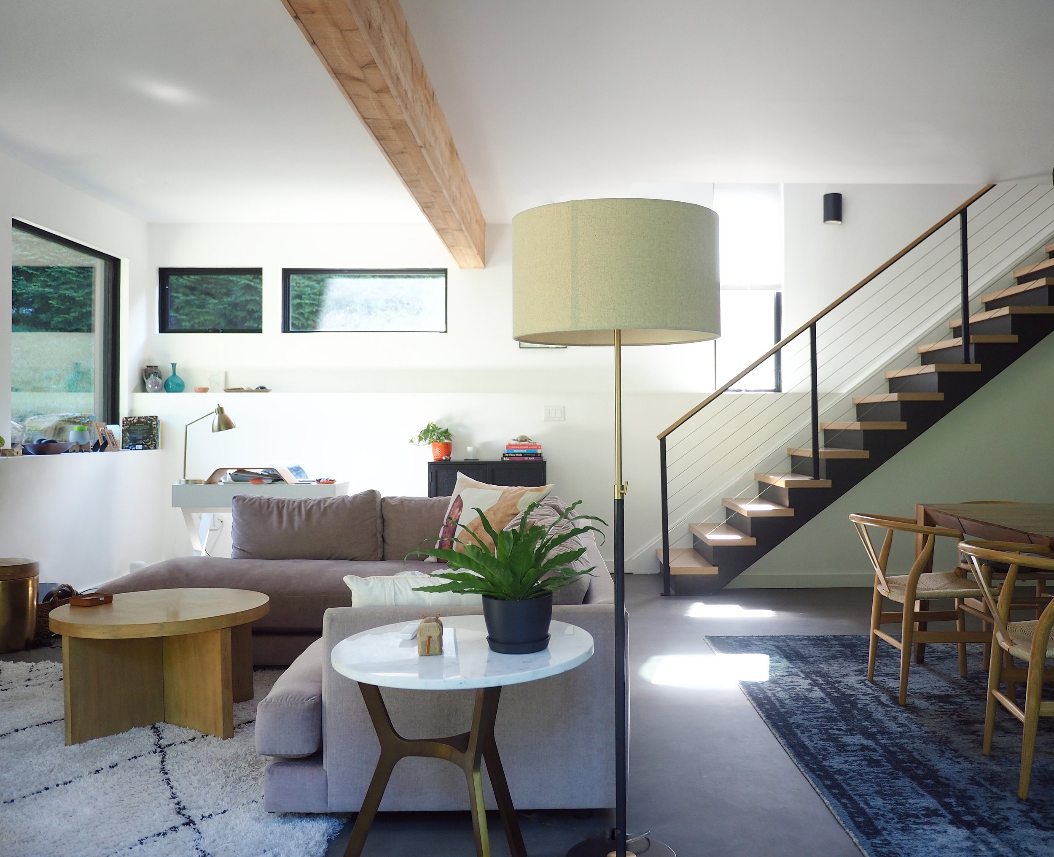
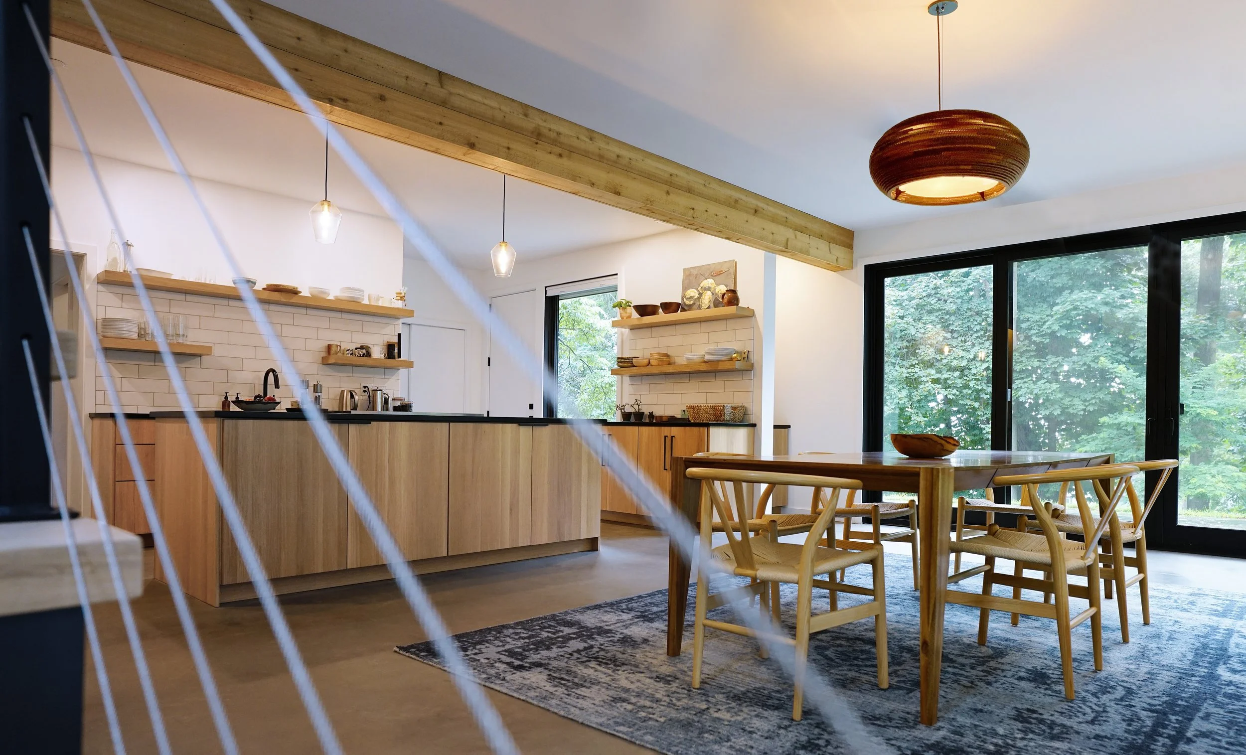
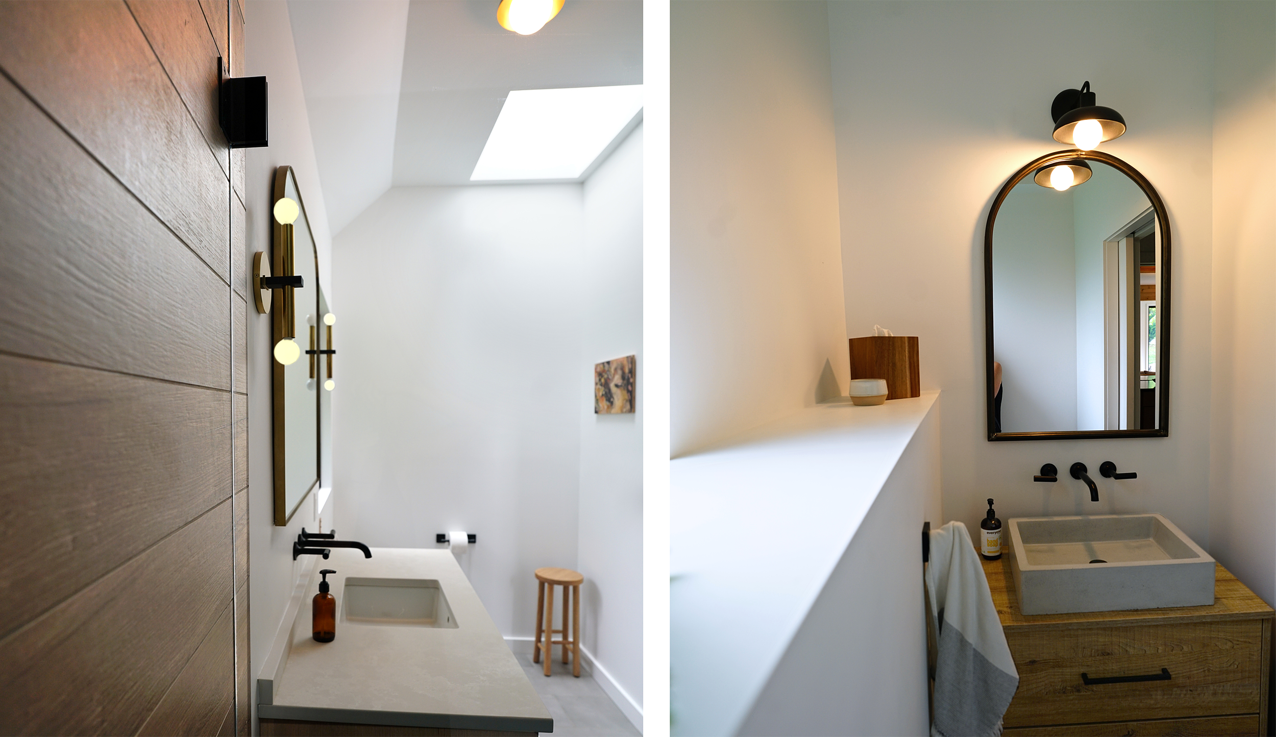
As a unifying and calming base, a narrow palette of interior materials was selected, such as concrete floors, white surfaces, and recycled wood beams. No visual clutter was permitted; even blinds are almost invisible. A limited use of dark elements such as the soapstone countertops, black window frames, and natural wood cabinets and furniture create a grounding effect, contrasting with smooth concrete floors and white walls.
The central command center is the kitchen, designed for our client’s love of cooking and entertaining, and completely open to the main living areas. On the opposite side of the house, but within the same open space, is the owner’s home studio. The layout of these functions within the same large volume allows use of work spaces while connecting visually to family members.
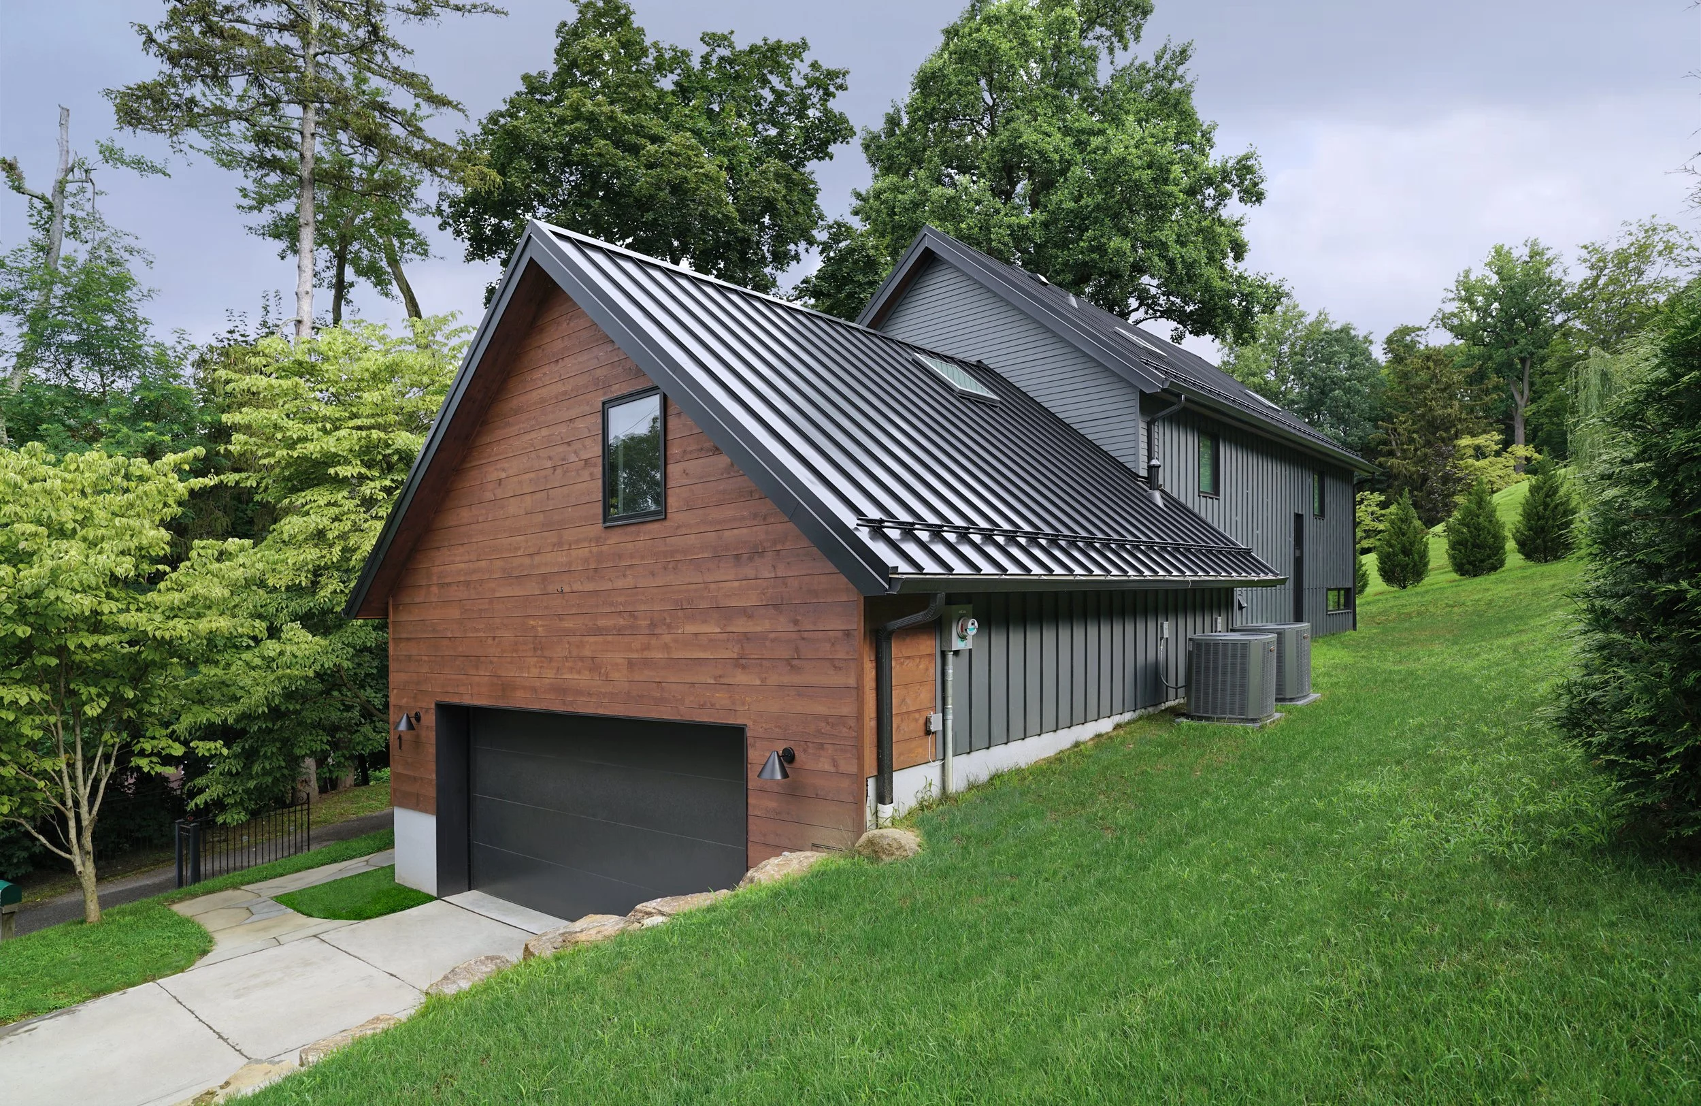
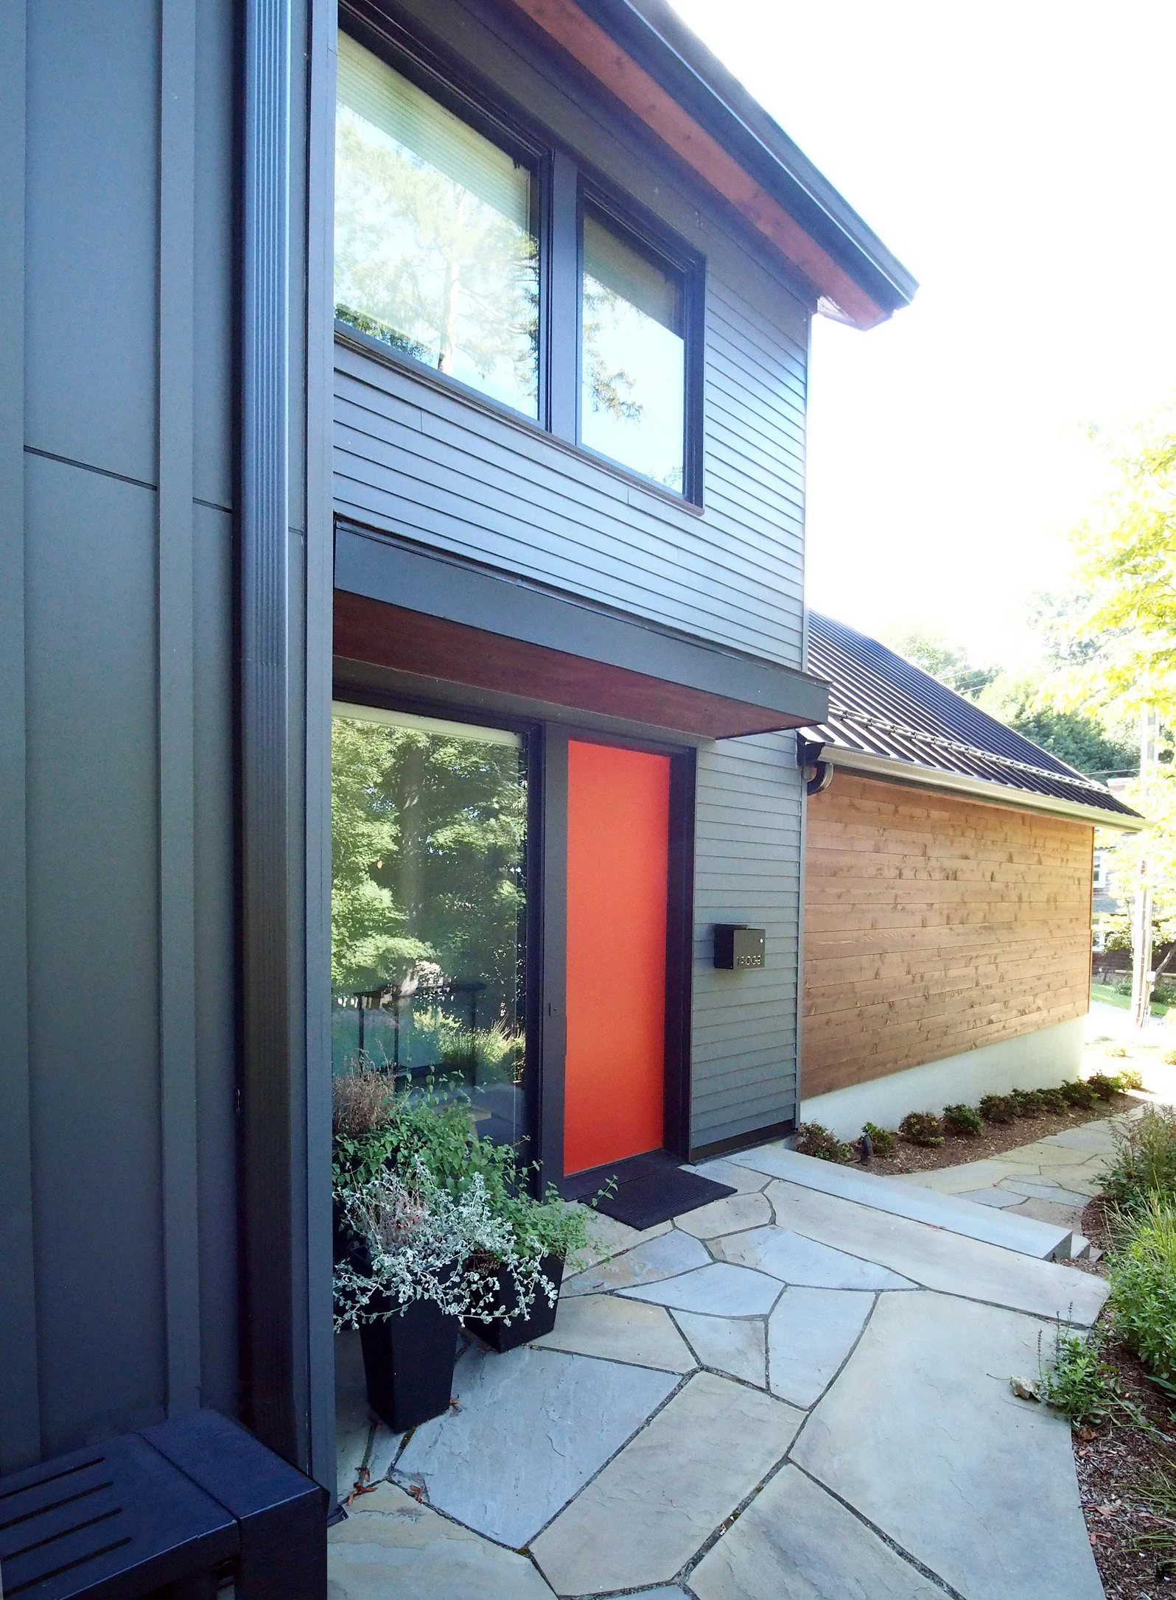
The thermal envelope for the house conserves energy with continuous insulation under the slab and along exterior walls. The envelope is cladded with low maintenance materials, such as standing-seam roofing and cement board. To add texture and playfulness, the facades are treated as a collage of varying sizes of horizontal clapboard, board-and-batten in a vertical pattern, and T&G knotty cedar wrapping the walls of the garage. The myriad shapes of windows were chosen carefully for function and views, resulting in playful asymmetry at the exterior. The main entrance door is bright orange-red for whimsy.
To the delight and satisfaction of the homeowners, the attention to detail related to function and simple aesthetics provides a unique setting for their family’s lifestyle, as well as a model for conserving materials and energy in a carefully designed small house.