Forever House
New 2,100 sf Passive House / Zero Energy certified modern house, winner of Phius Design Award 2022 and DOE “DeCarbon Copy” grand award 2023




-
Hastings-on-Hudson, New York
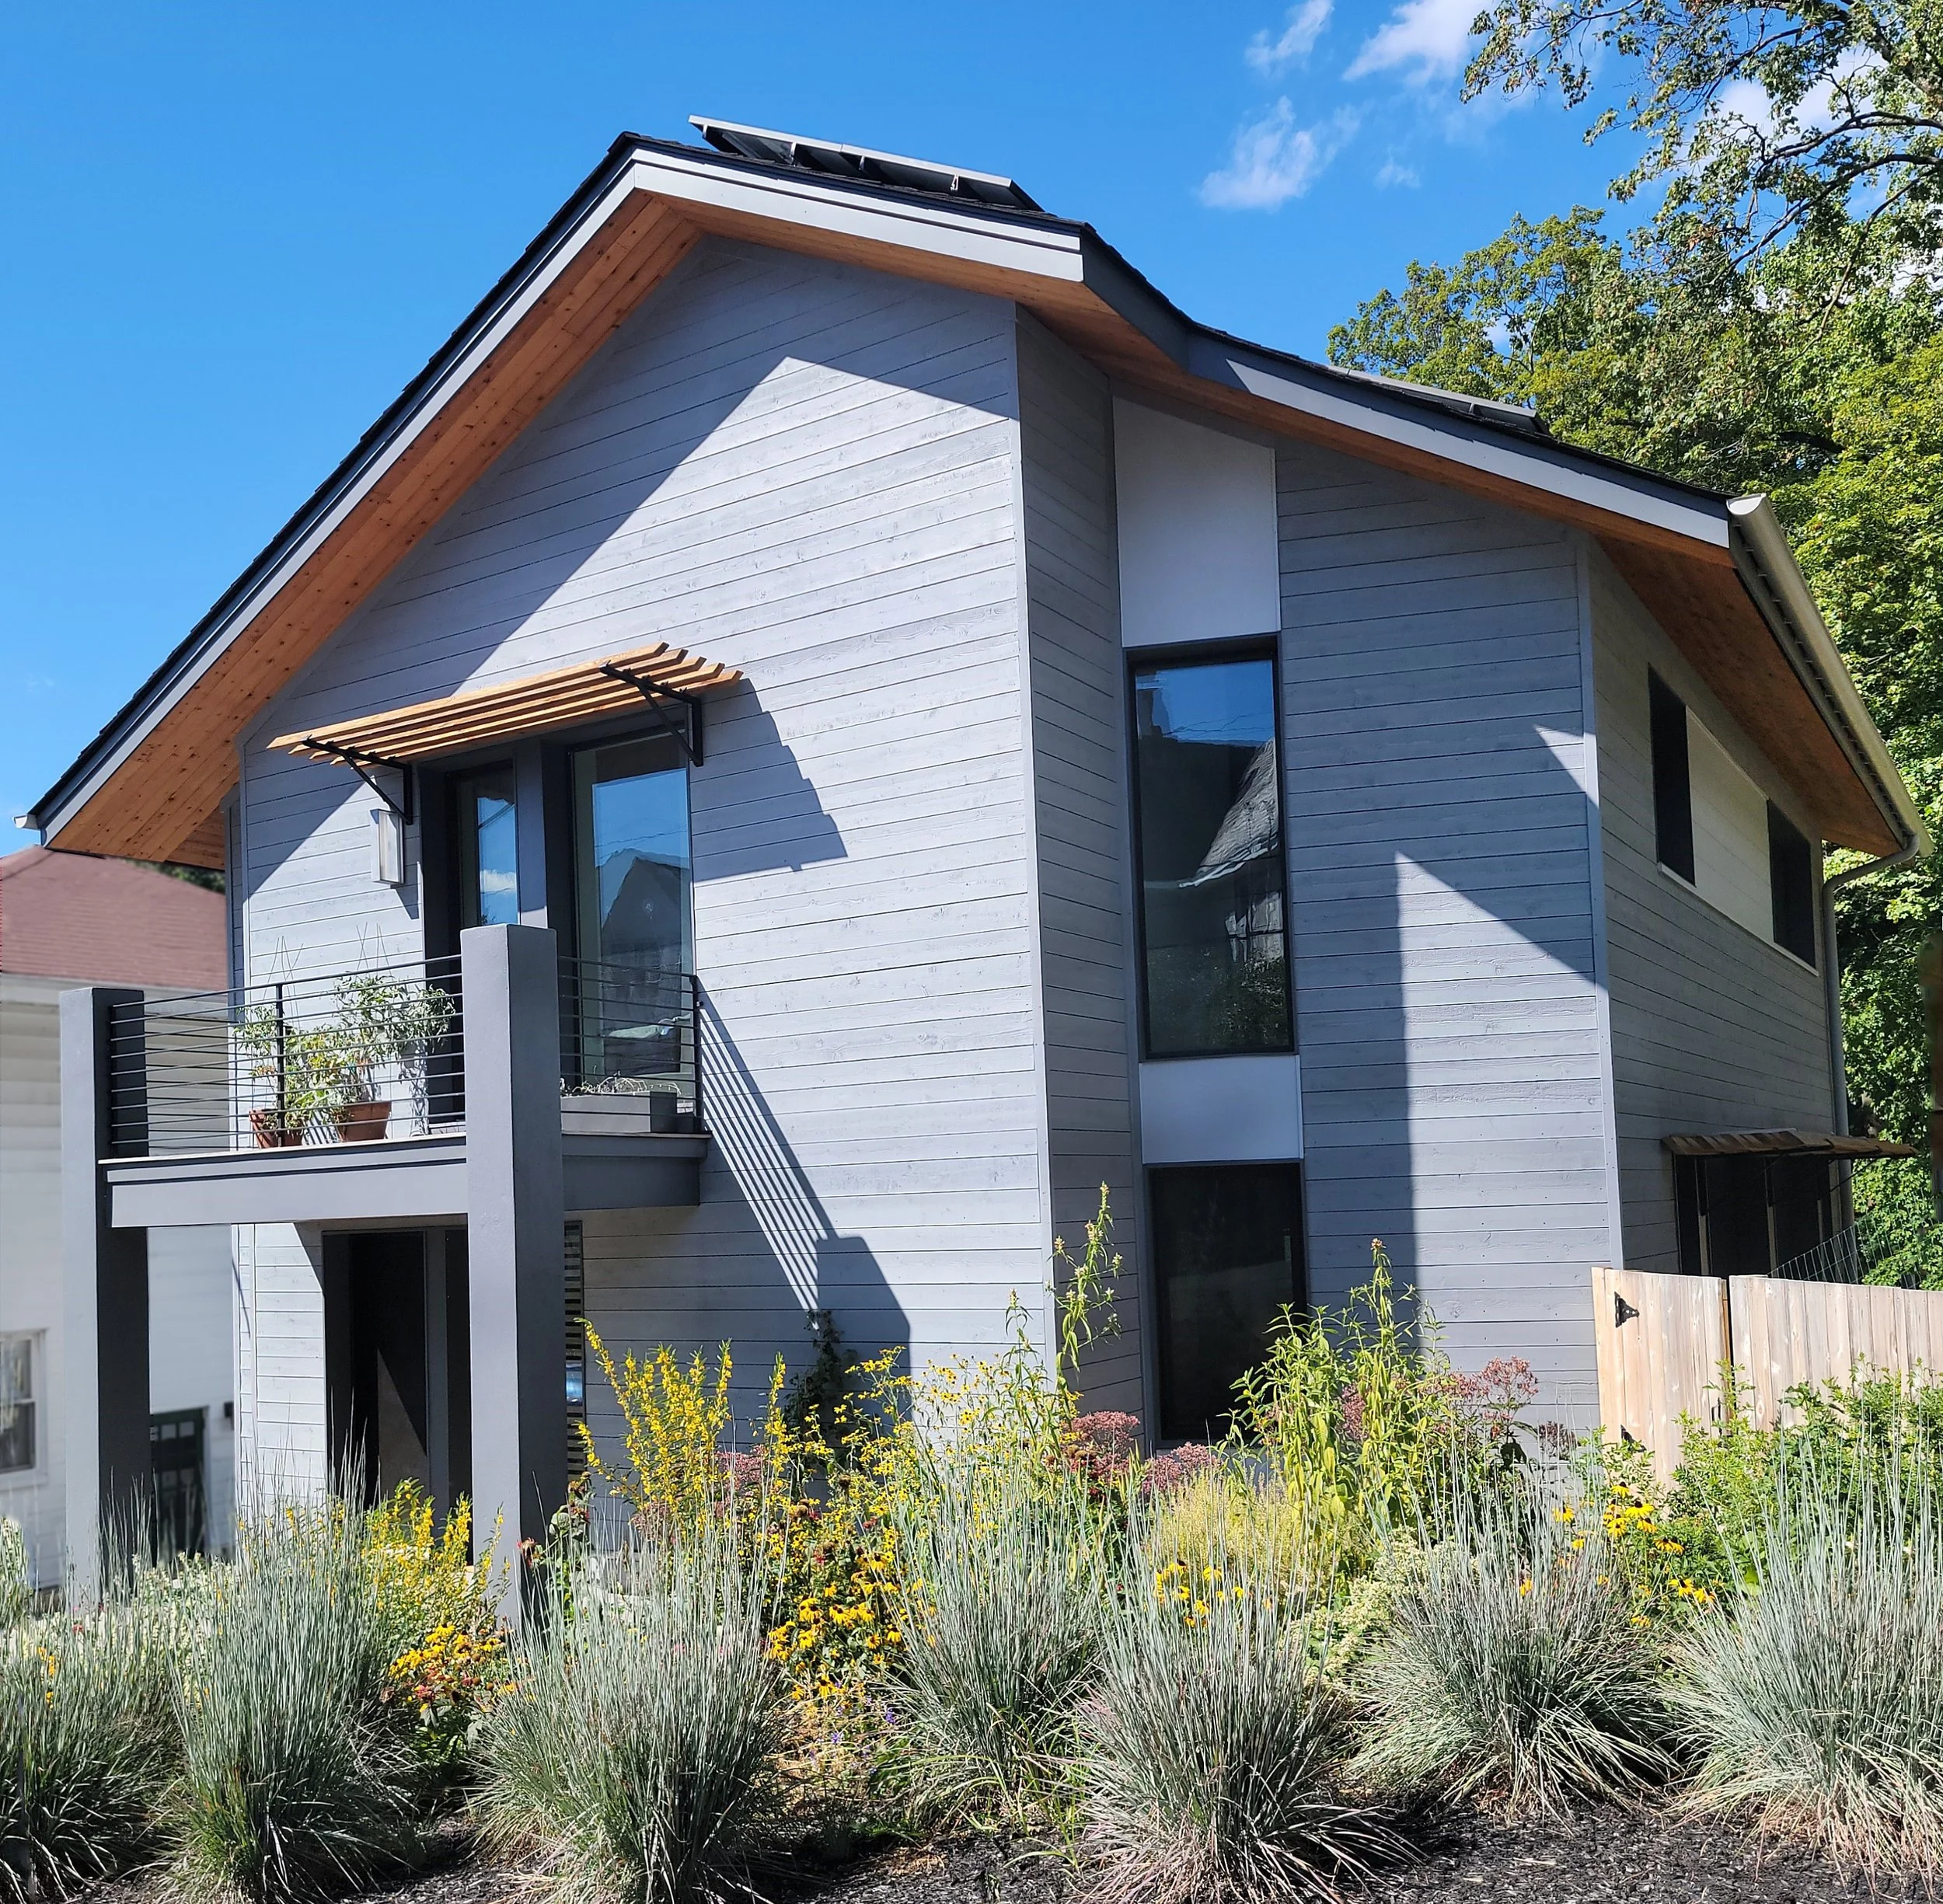
Designed as a prototype for a carbon neutral home to replace outdated and energy inefficient residences, the Forever House demonstrates how simplicity of design, a calculated use of space to conserve floor area, and affordable construction methods meeting Passive House standards enable old housing stock to be replaced with sustainable, fossil-free dwellings of the future.
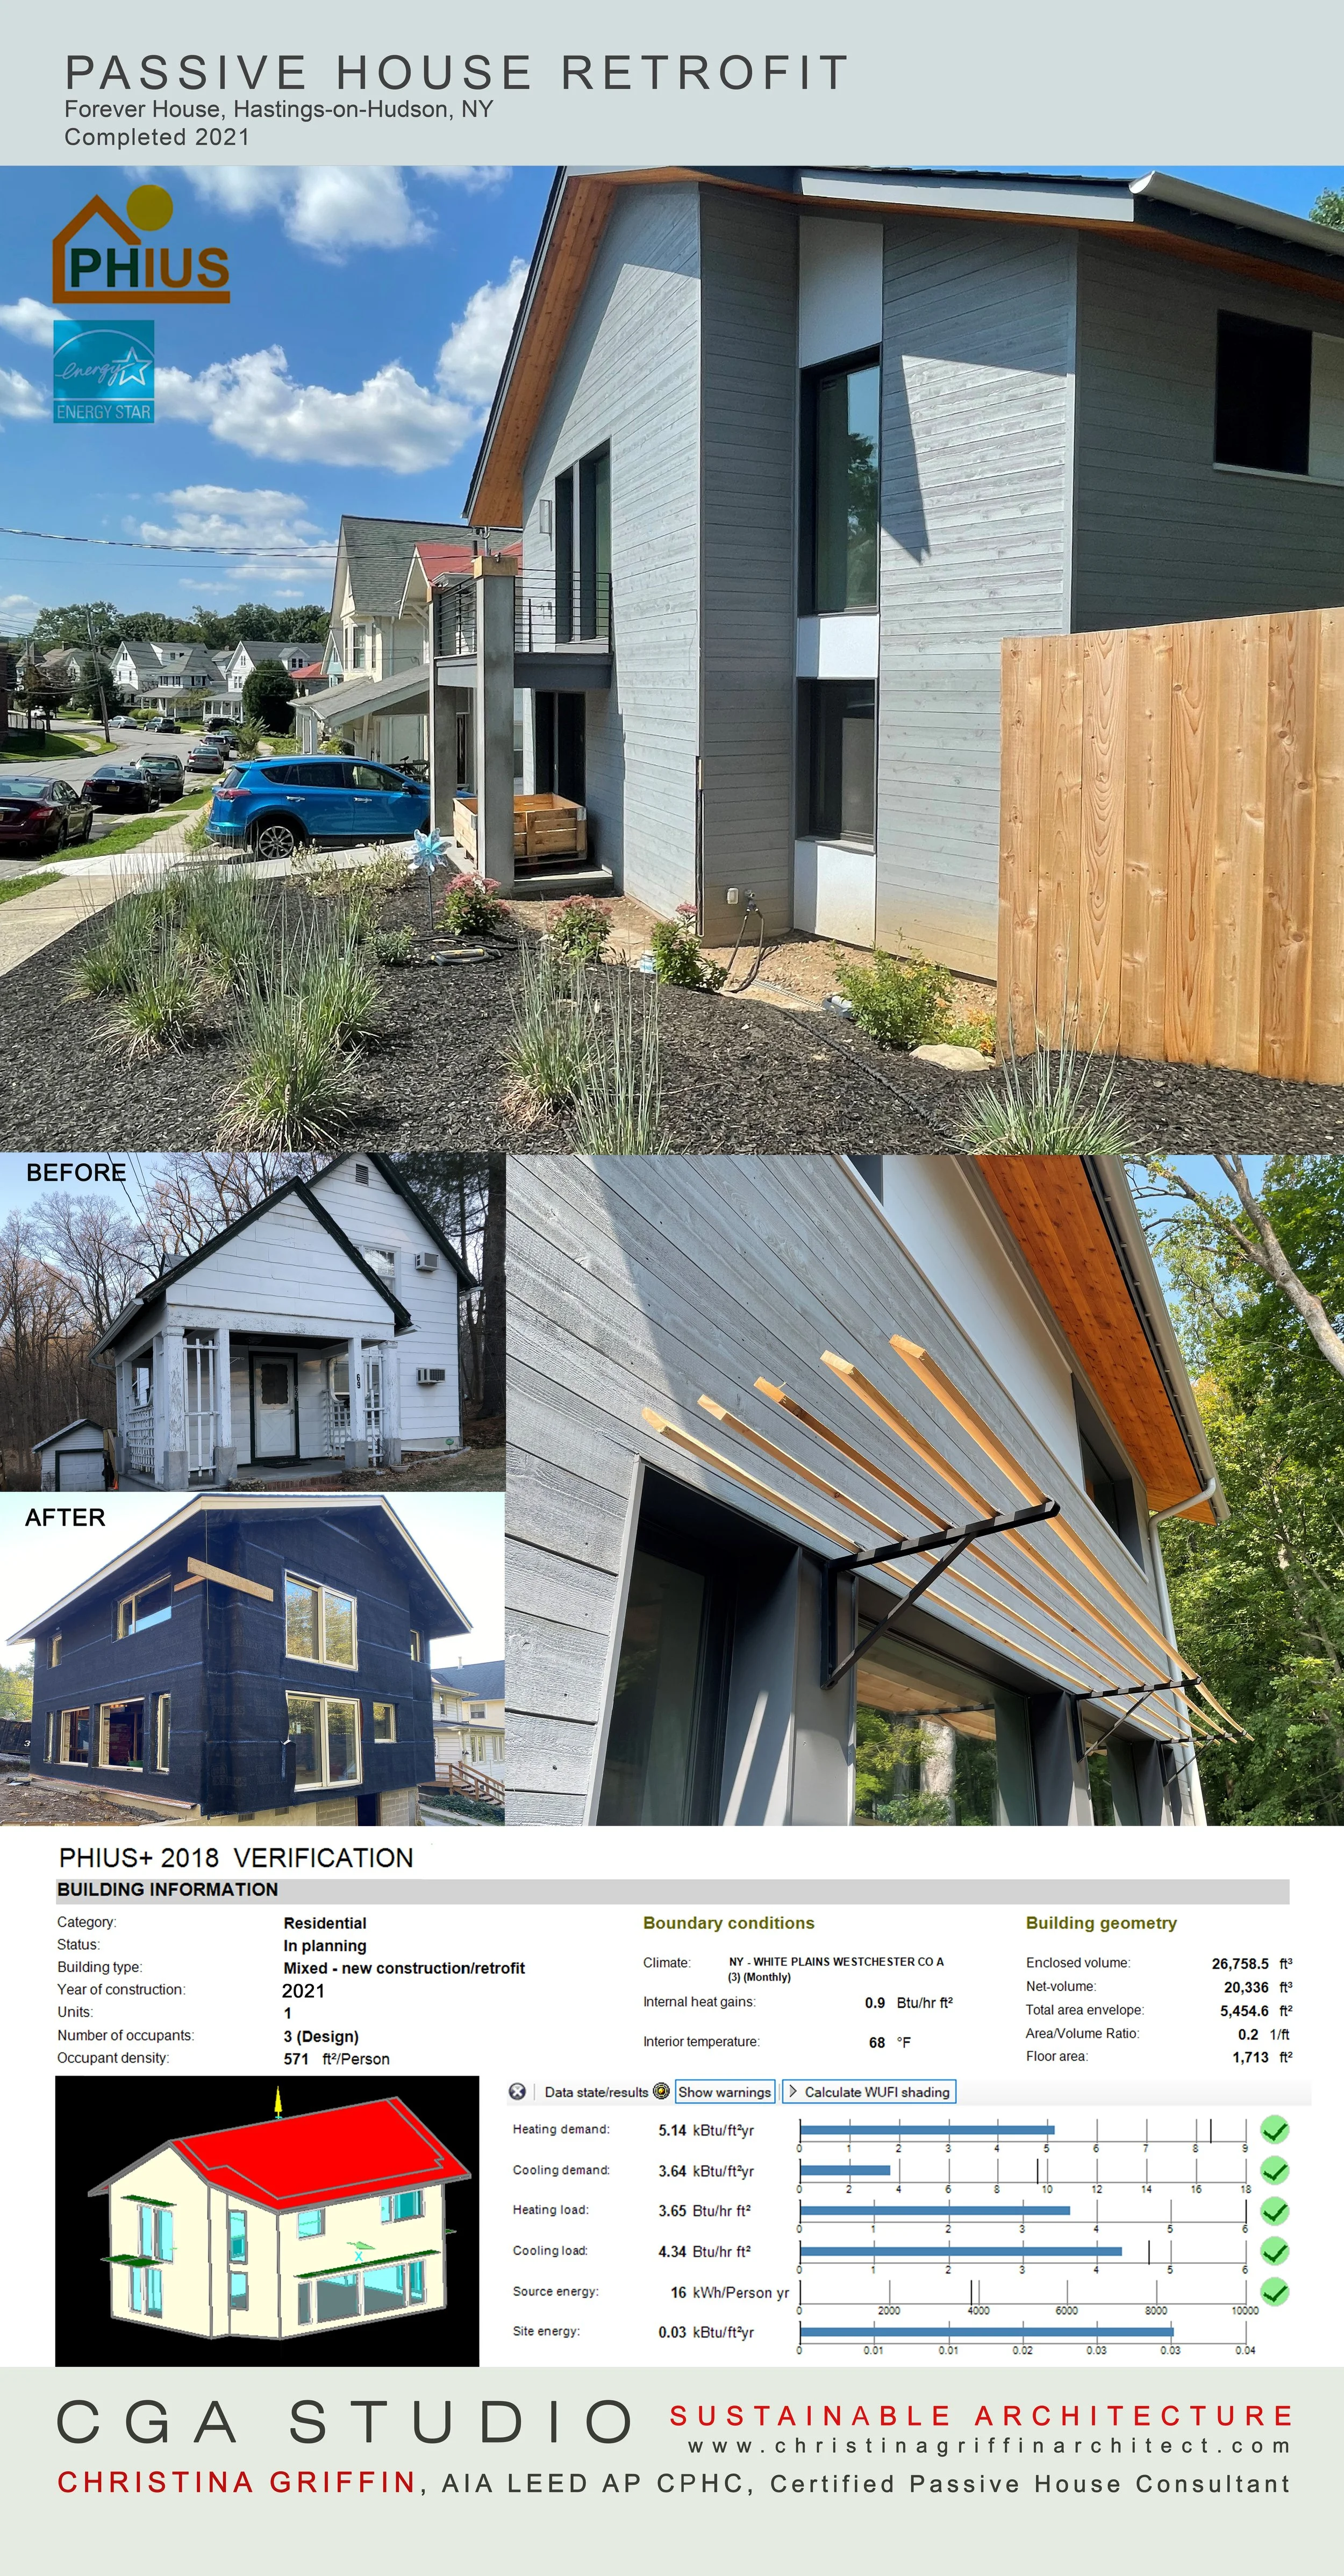
This single-family home has been certified for the following energy efficiency and green building programs:
ENERGY STAR Certified Home Version 3.1
EPA Indoor airPLUS
DOE Zero Energy Ready Home (ZERH)
PHIUS+2018 Zero Energy Passive House Certification
The project received a 2023 Housing Innovation Award from the US Department of Energy and PHIUS 2022 Honorable Mention Award in the Retrofit Category and is featured in the Phius REVIVE Pilot program.
Project Type: Residential – Single Family
Project Square Footage: 1,703 sf interior conditioned floor area (iCFA) + 187 sf iCFA Office
Project Budget: Withheld at Owner’s Request
Completion Date: 2022
Zoning Constraints: Variance for non-conforming front yard
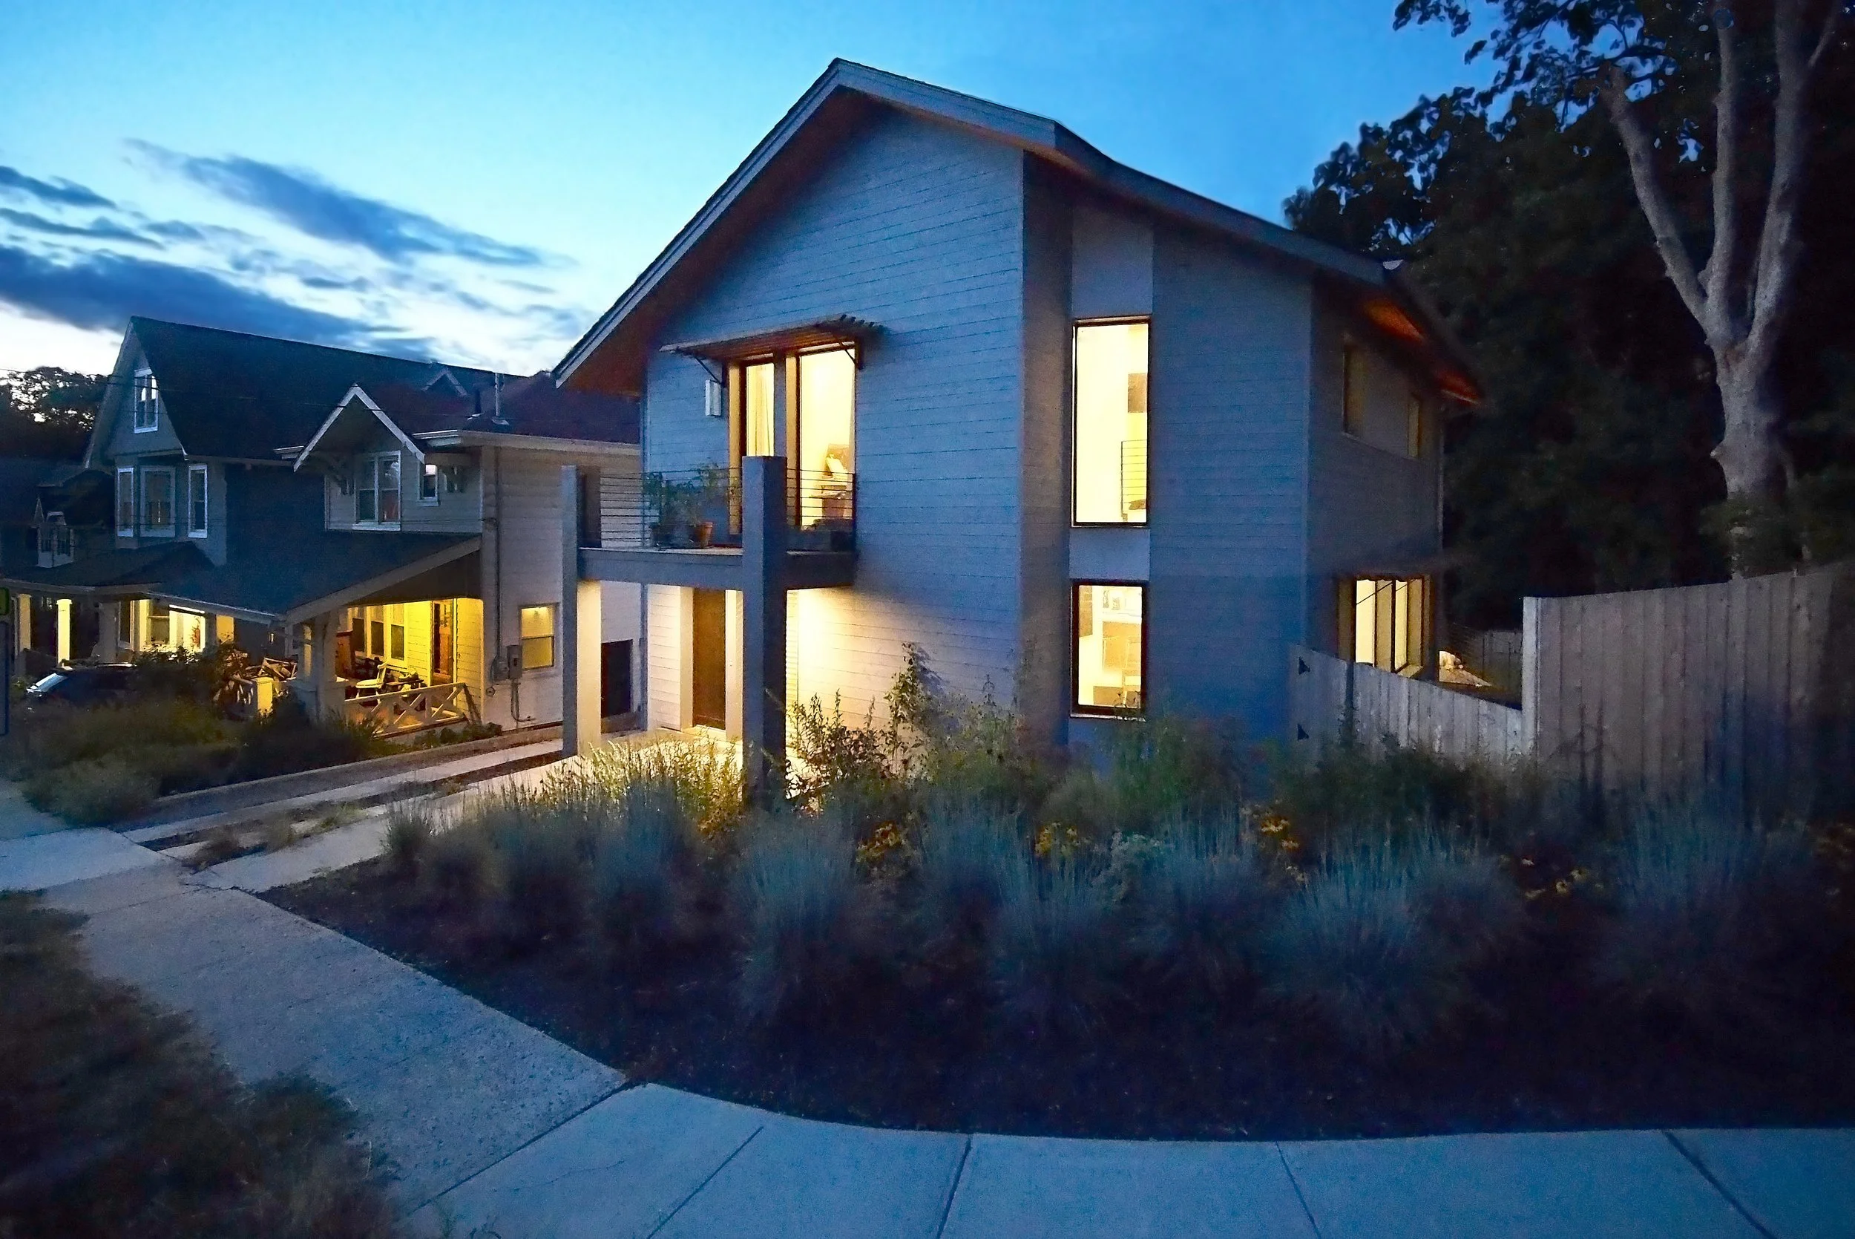
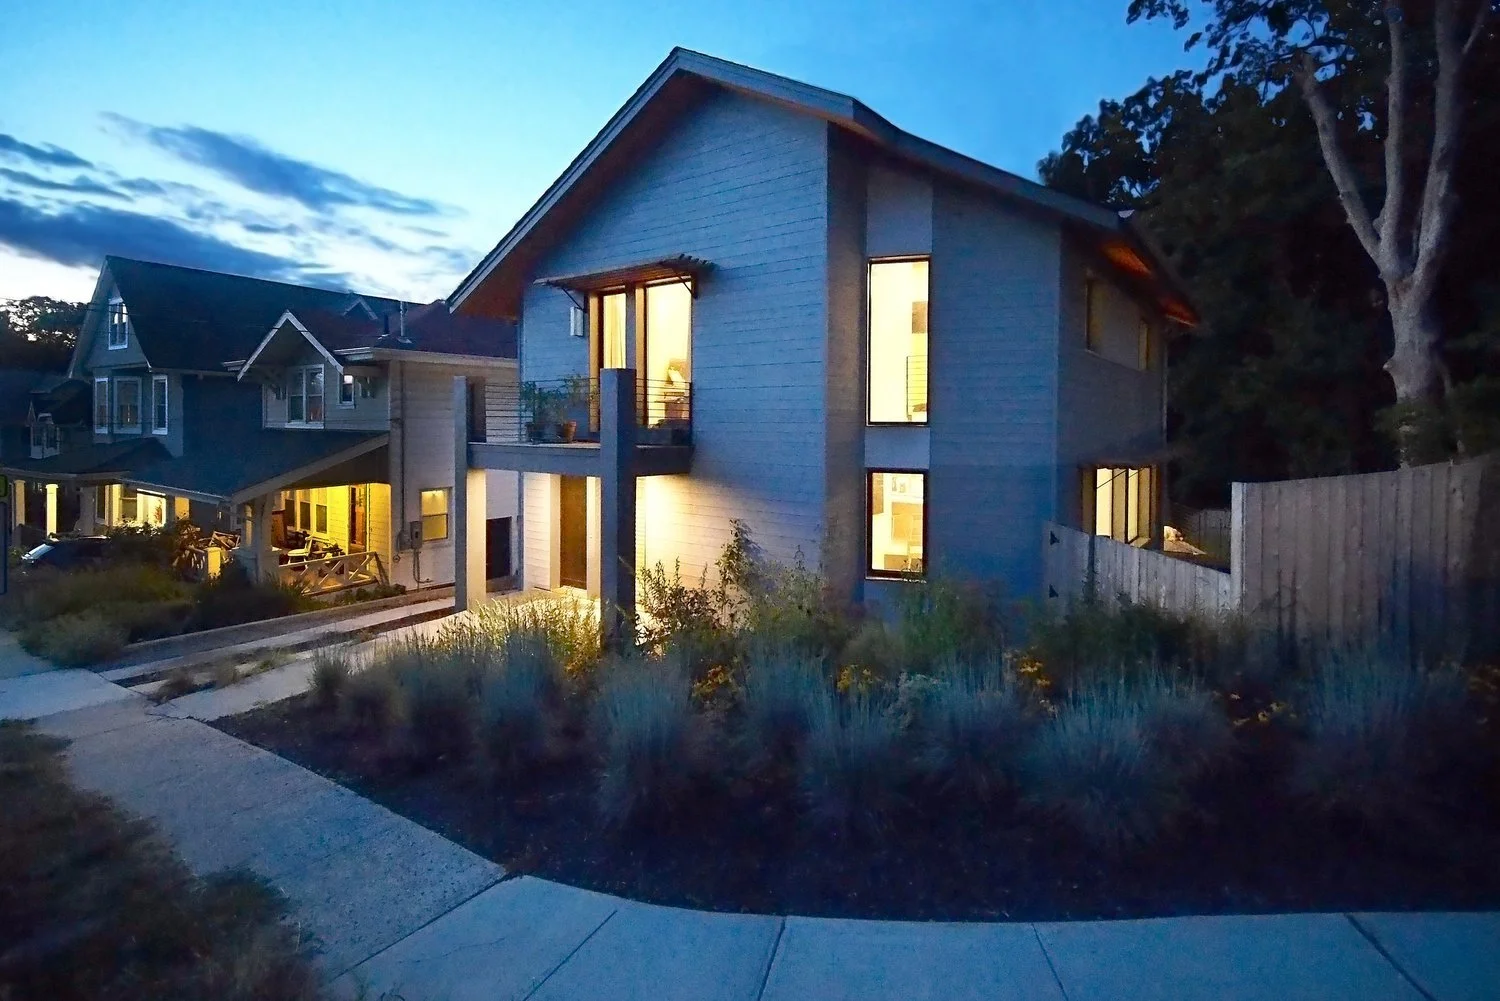
Designed as a prototype for a carbon neutral home to replace outdated and energy inefficient residences, the Forever House is located in a single-family residential neighborhood in Hastings-on-Hudson, NY. Completed in early 2022, the new 1,713 sf interior conditioned floor area (iCFA) single-family home has been certified for the following energy efficiency and green building programs:
ENERGY STAR Certified Home Version 3.1
EPA Indoor airPLUS
DOE Zero Energy Ready Home (ZERH)
PHIUS+2018 Zero Energy Passive House Certification
The owner/architect created a model for fossil-fuel free all-electric home, based on the concept of the “Forever House”, which means that the structure would be robust and long-lasting, meeting low-carbon footprint and zero energy targets. The architect provides tours of the house and uses it as a teaching tool for education and awareness of Passive House principles. The project received a 2023 Housing Innovation Award from the US Department of Energy and PHIUS 2022 Honorable Mention Award in the Retrofit Category, and is featured in the Phius REVIVE Pilot program.
The house produces more energy that it consumes, taking into account renewable energy needed for future electric cars. After the solar array and batteries for emergency power are charged, the excess electricity is sent back to the grid.
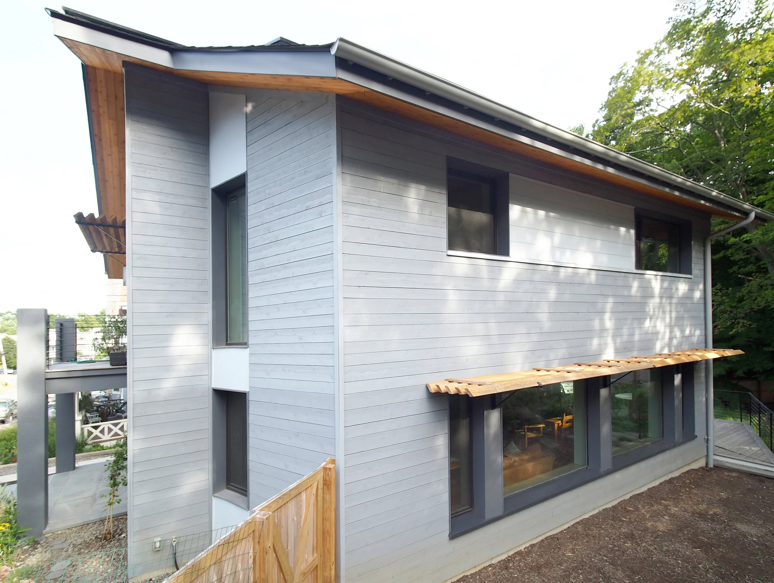
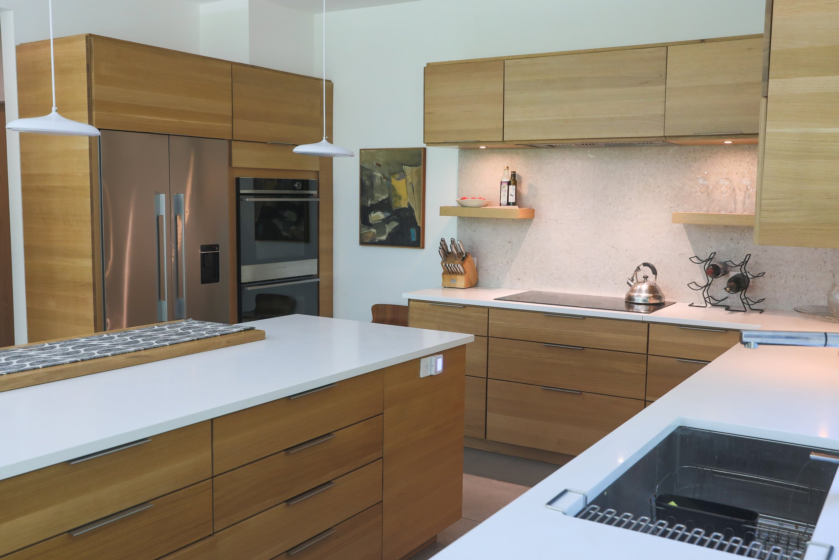
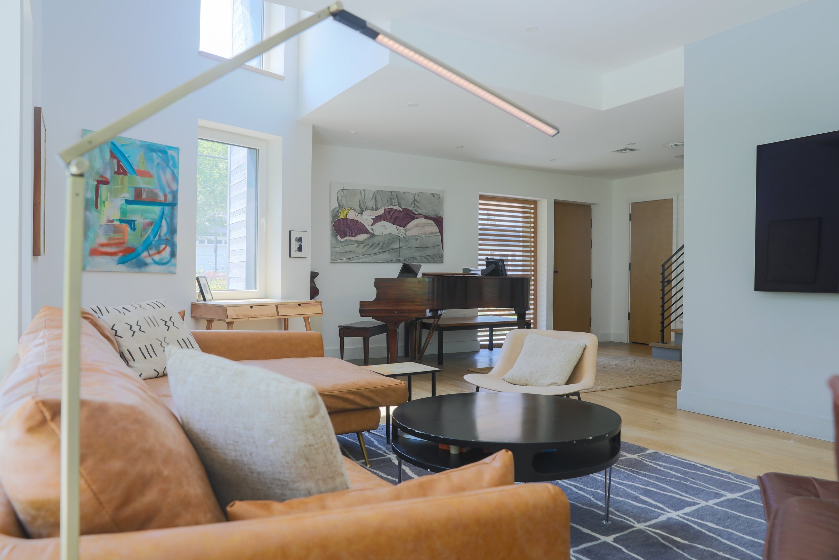
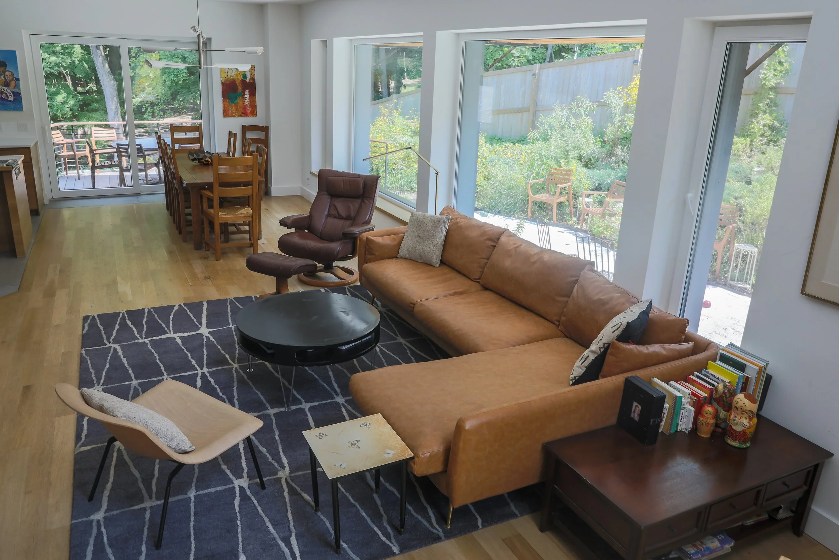
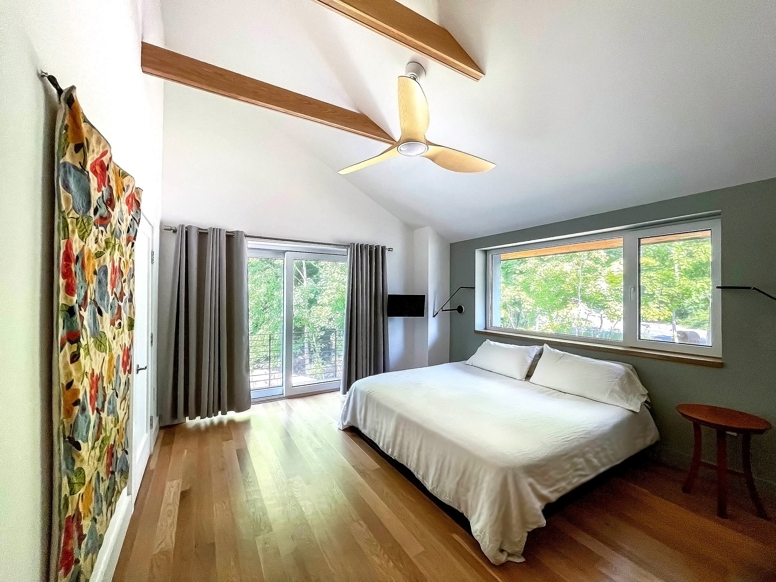
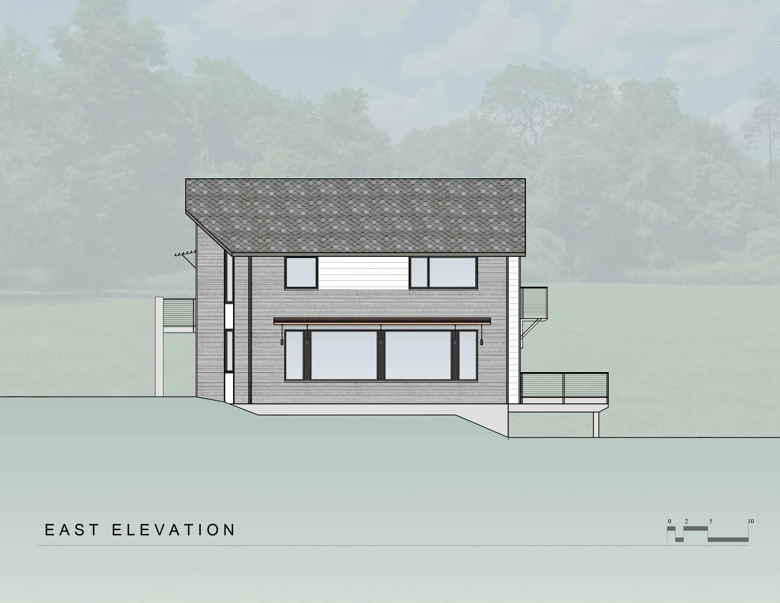
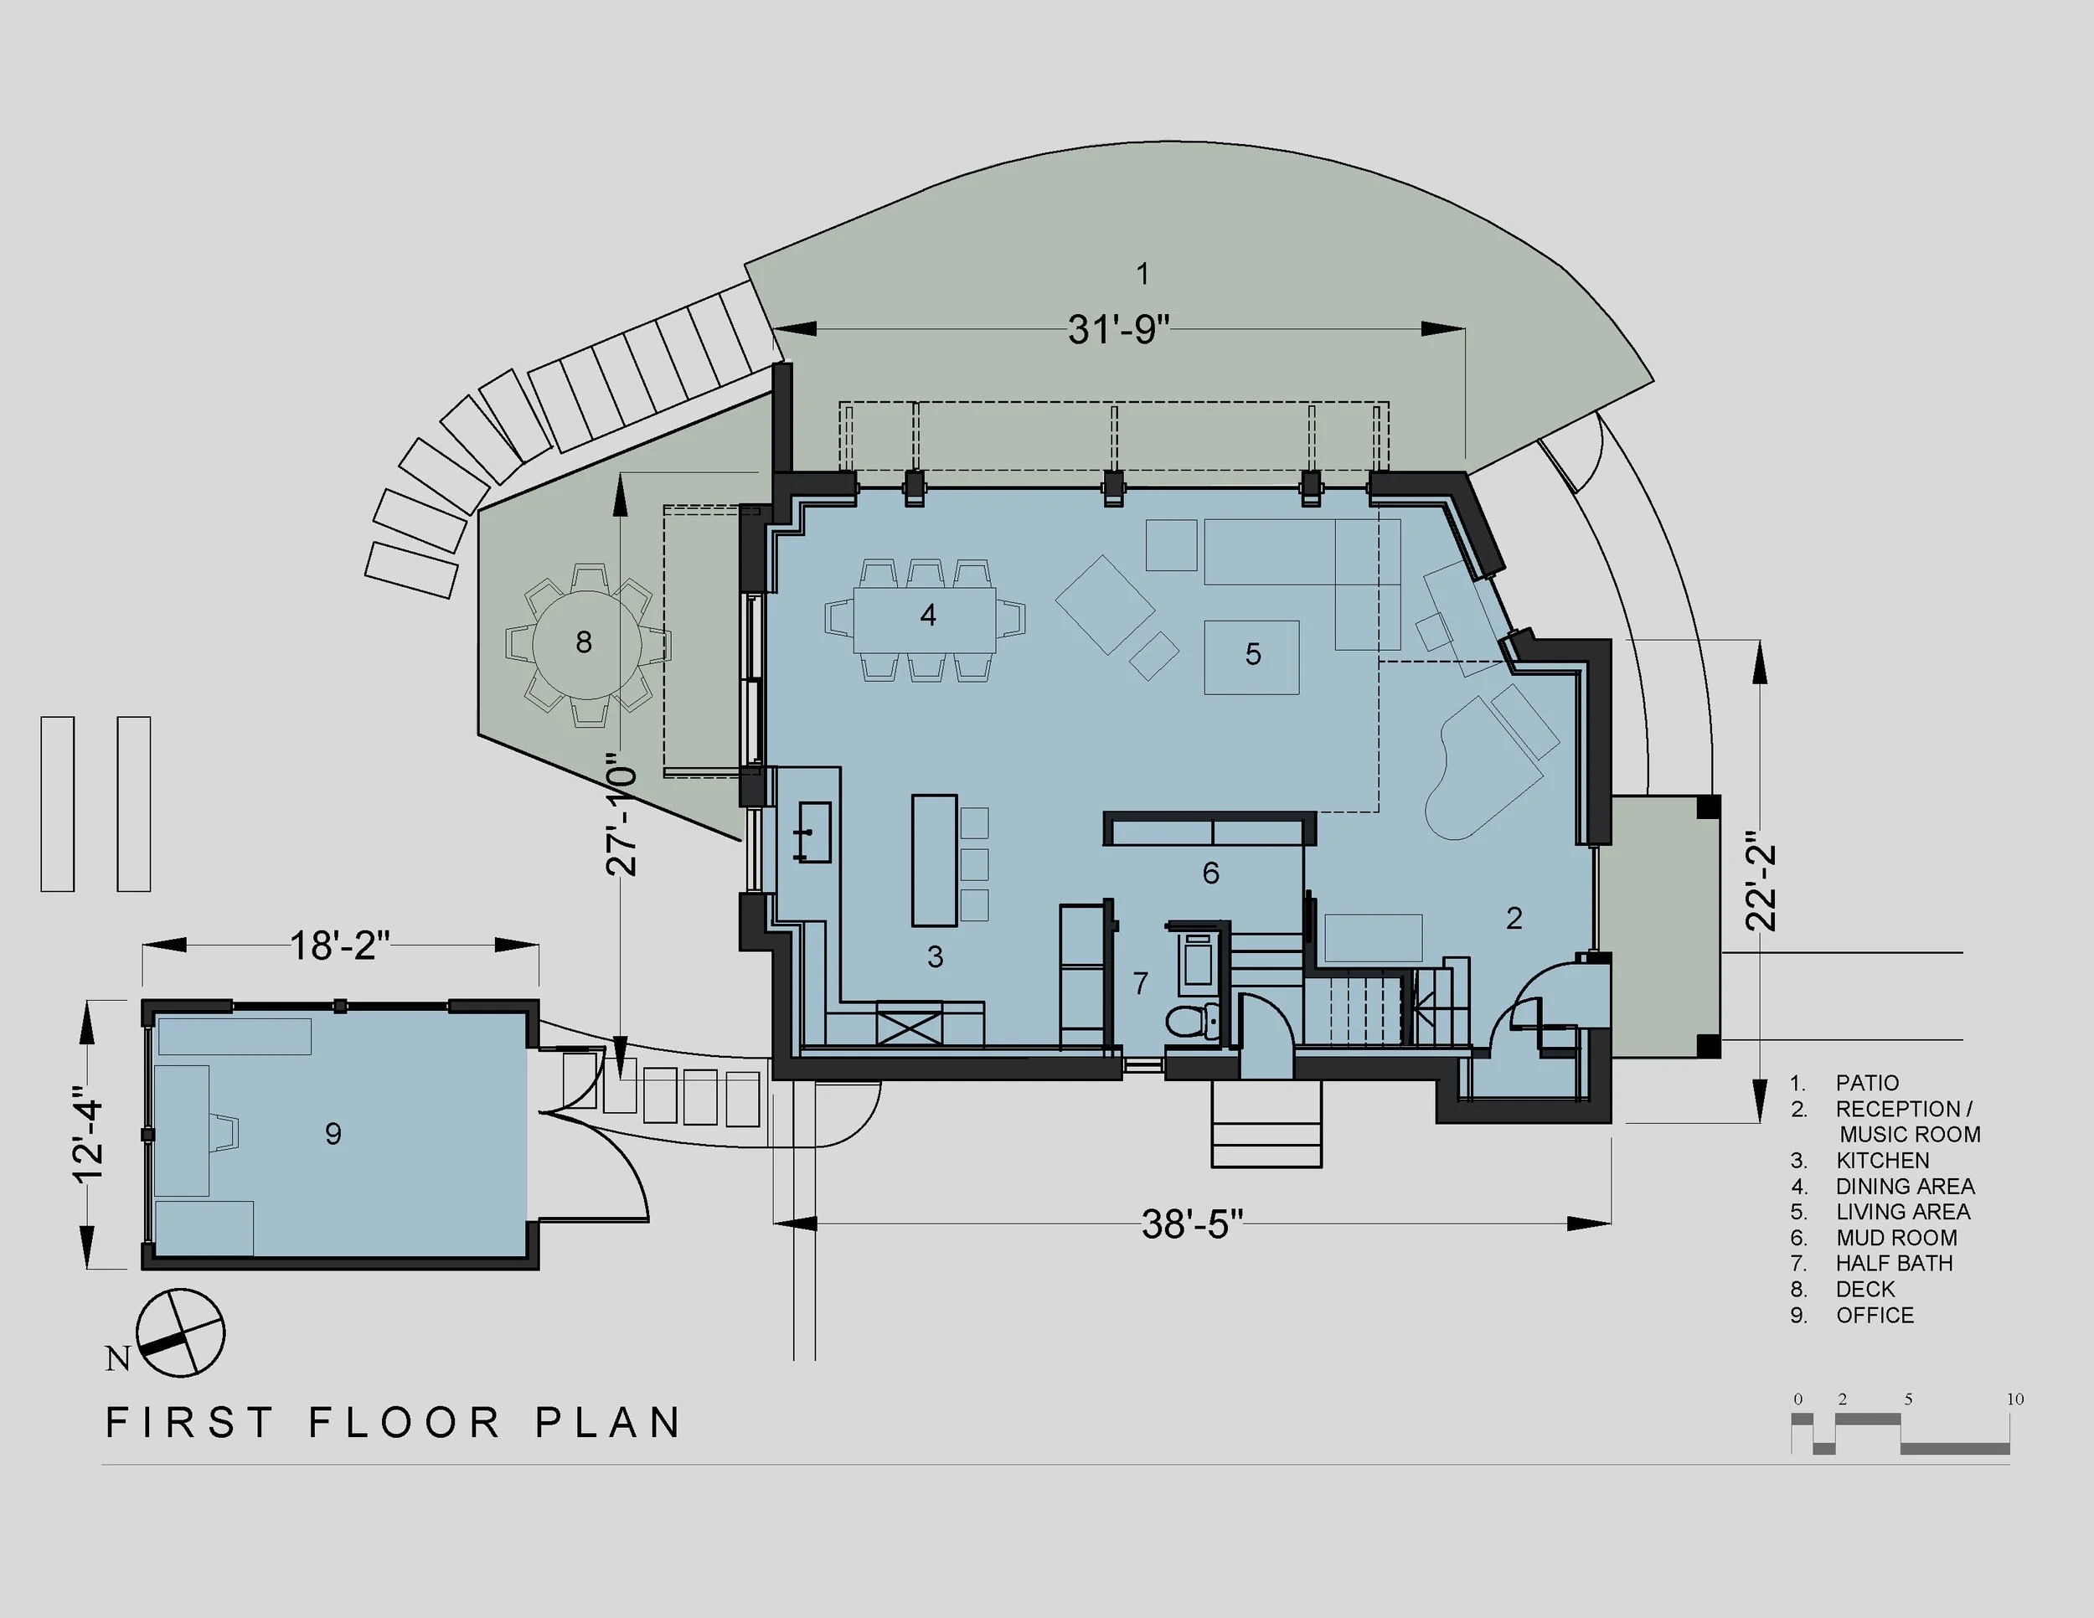
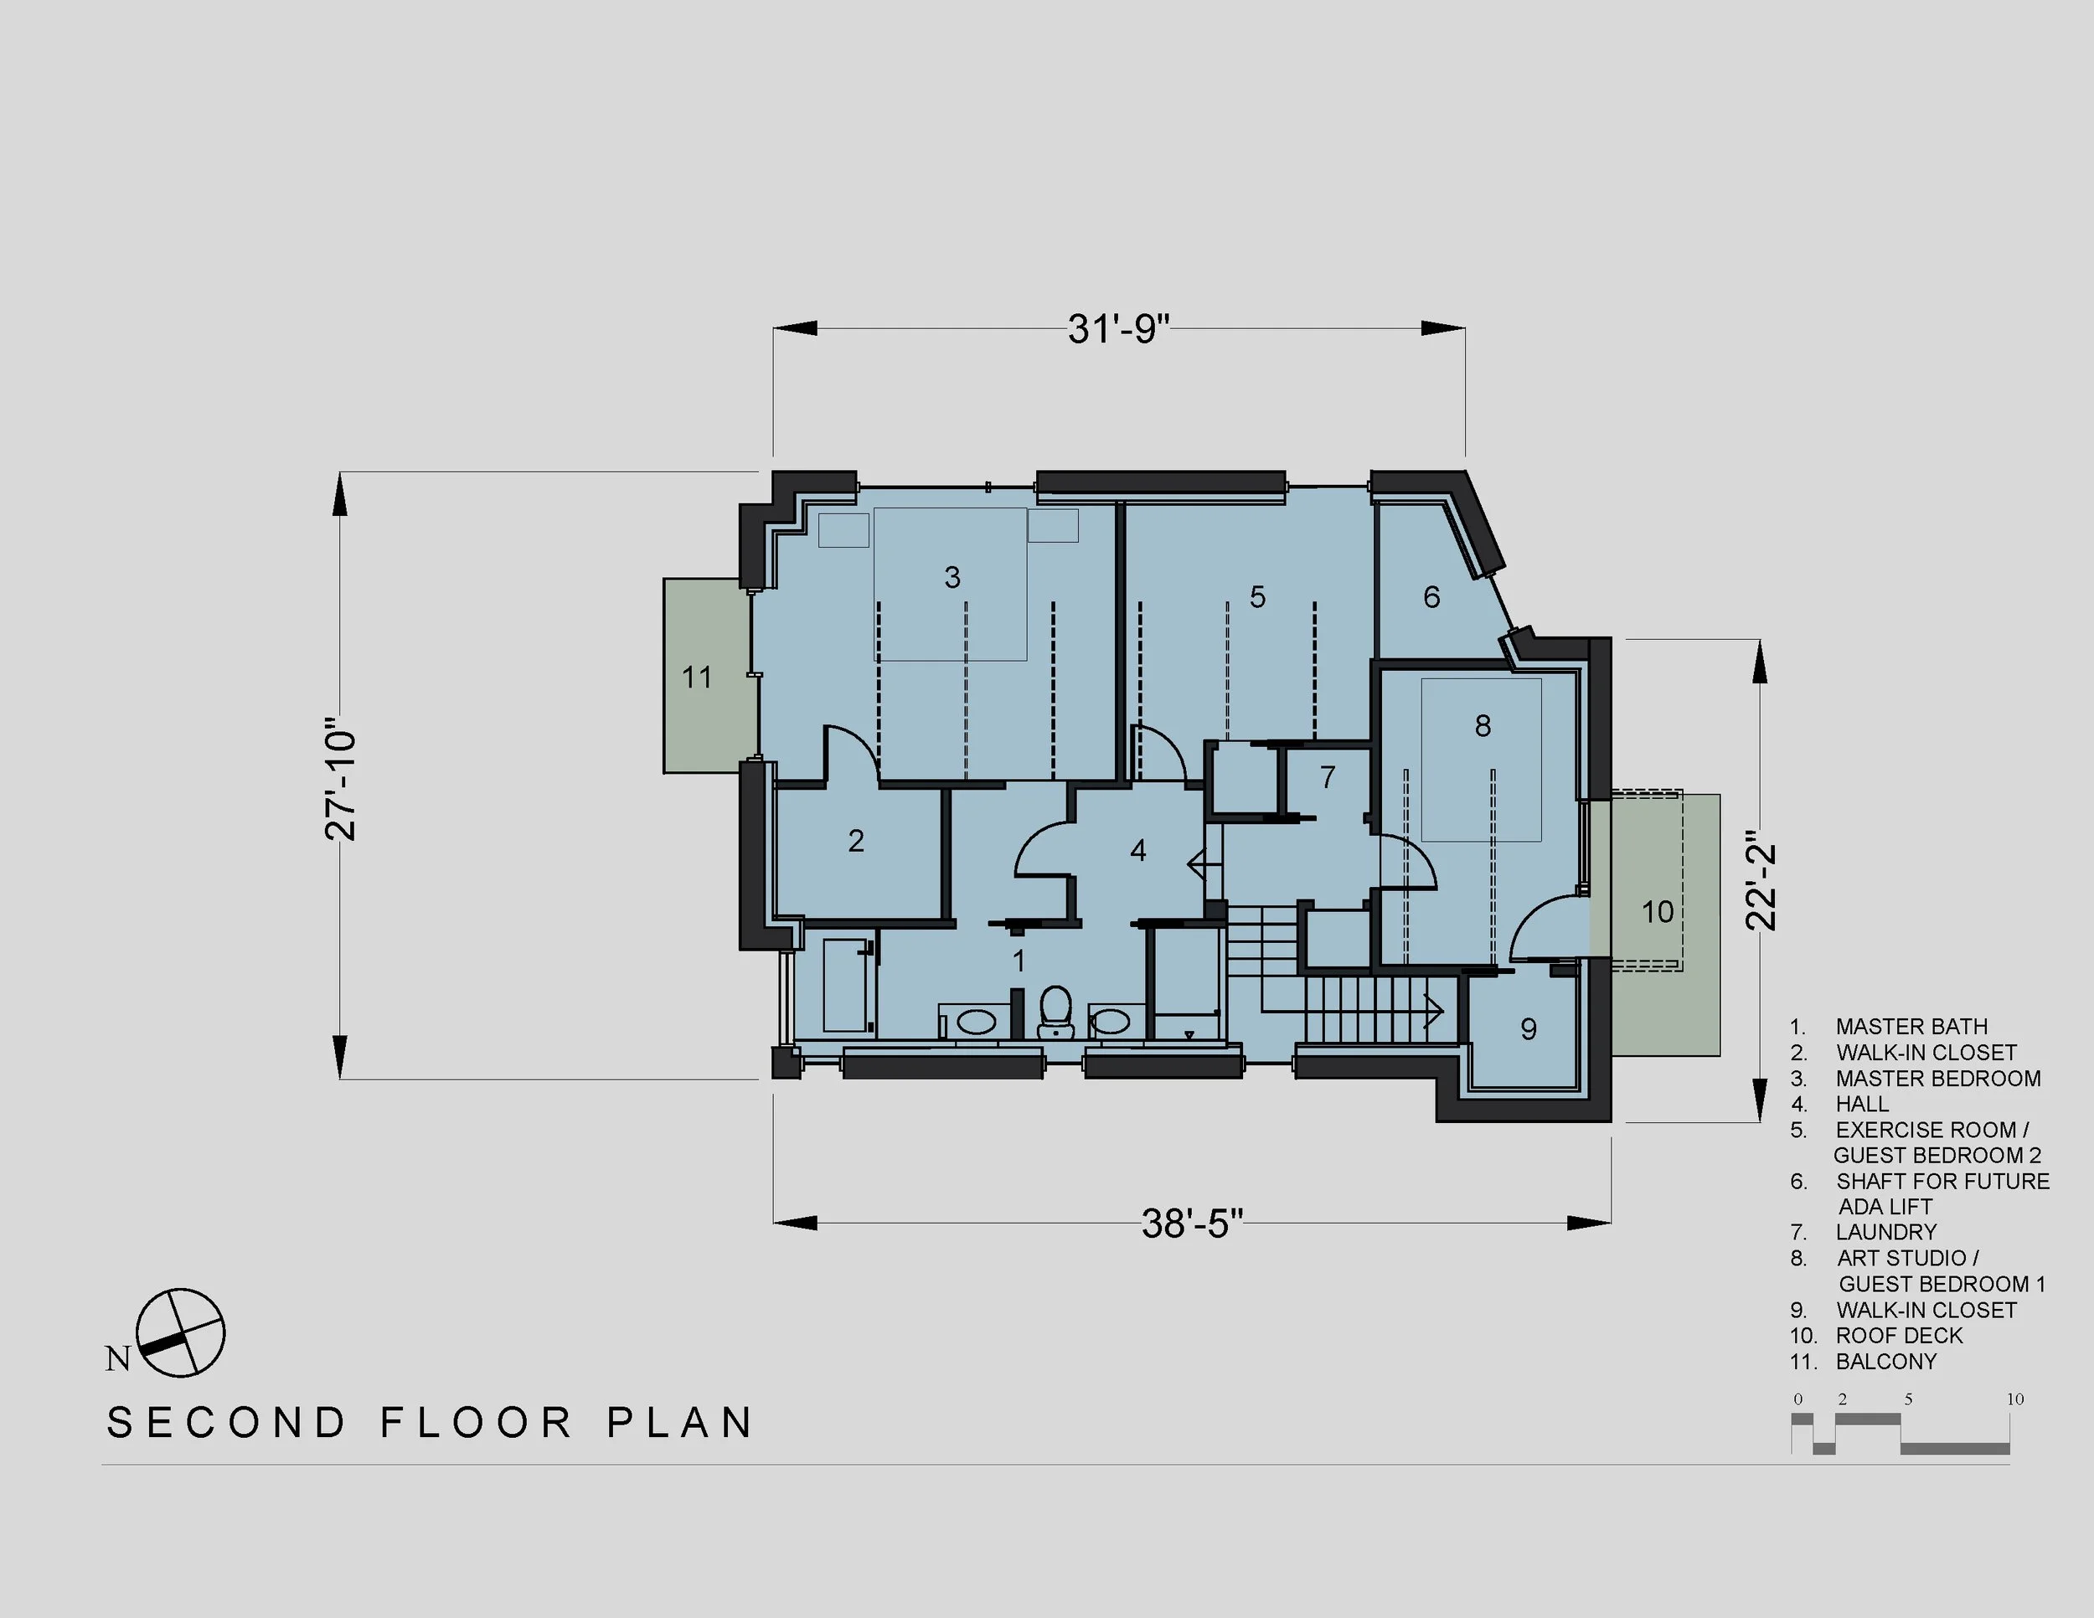
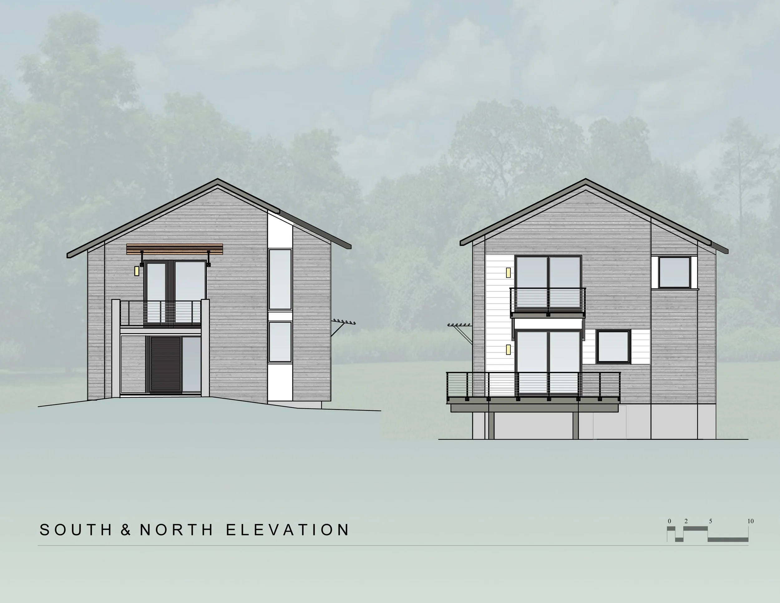
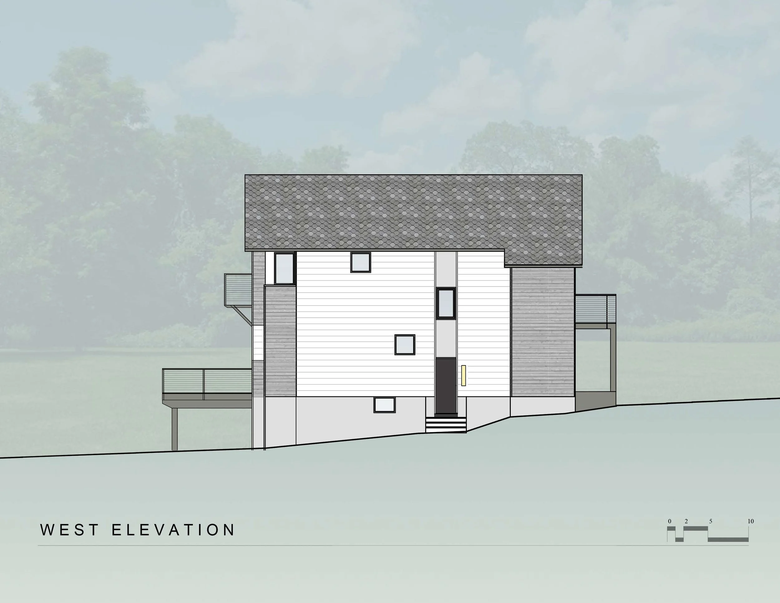
The location of the house was selected due to its proximity to the downtown, allowing for walkability and less dependence on travel by car. The ground level features a U-shaped open living / dining / kitchen area, all with views of a native plant garden through a south-east facing expanse of triple-pane glass. On the upper level, there is one large bedroom and two other flex spaces that can be used as home offices, exercise space, or sleeping rooms. All rooms on this level have cathedral ceilings, except for the central core above the main hall, which contains the air-source heat pump and ERV equipment to control the indoor air climate. Bathrooms and closets are located along the northwestern walls with small openings to reduce heat loss.
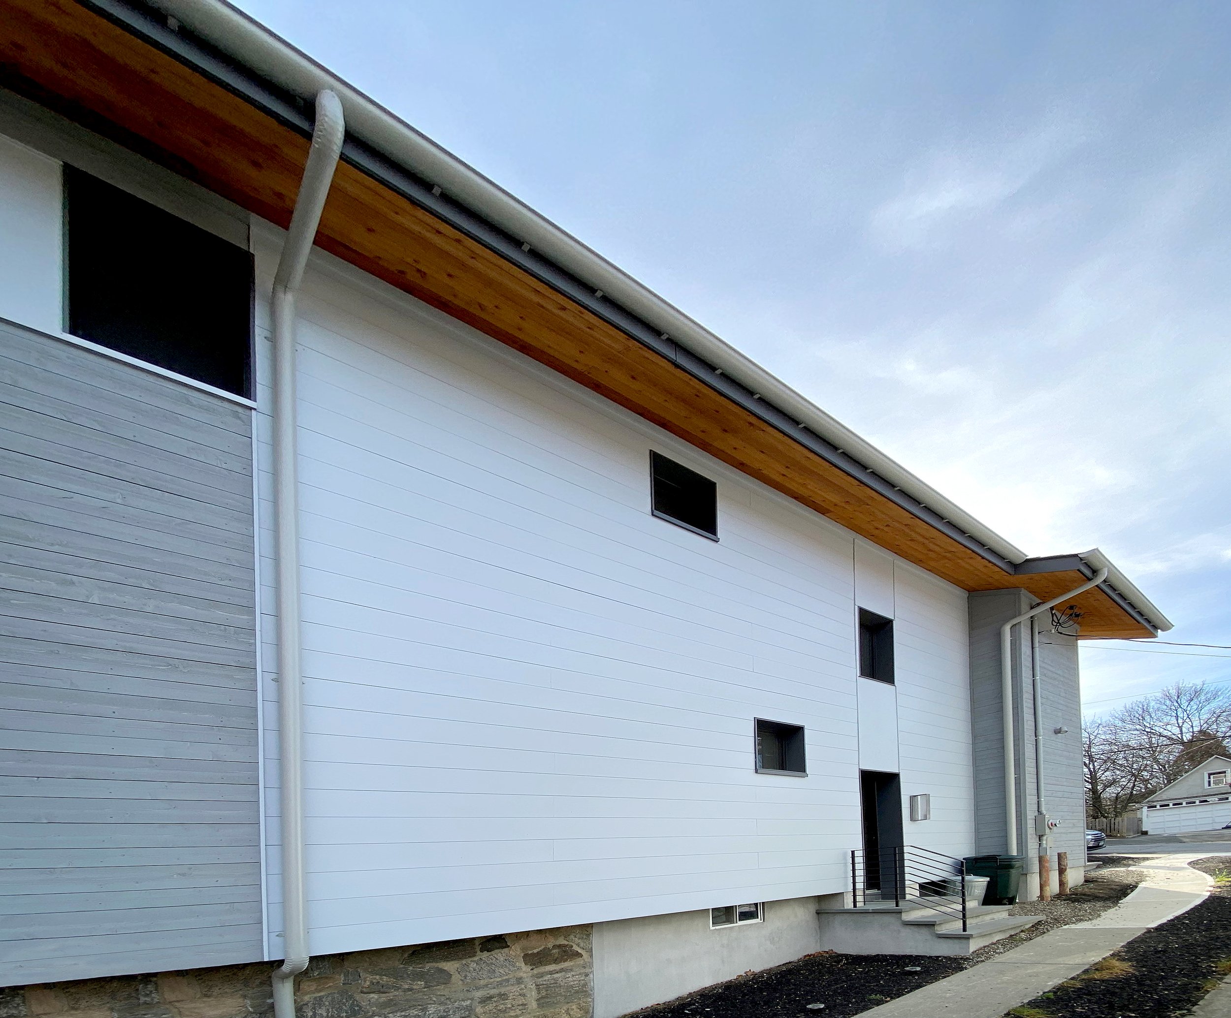
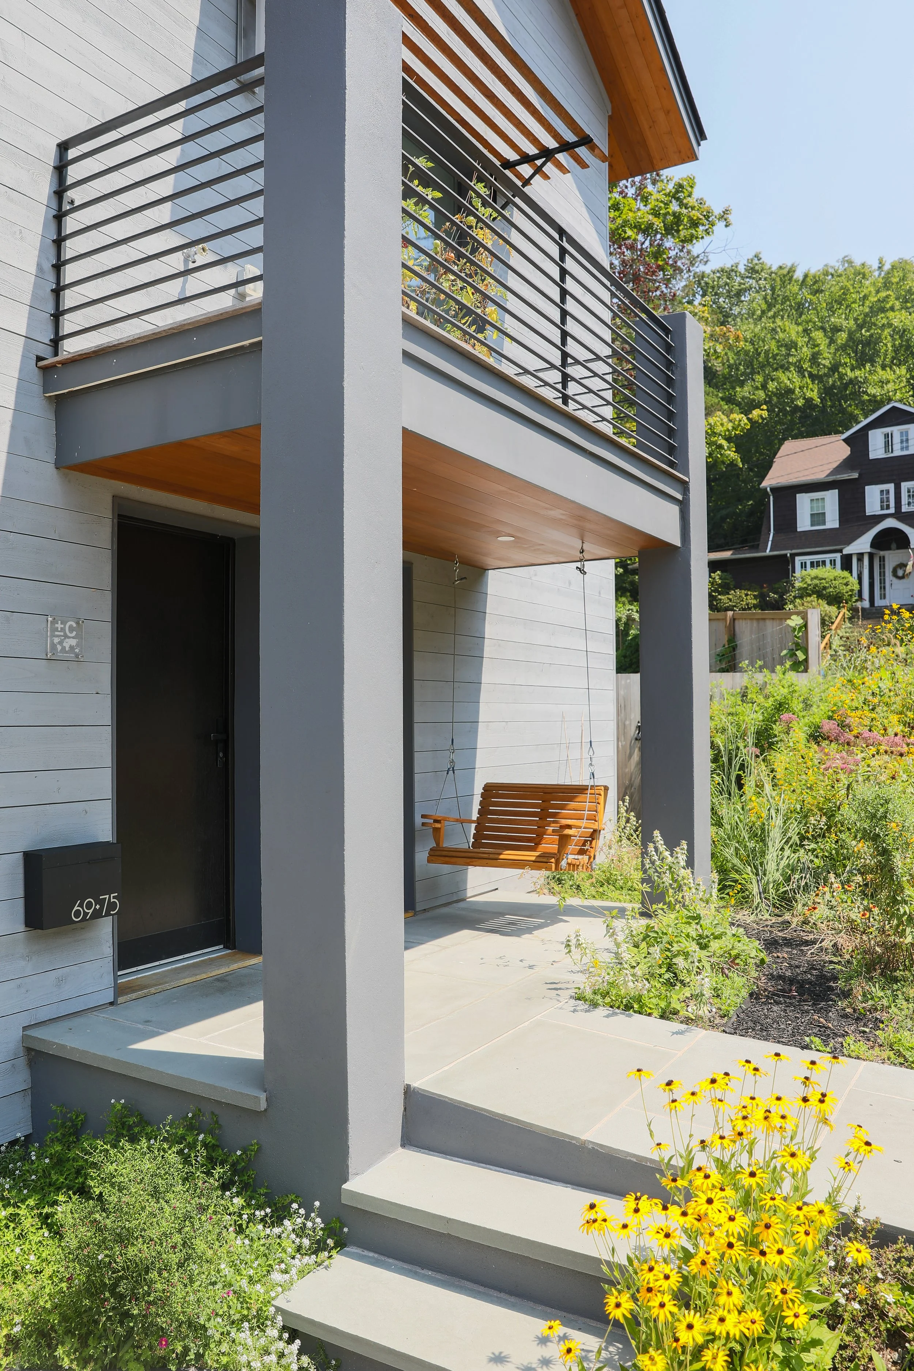
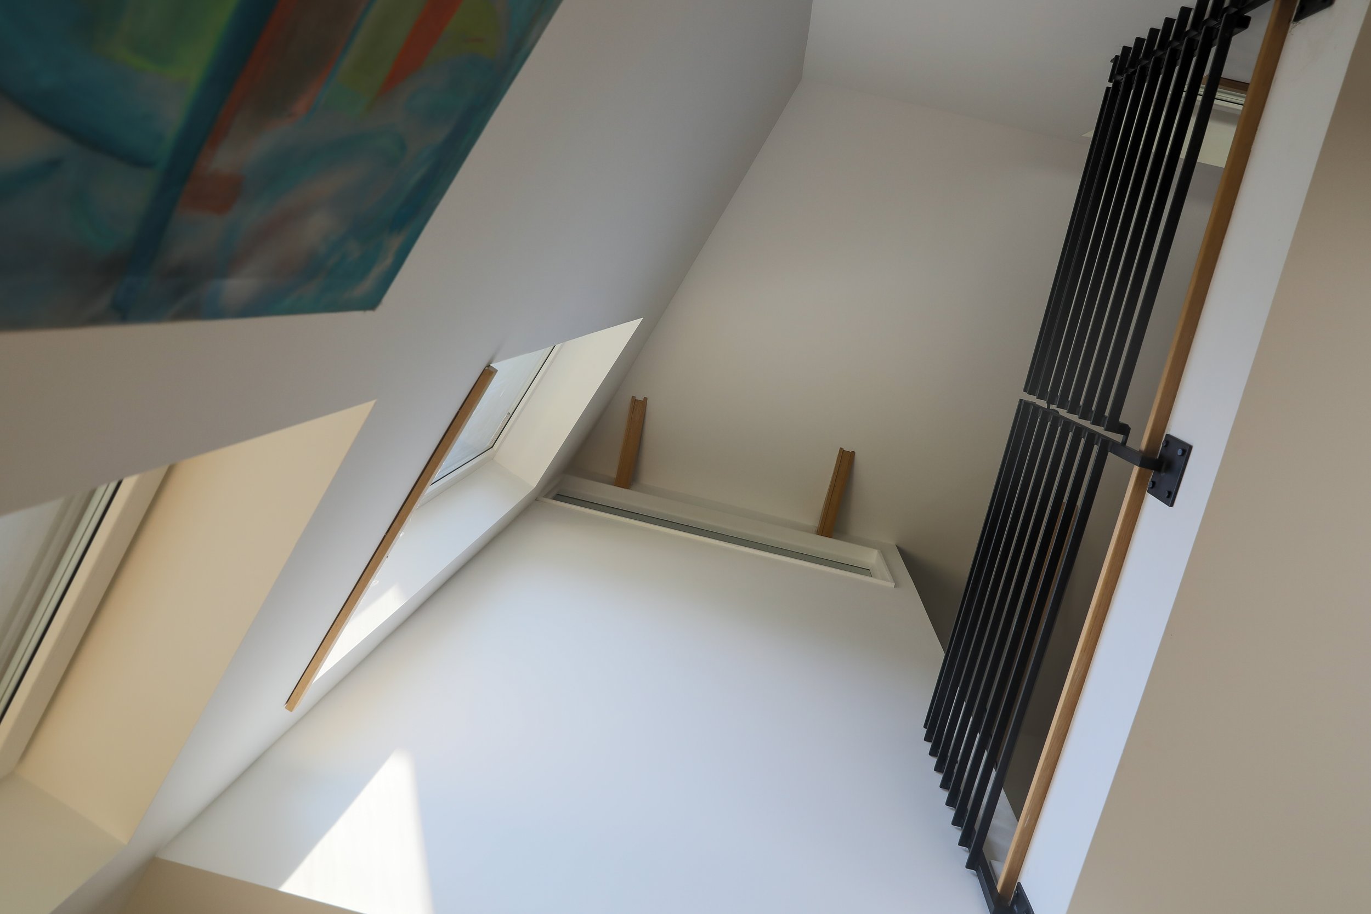
Convenience and low maintenance governed many design decisions, as the central mud room and recycling closet that connects the side entry to the kitchen. Durable, low maintenance materials, such as large format porcelain tile in wet areas, were chosen for ease of maintenance. In keeping with the “Forever House” concept and to allow aging-in-place, the ramped walk was designed for wheelchair accessibility to the front entrance, and a two-story shaft allows space for a future lift to the second floor.
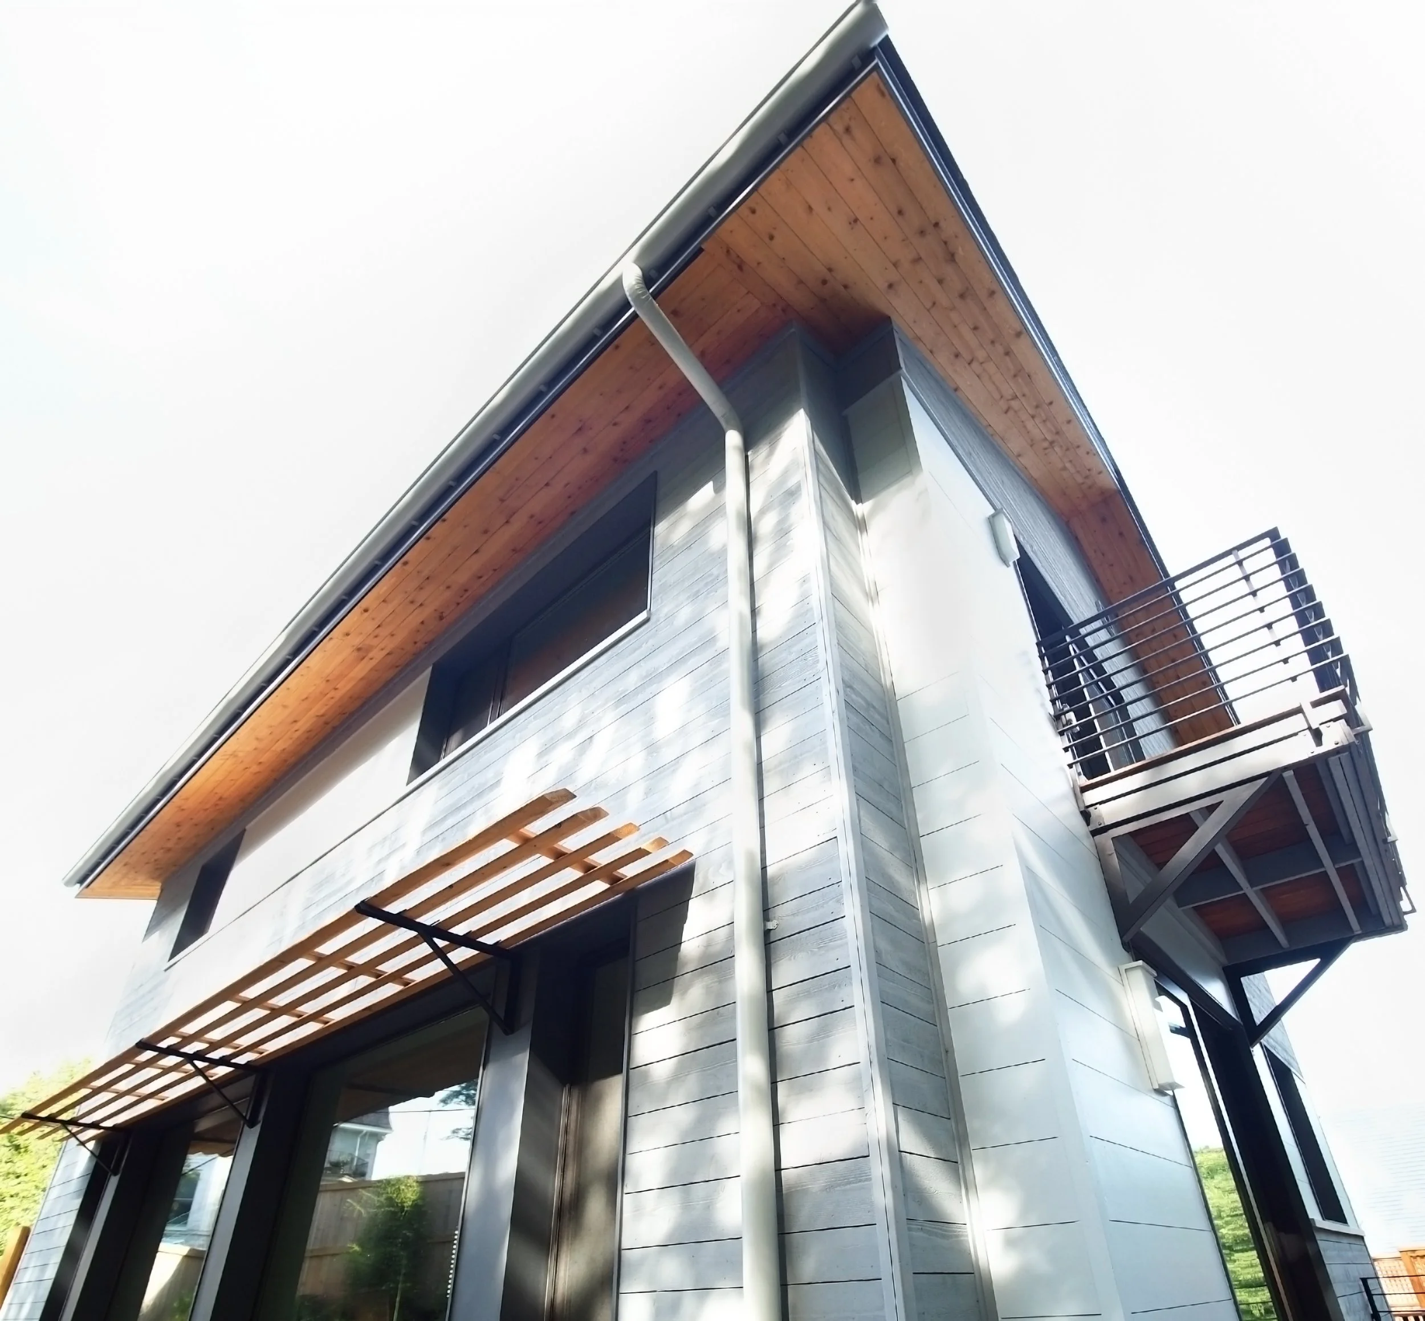
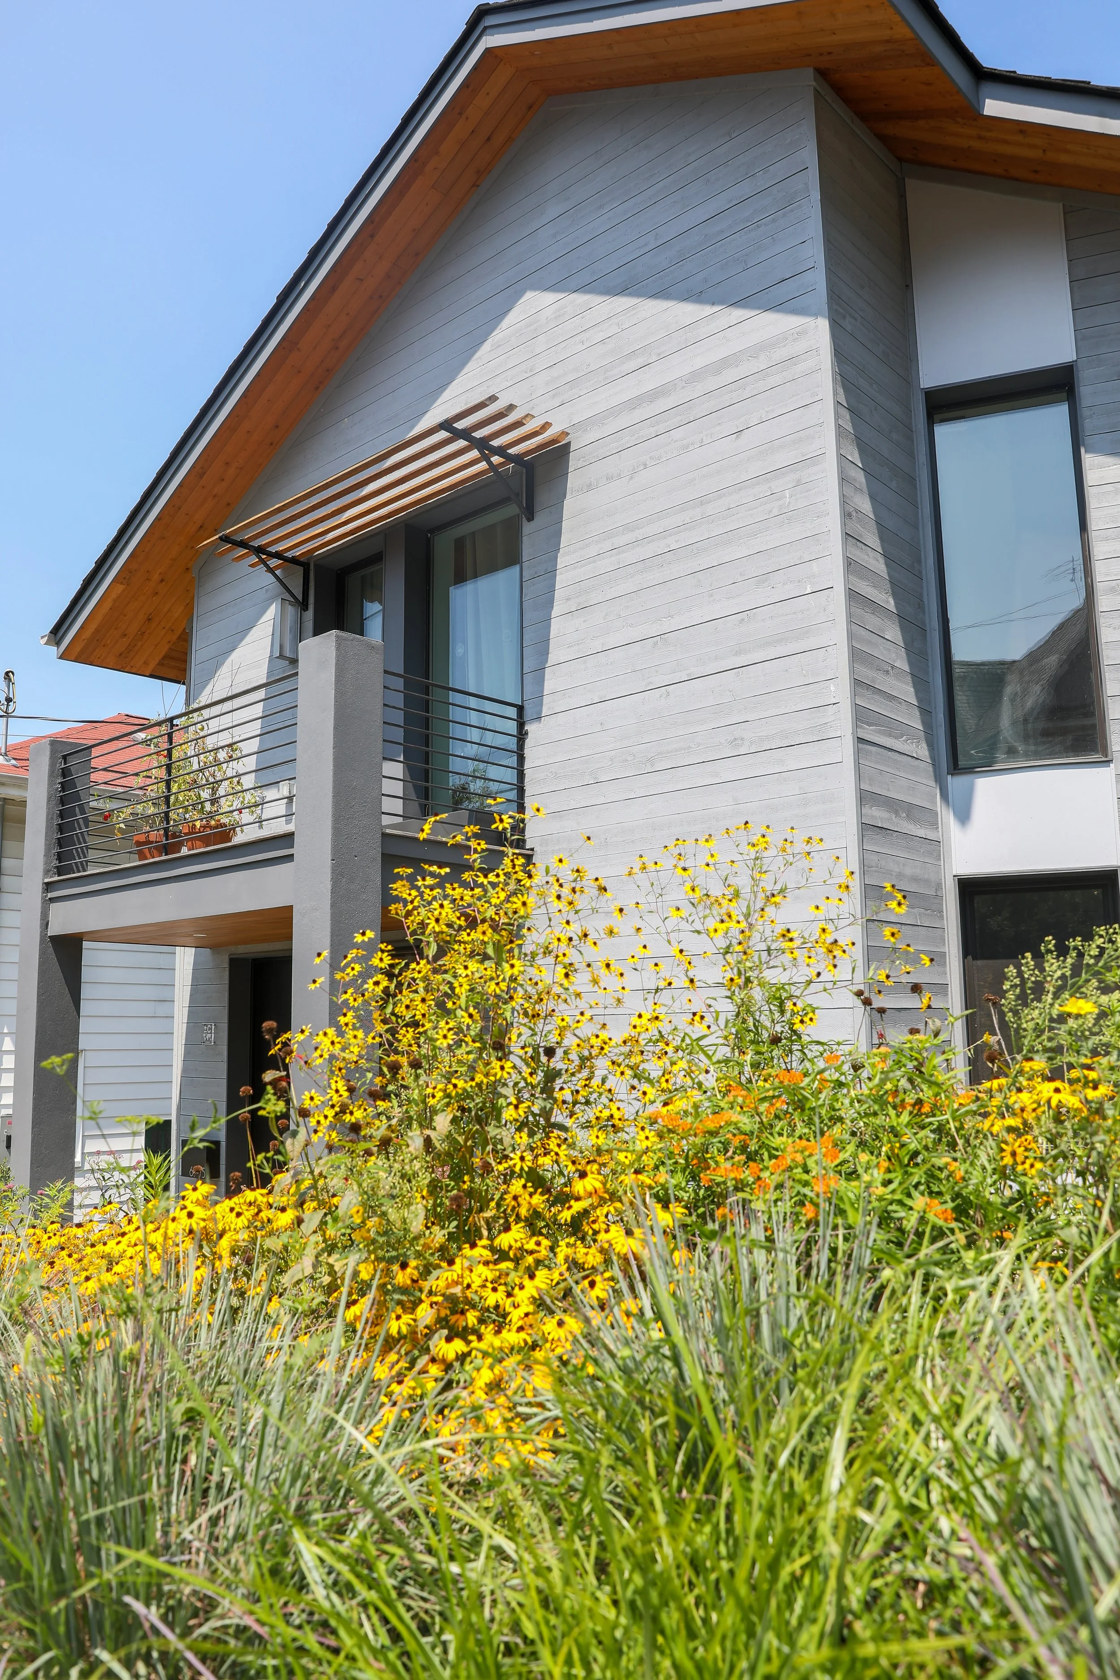
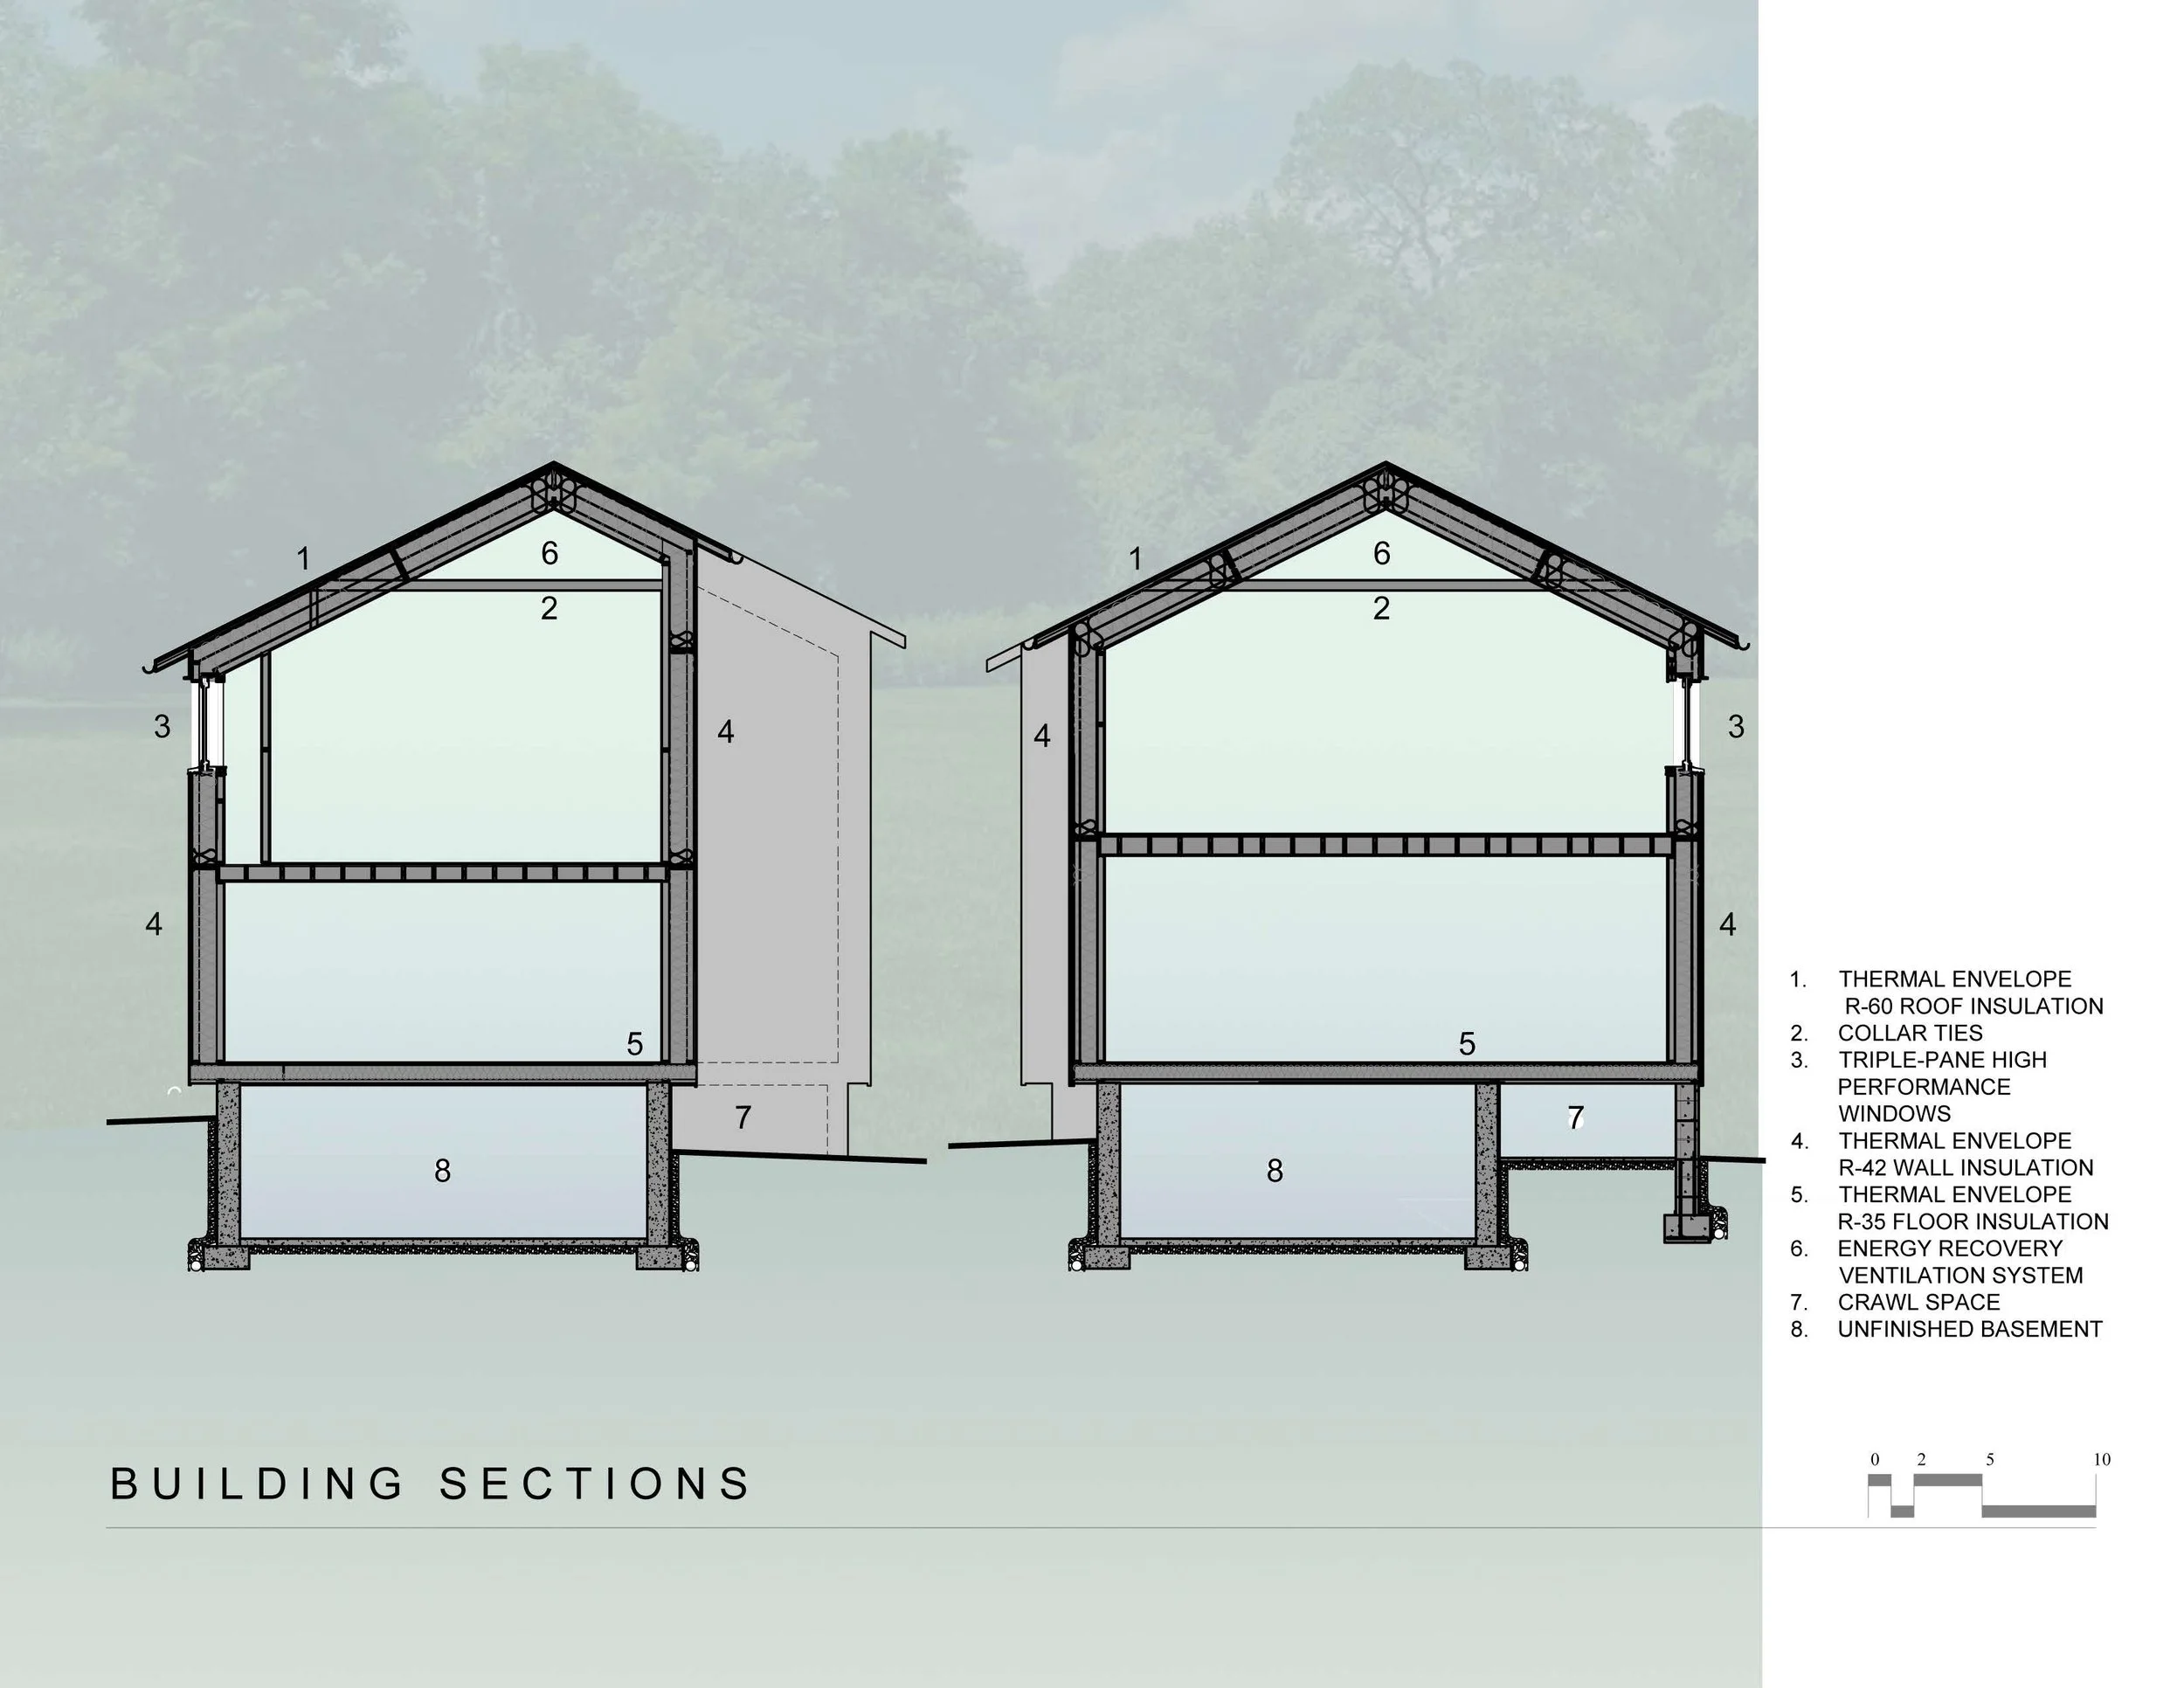
The architect describes the thermal envelope to a goose down jacket at her open houses. Dense pack cellulose, which is a low-embodied carbon insulation, is packed between the inner vapor control and the outer weather-resistant membranes to provide a comfortable air-tight continuous thermal enclosure. Using solar shading software, deep roof overhangs and hemlock trellises above south-facing glass were designed to reduce solar heat gain and cooling loads in the summer. The WUFI 3-D energy model was used as a design tool to select and size fenestration, and specify roof and wall assemblies, using the climate data for the property and the solar orientation of the house.
Simplicity of design, efficient use of space to conserve floor area, and affordable construction methods to meet Passive House standards, are themes in the Forever House that demonstrate how old housing stock can be replaced with sustainable fossil-free dwellings of the future.
-