Stone Farmhouse + Passive House
Renovation and extension of 1815 stone house to meet the Passive House standard, winner of AIA Westchester Hudson Valley Design Award 2019
-
Dobbs Ferry, New York
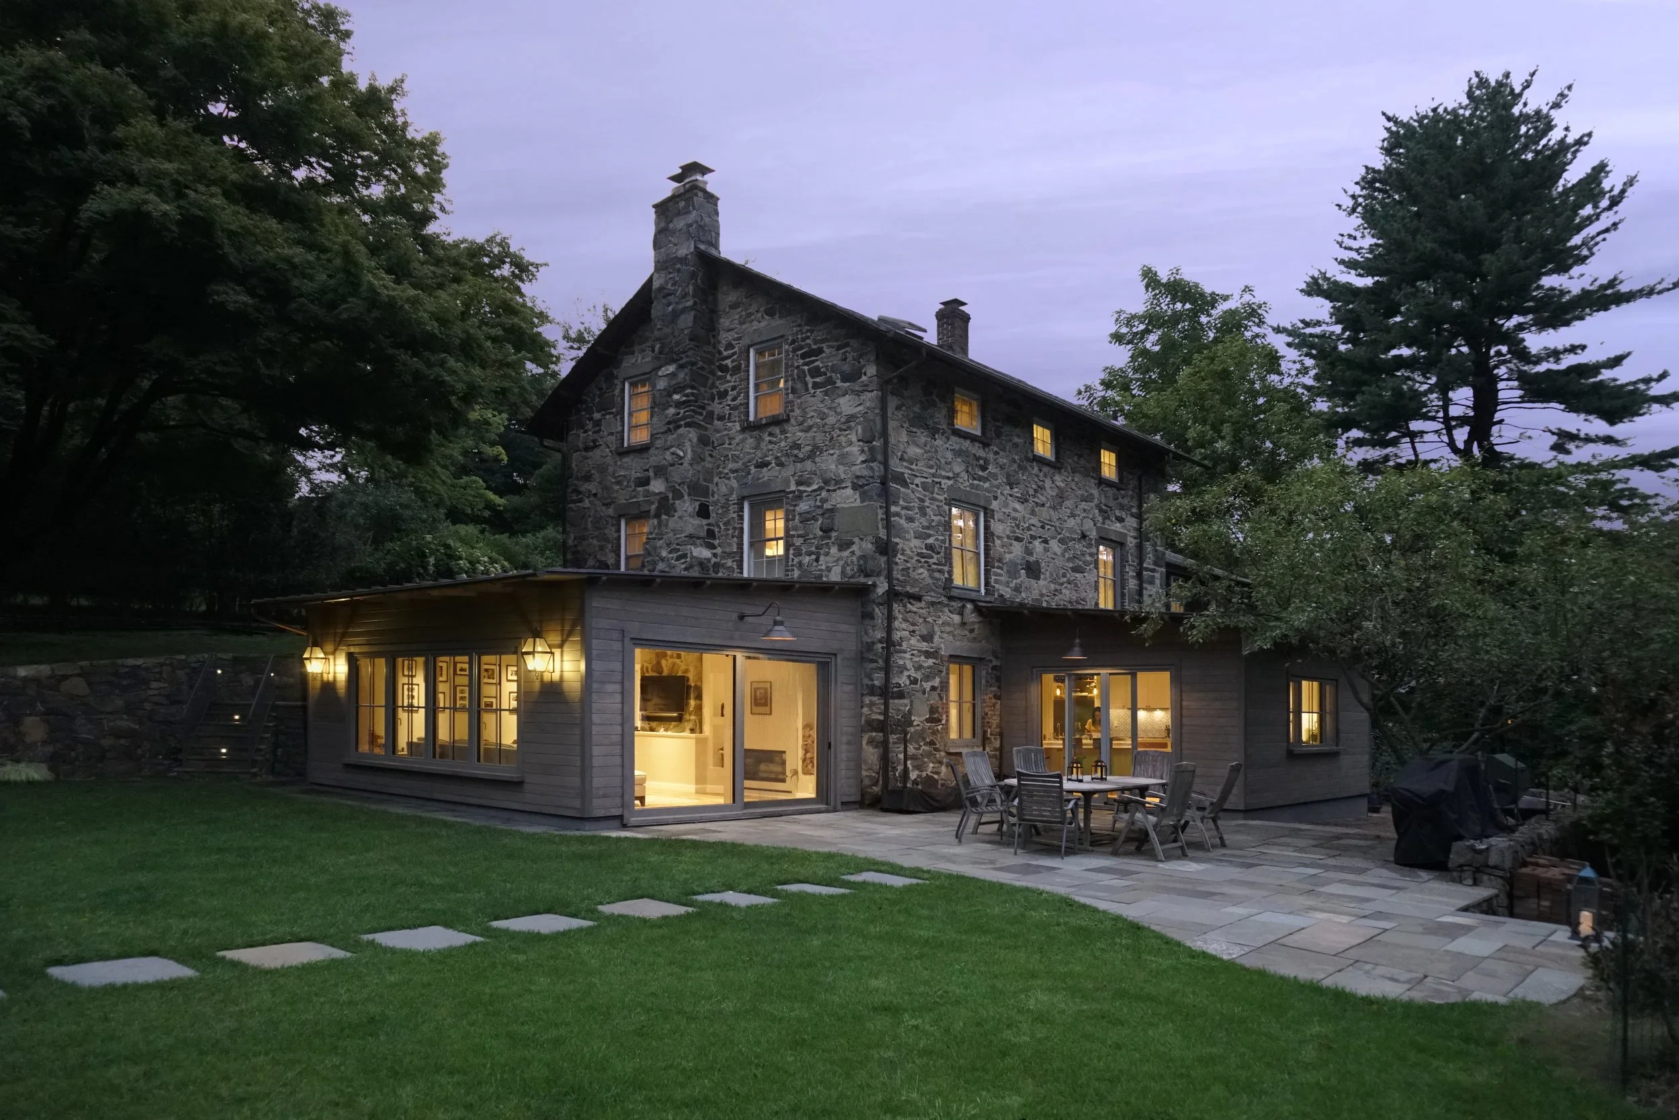
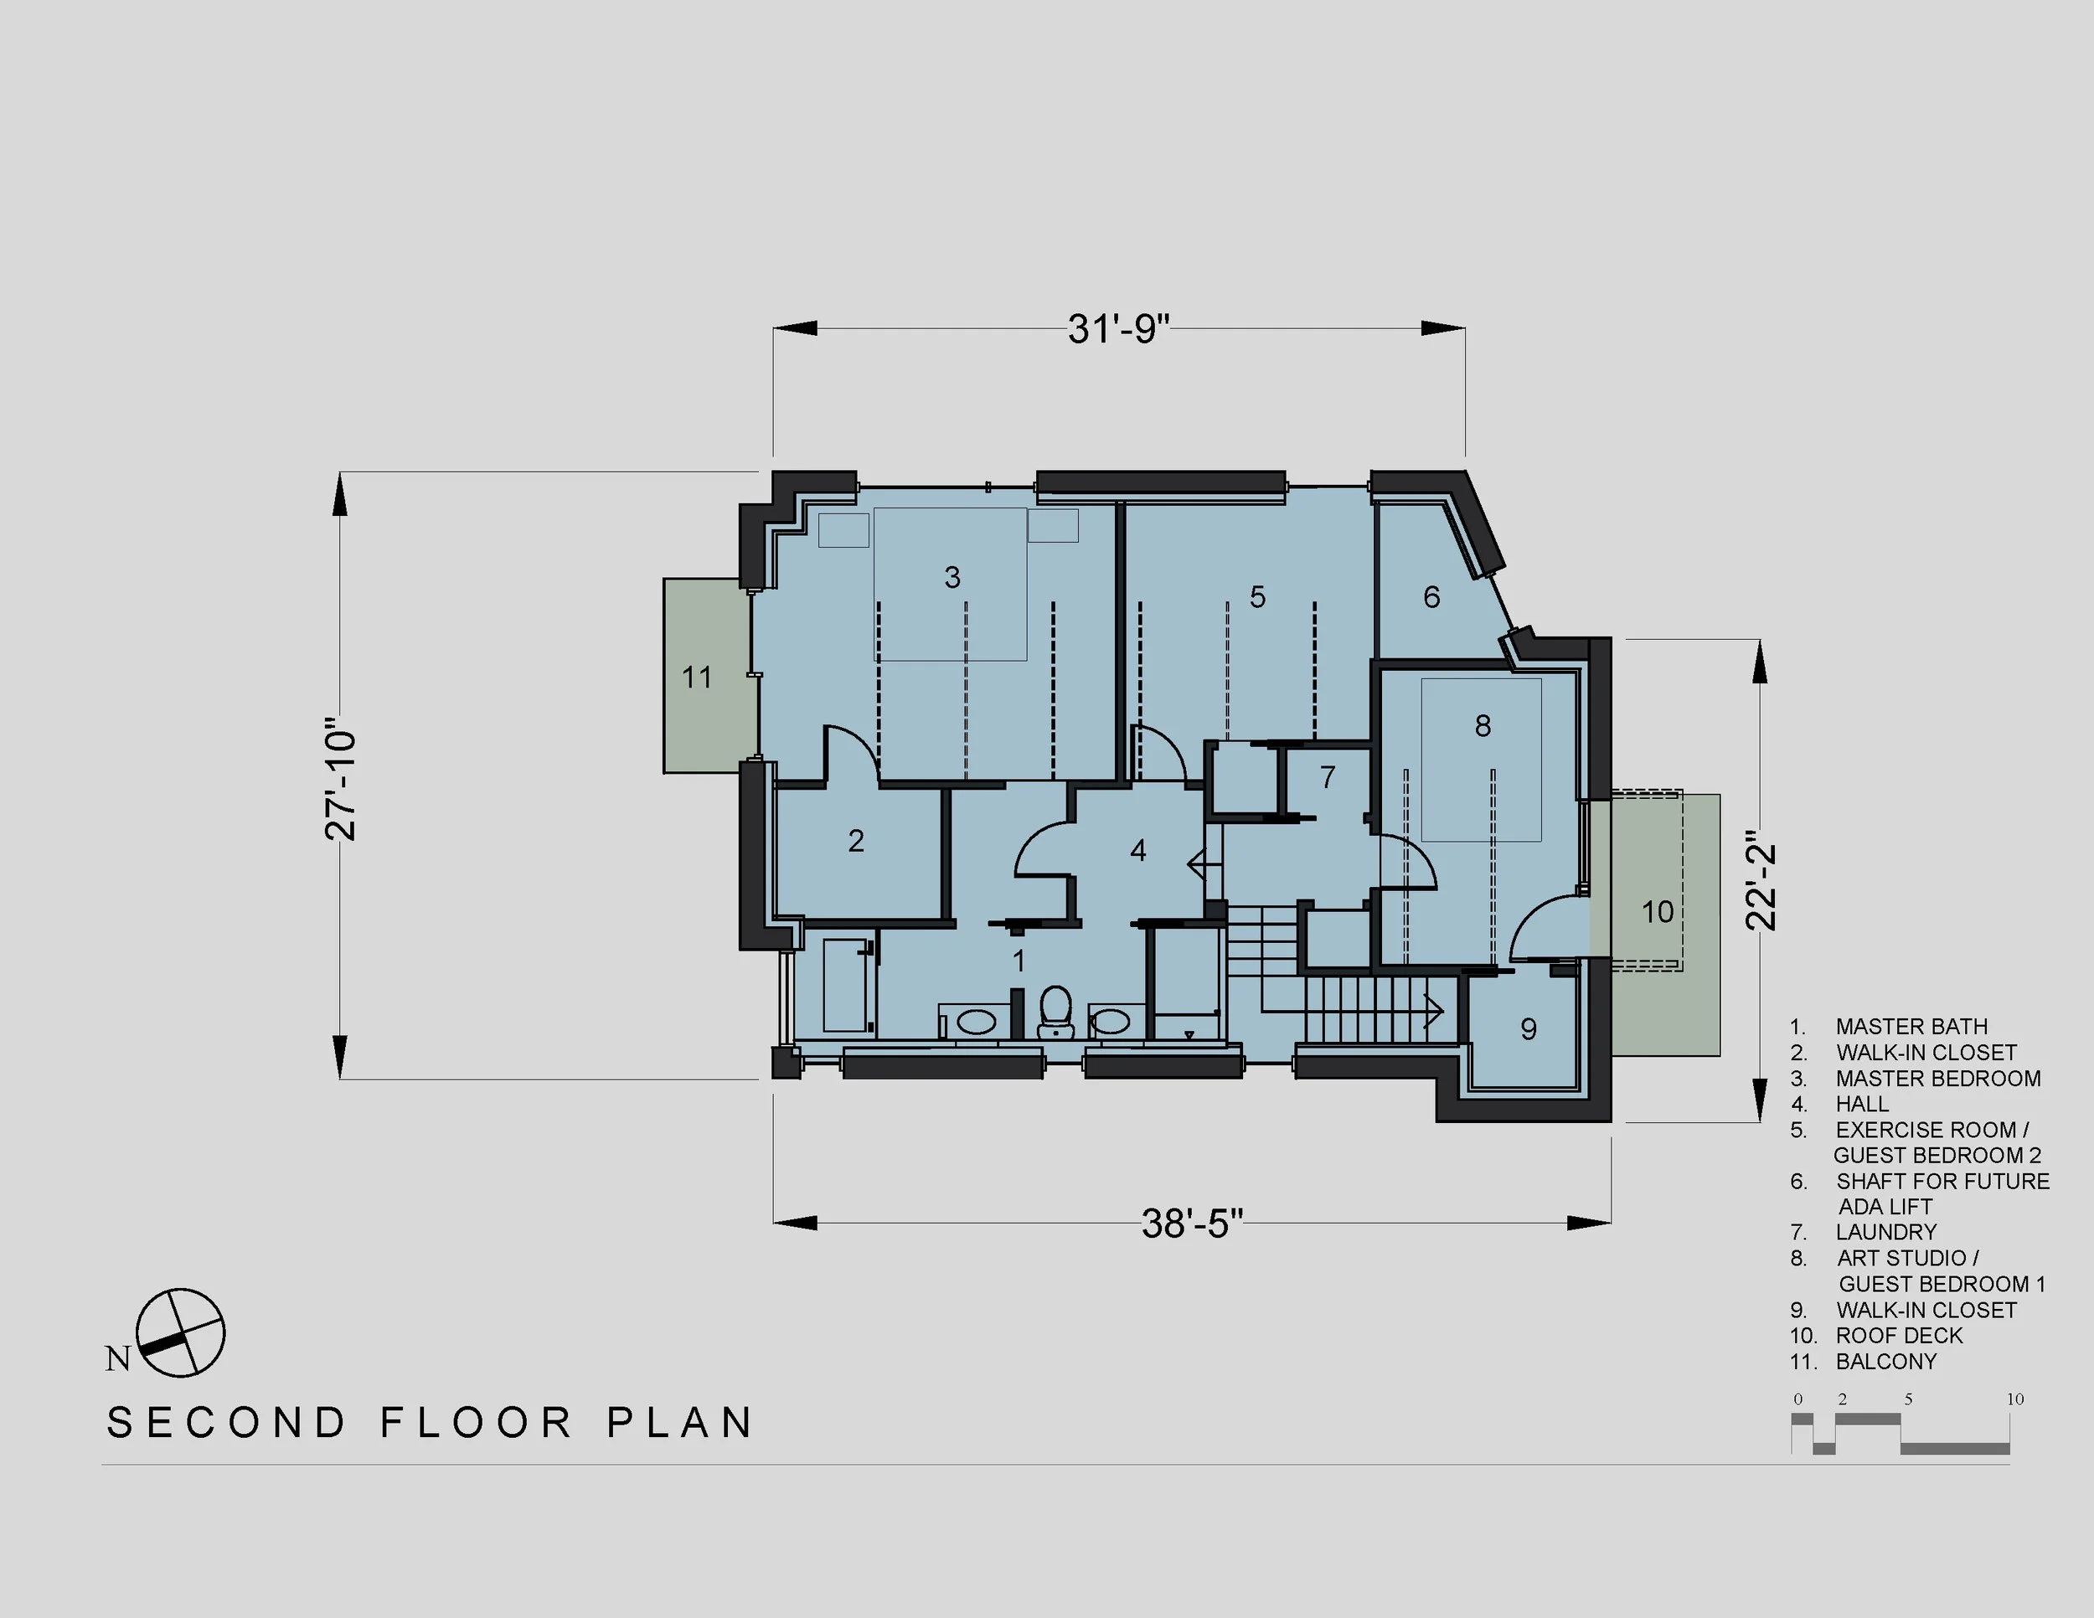
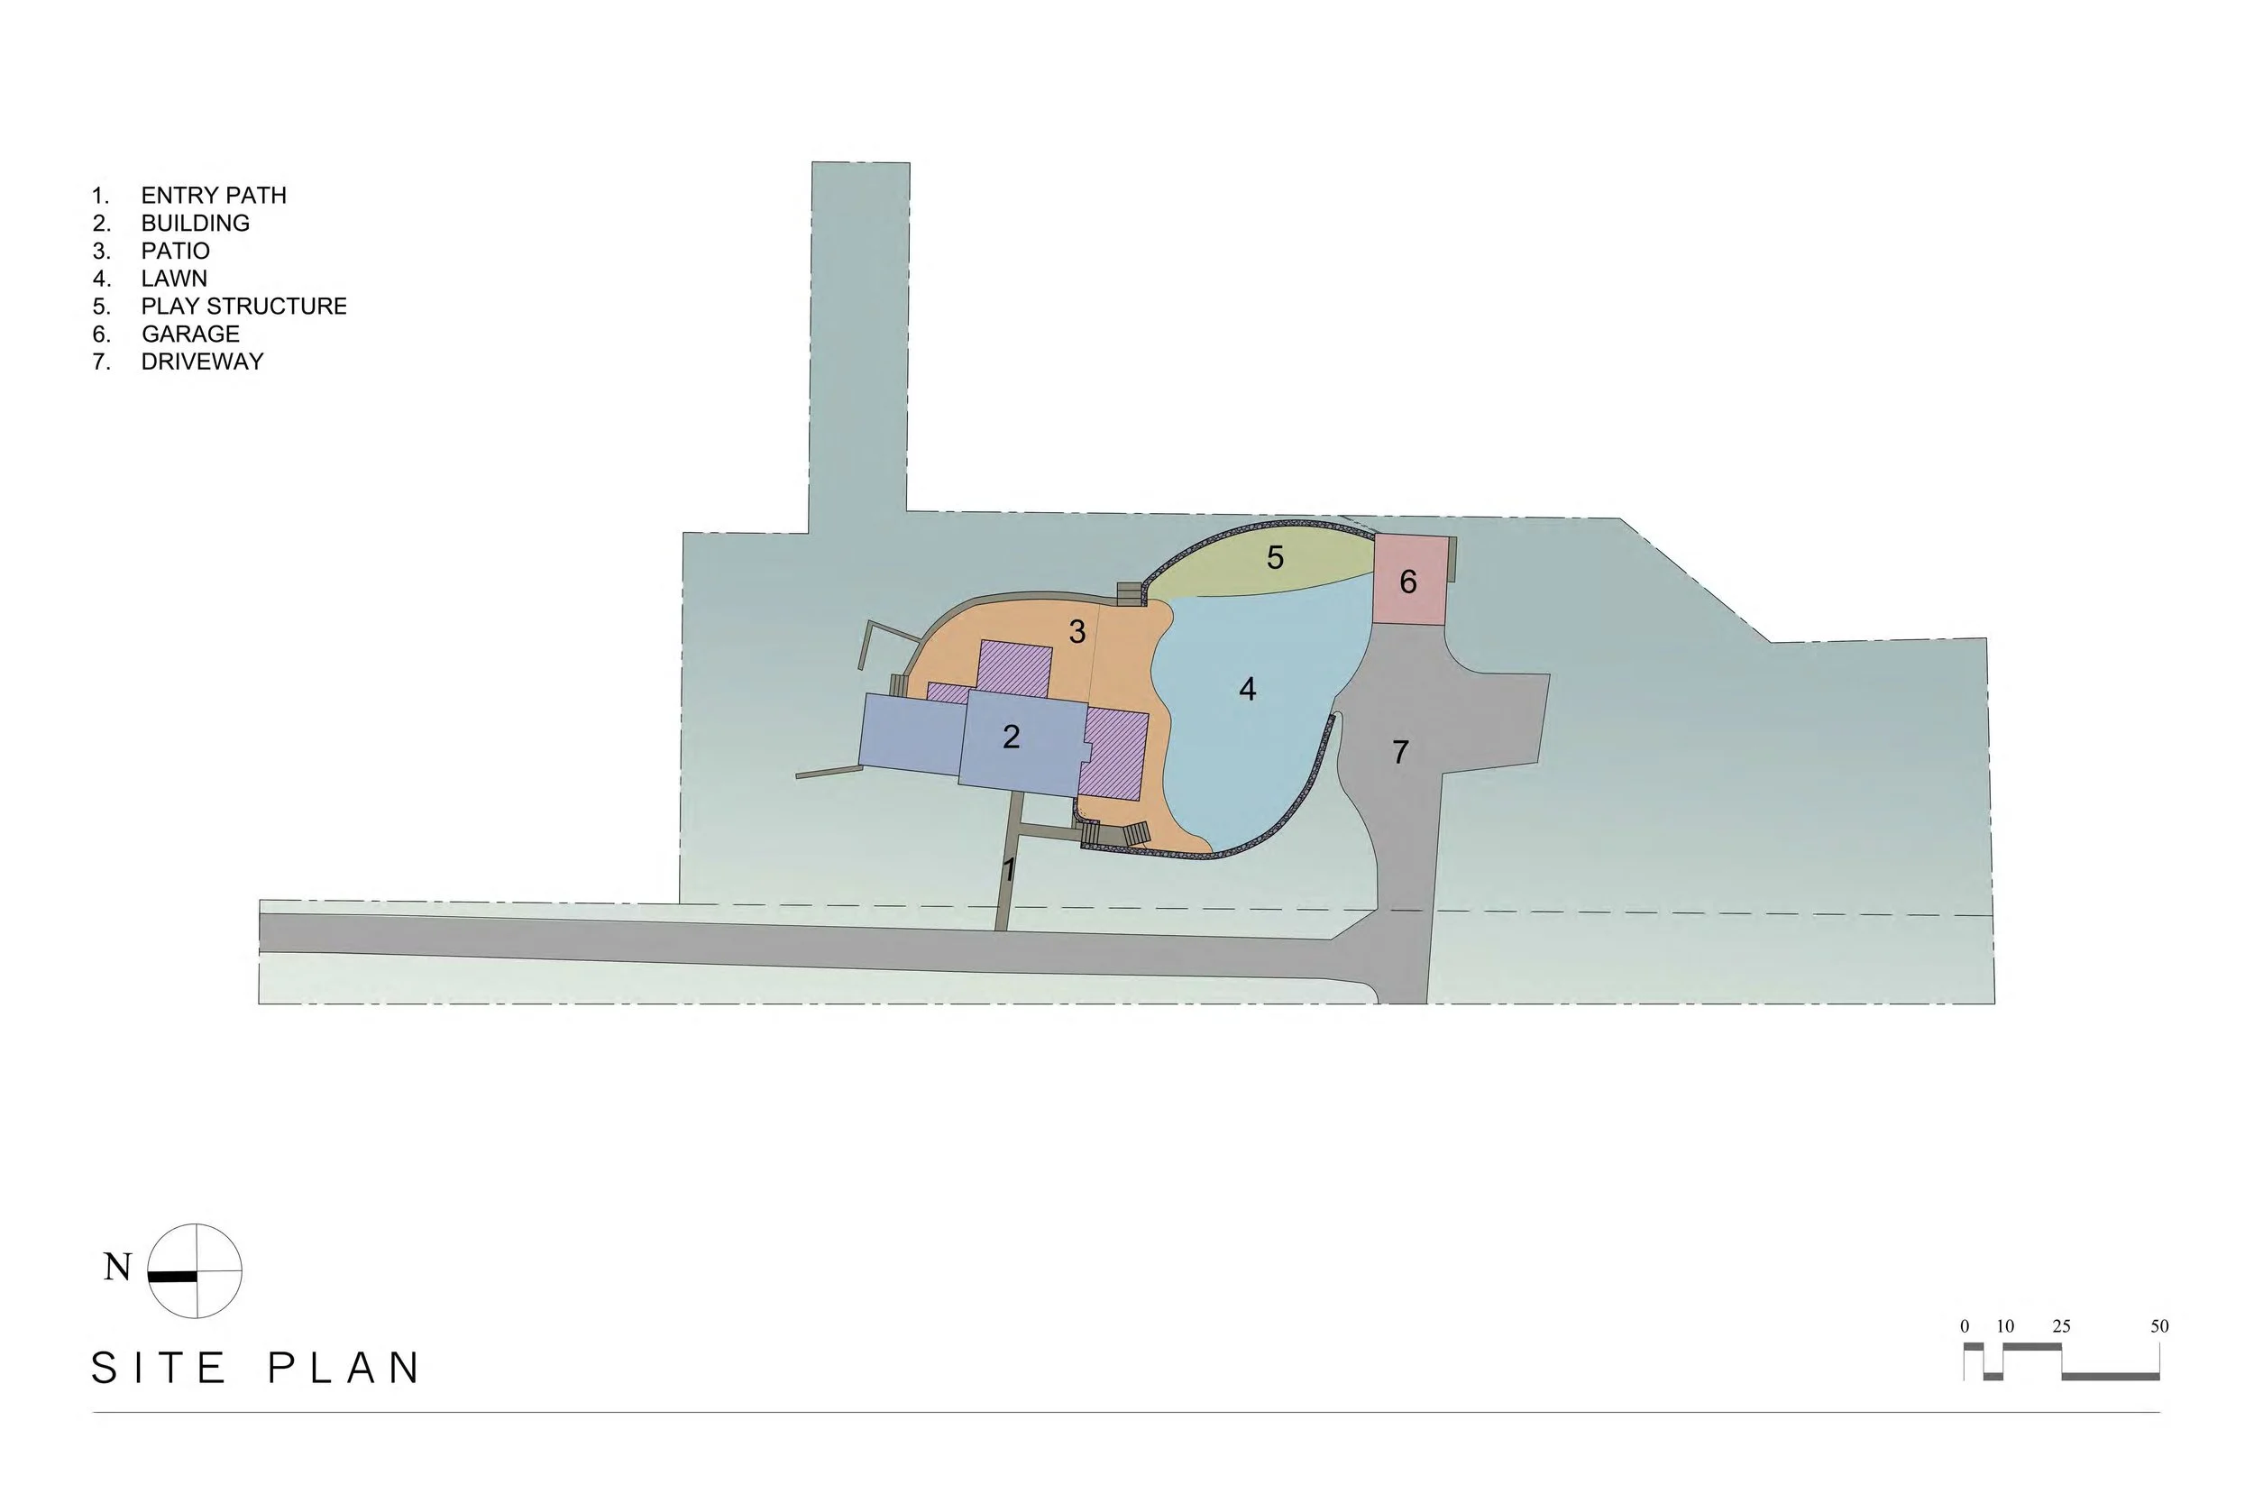
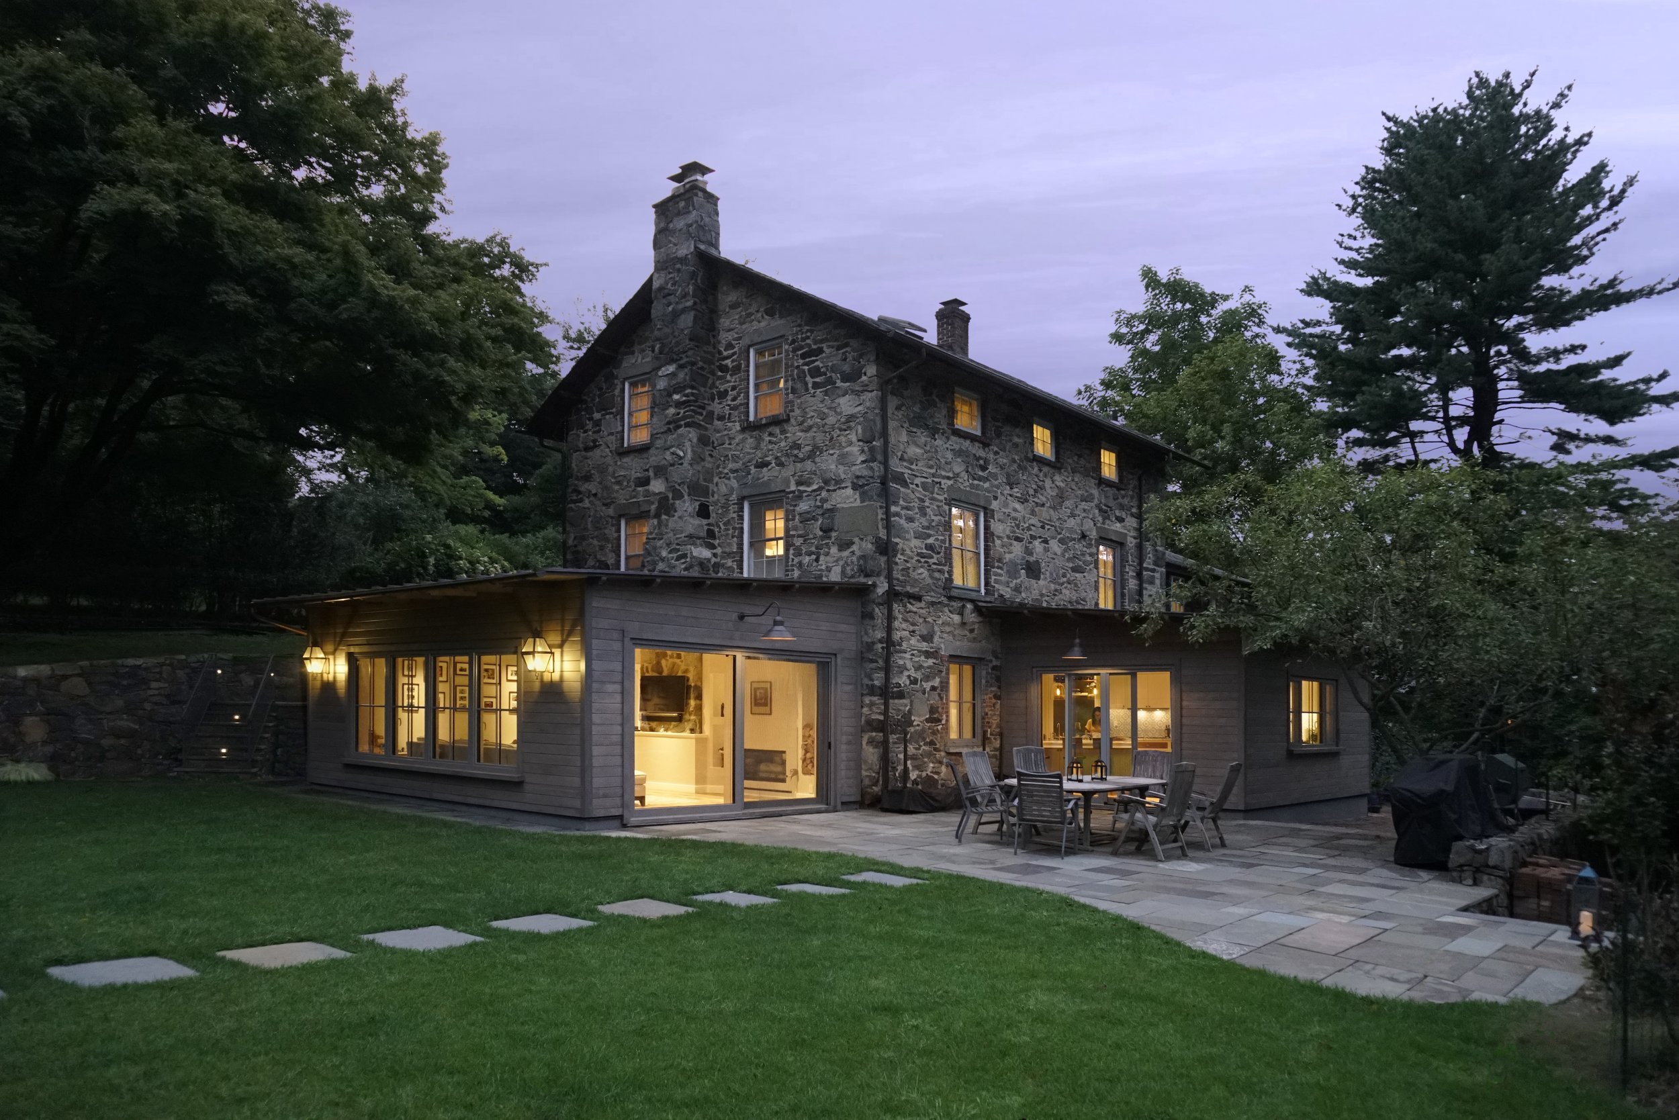
The Stone Farmhouse is a private historical building in Dobbs Ferry, New York. Built in 1815, the home was altered and expanded with a modern farmhouse aesthetic to create an informal and inviting family living space, while meeting the rigorous Passive House standards of energy efficiency.
Project Square Footage: 3,831 sf (including 643 sf extensions)
Completion Date: 2018
When the owners discovered this house in Dobbs Ferry, NY, it brought them back to their homeland in Ireland. Steeped in history and full of character, this 1815 stone house was altered and expanded to create an informal and inviting family living space, while achieving a high standard of energy efficiency. The owner, who has a construction company in New York City, decided that meeting the rigorous Passive House standard, and designing for longevity were primary goals. Both architect and owners shared a common belief that good design and high energy performance is not mutually exclusive, and set out to achieve an inspiring yet harmonious design befitting this historic home.
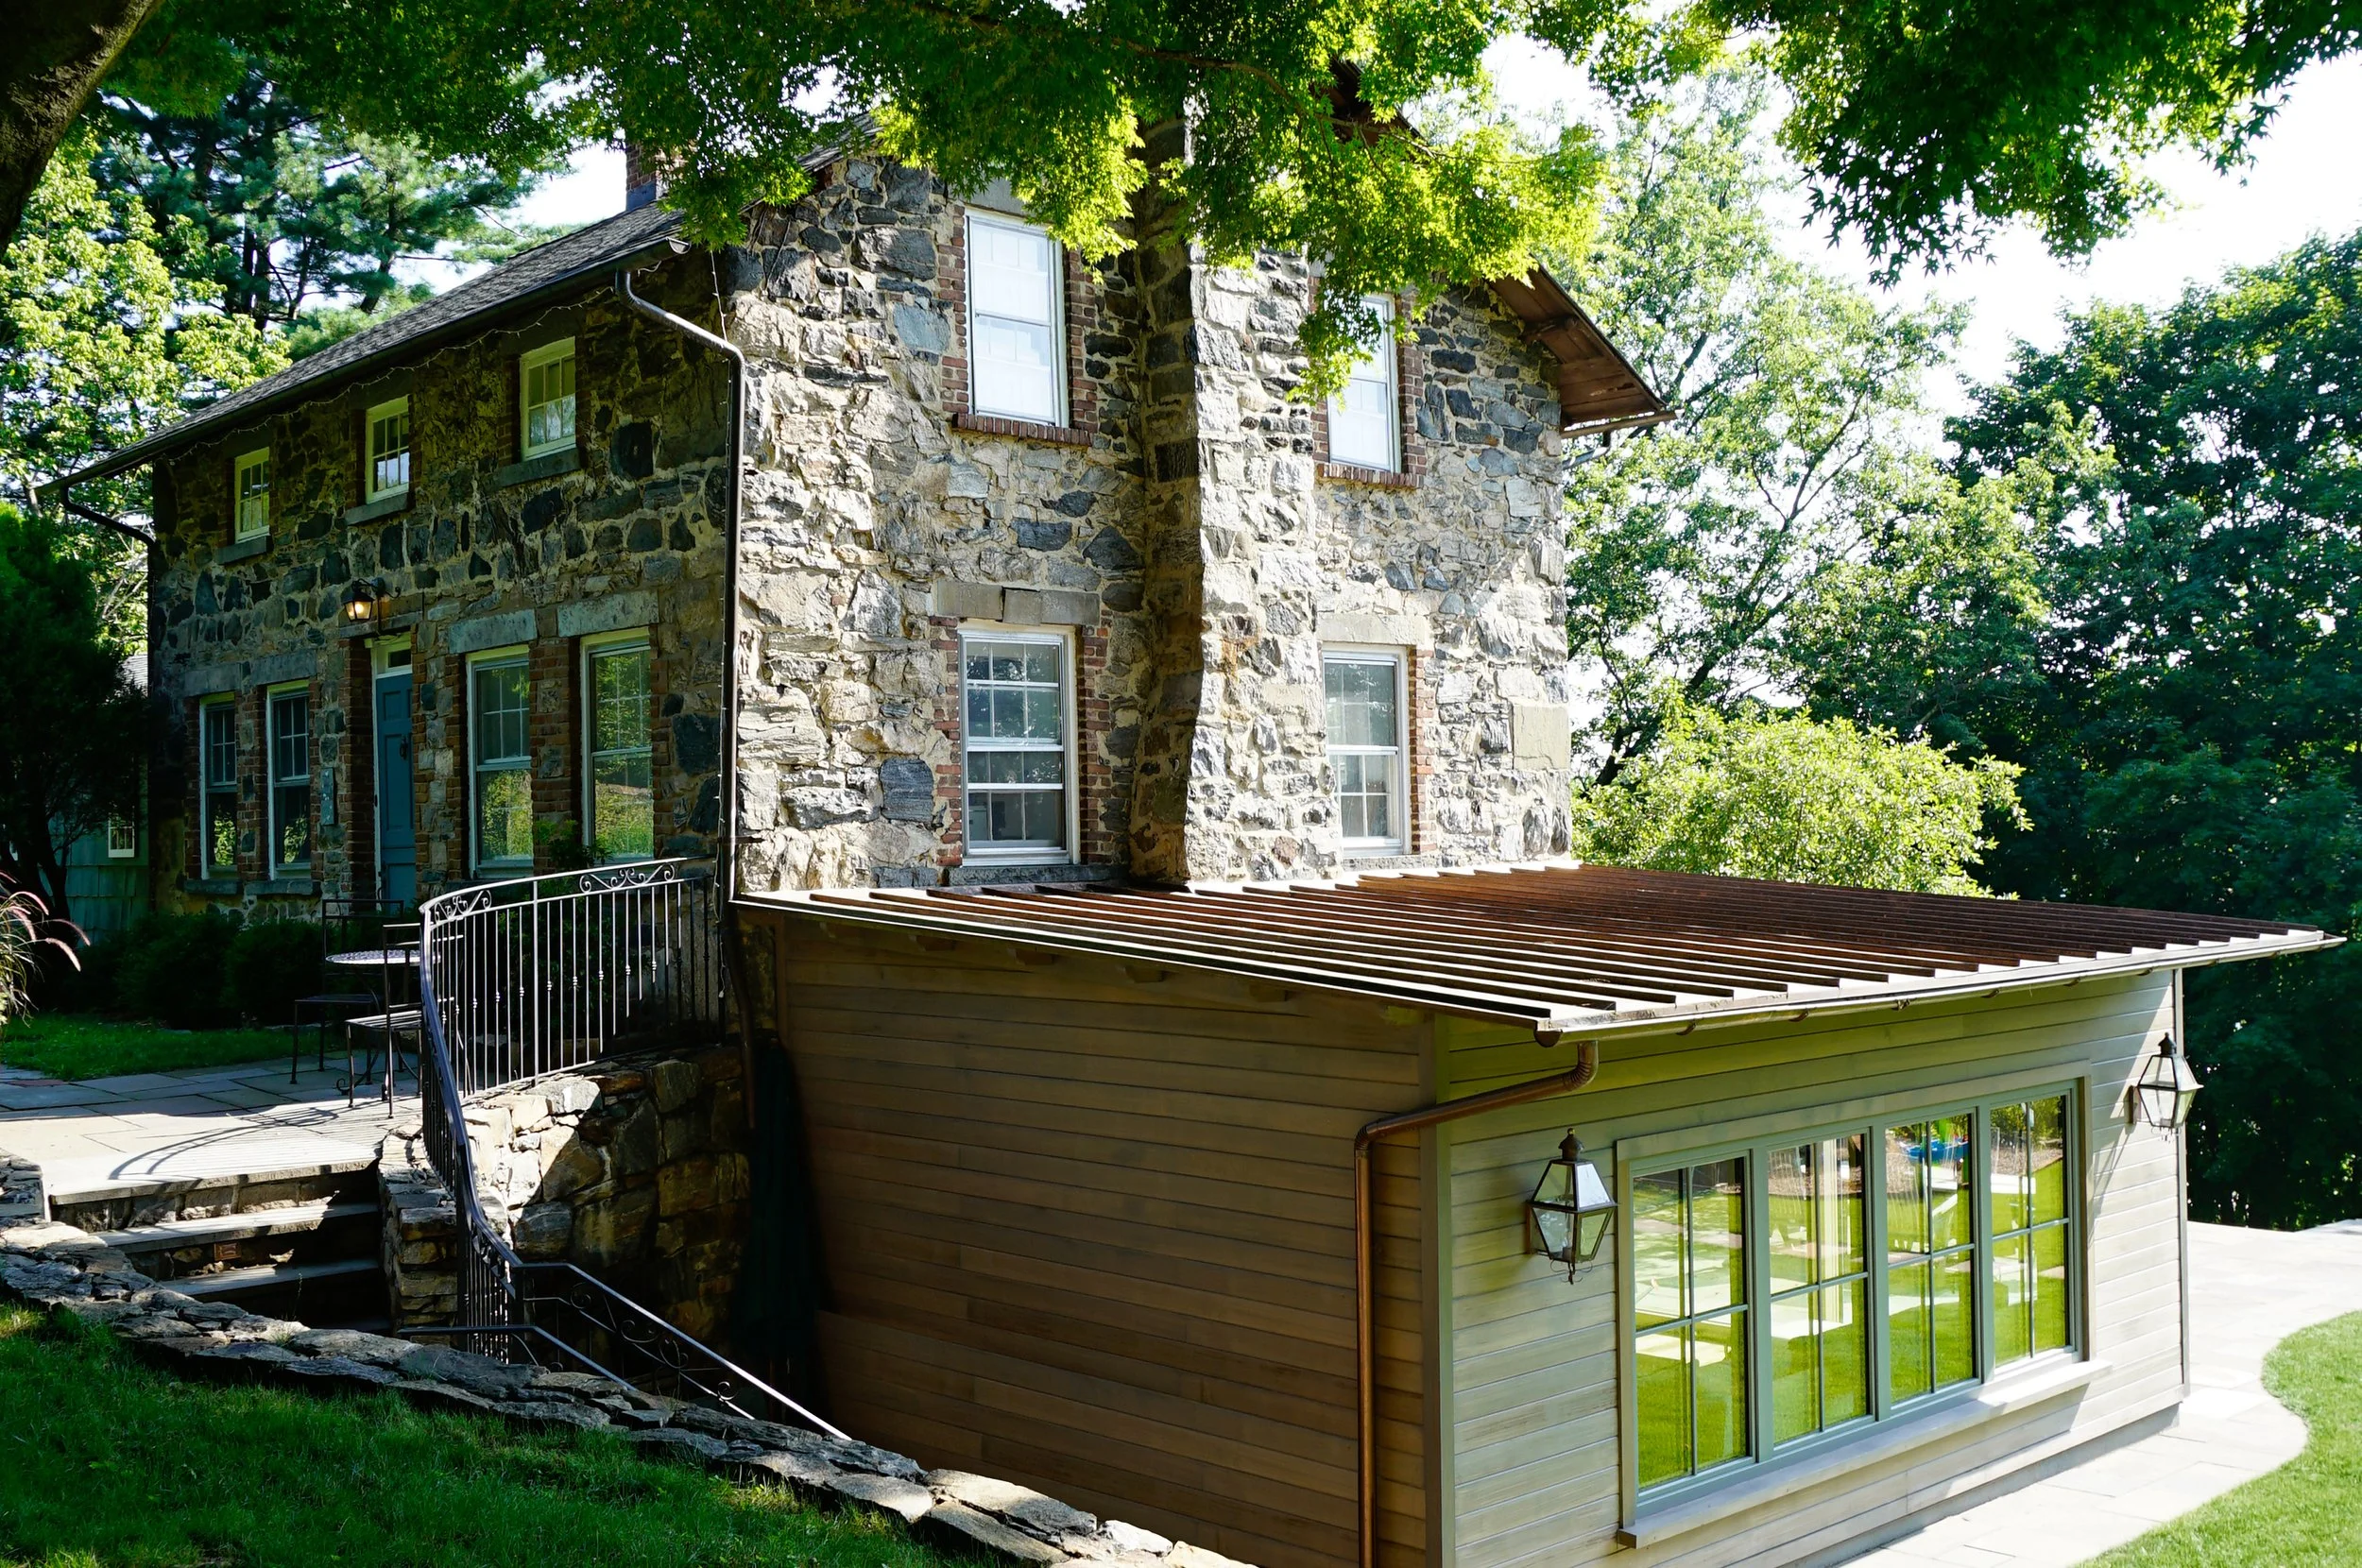
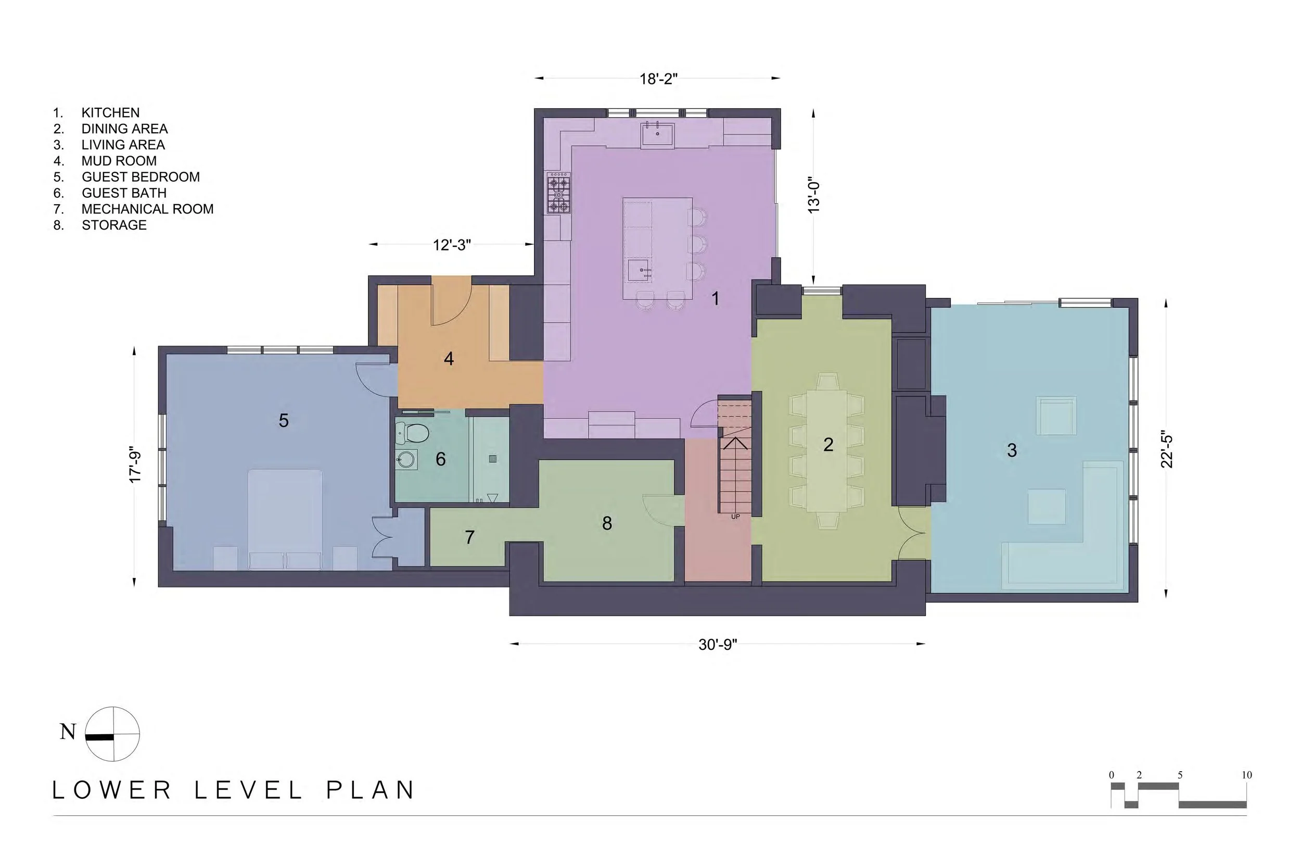
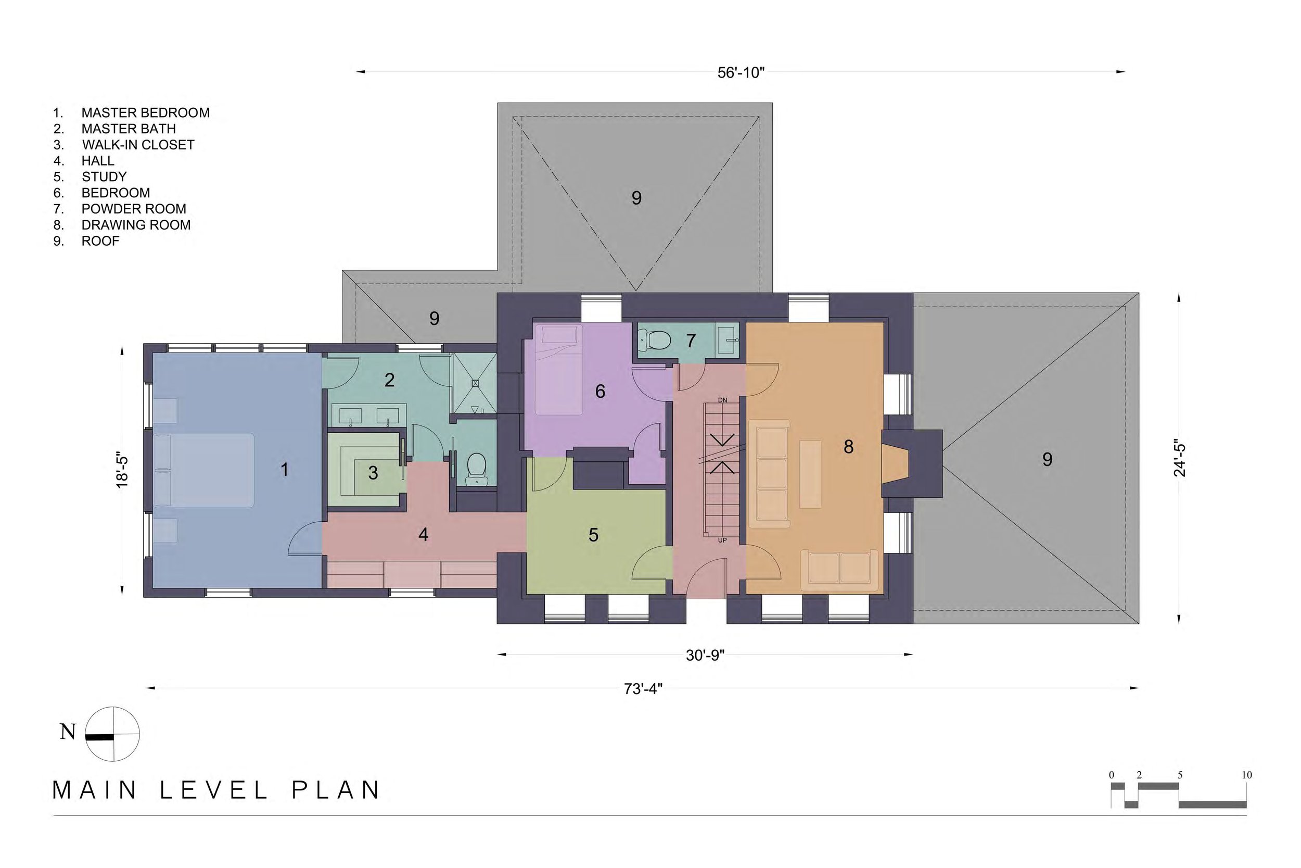
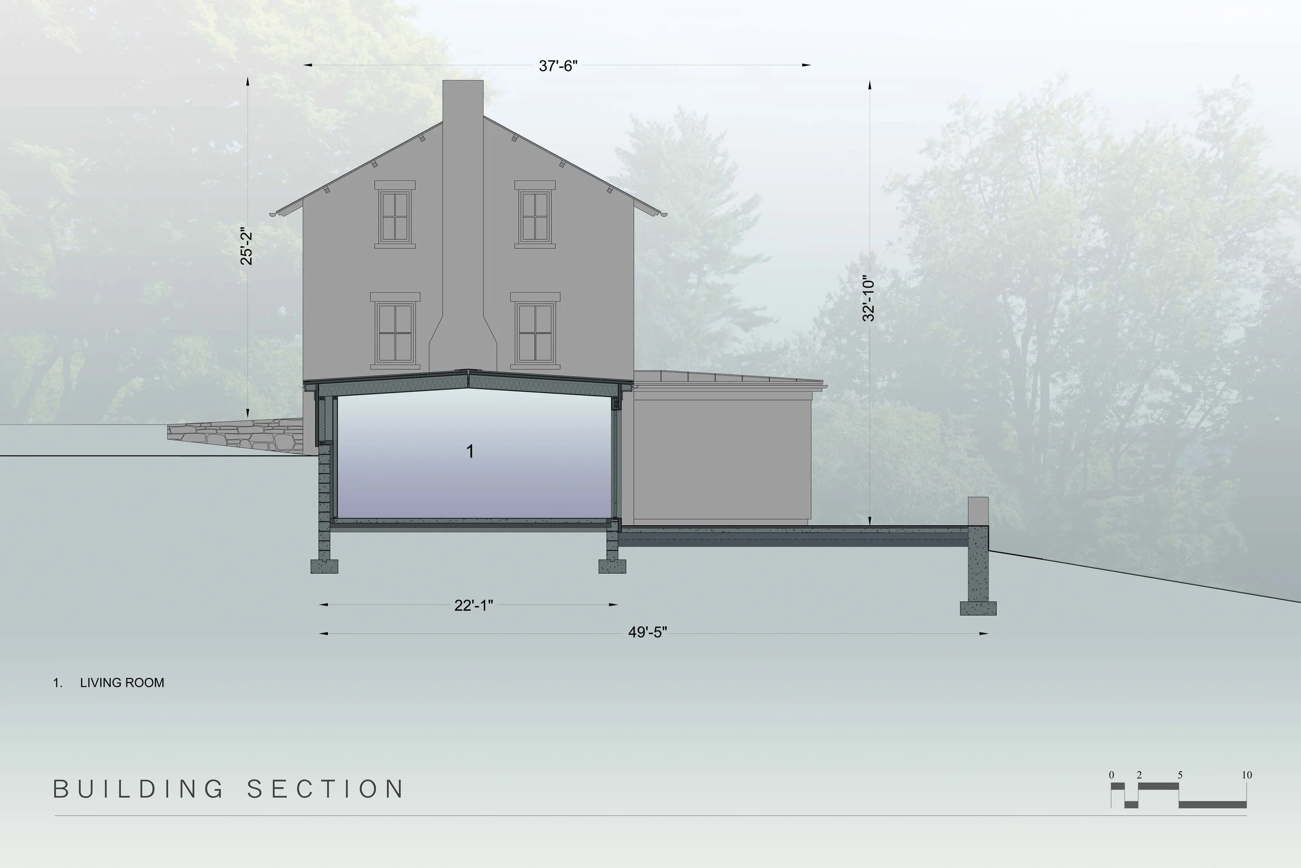
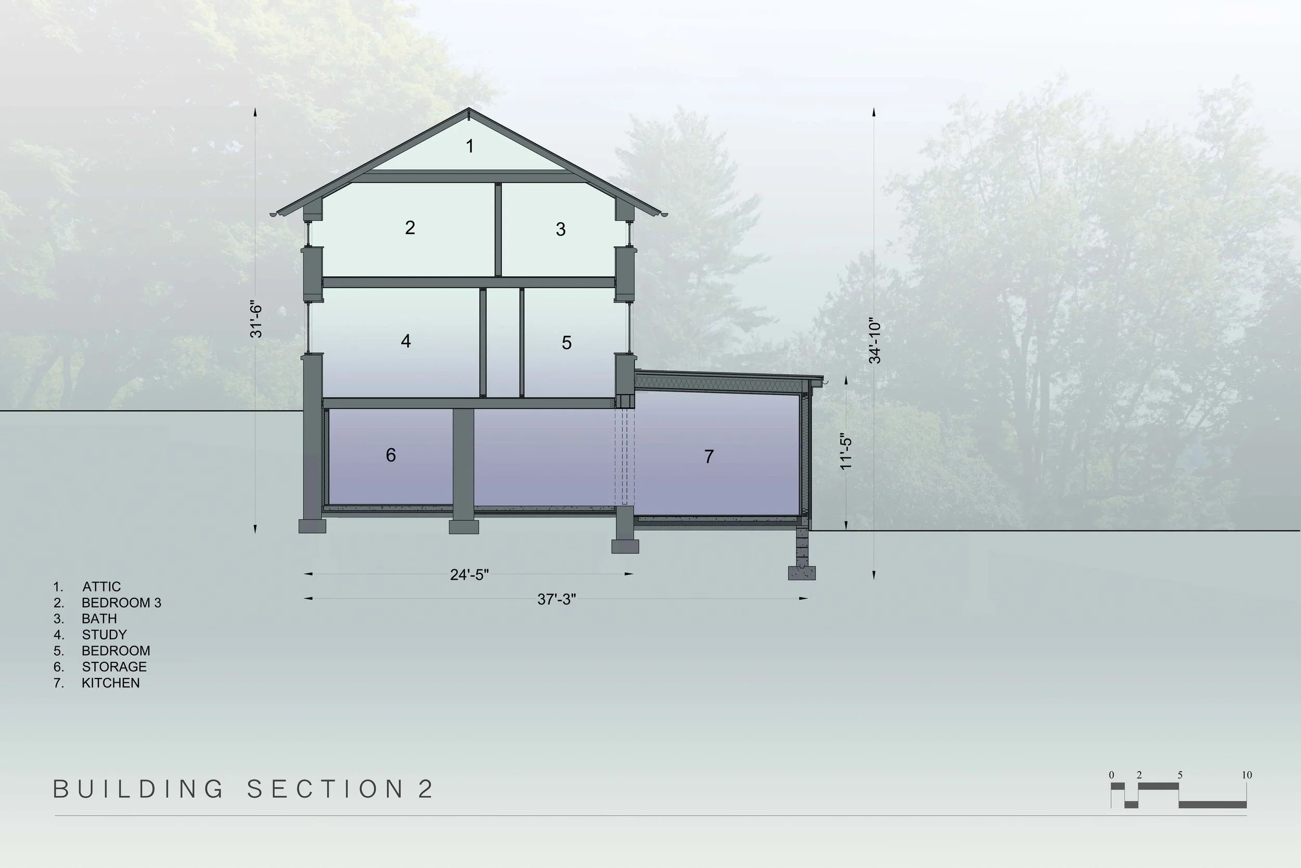
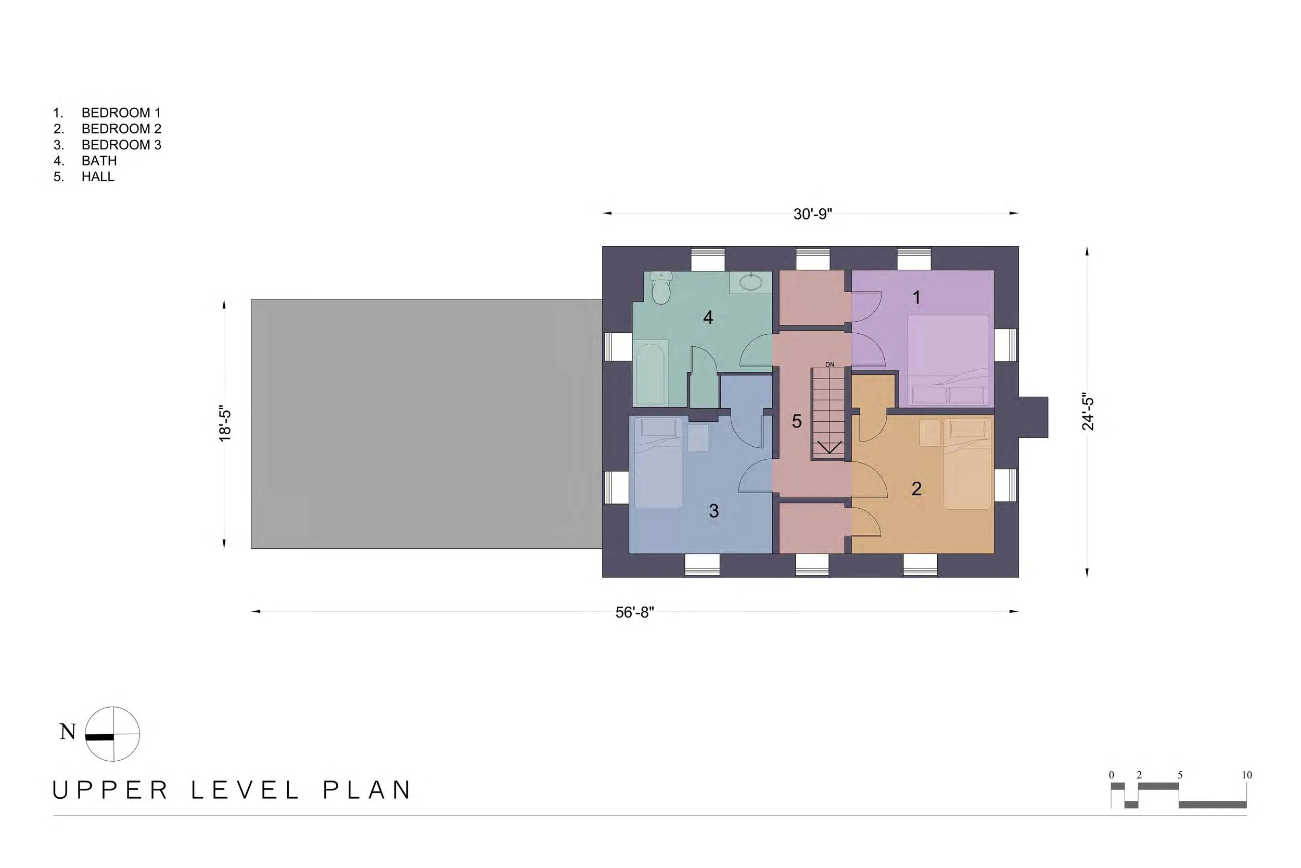
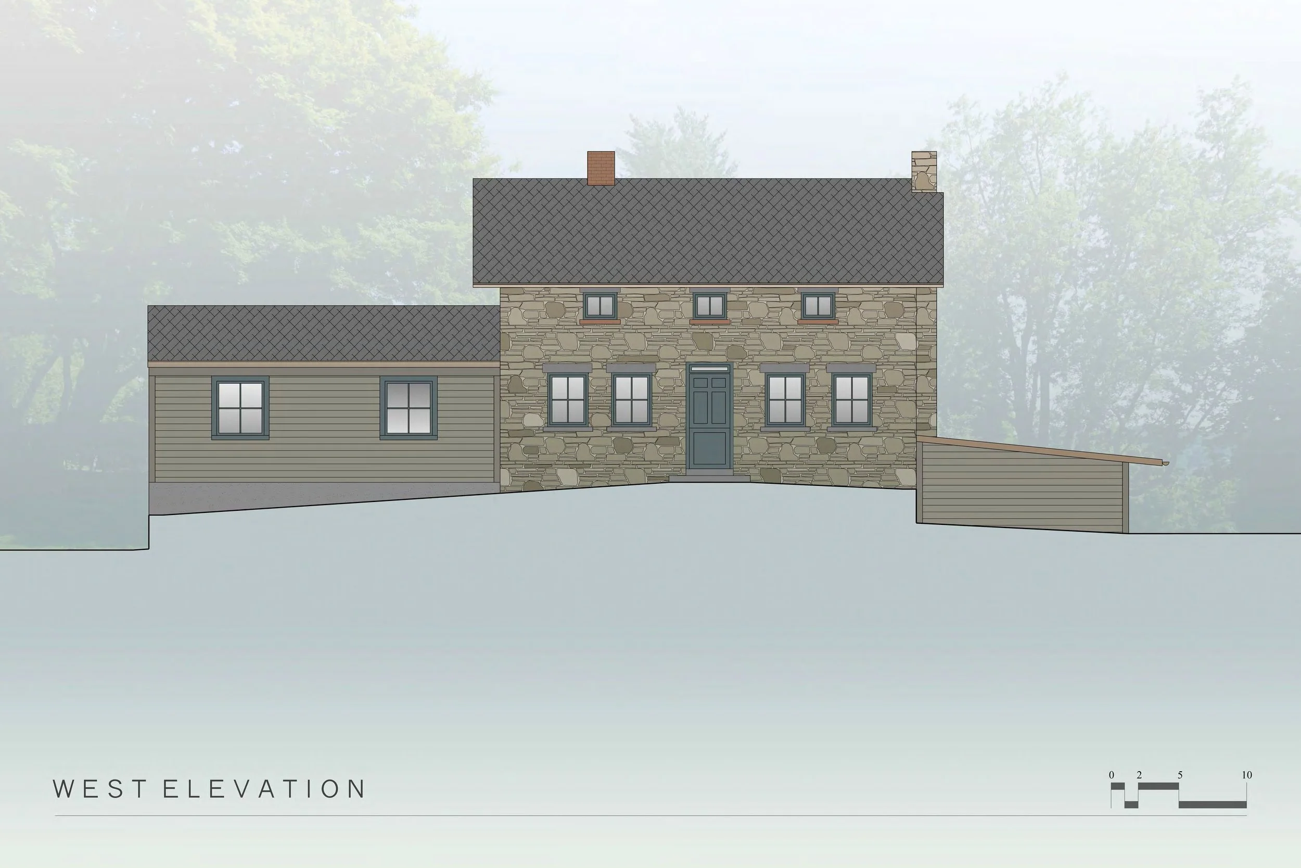
Renovation and expansion of the house presented several challenges. The house was in poor condition, and the odd layout of rooms were intended for servants who worked on the original estate and apple farm. The distinctive features, such as the 24” thick stone walls with slate sills, and a living room that has beamed ceiling and a fireplace surround, with delft tile, would be preserved. The lower level, despite the low 7’-2” ceilings and lack of natural light, would be reconfigured and expanded, since at this level, the family could have access to a terrace and views of the surrounding hillside. The concrete slabs were lowered to increase ceiling height, the stone walls underpinned, and two one-story additions were built to provide a new kitchen, dining room, family room, bath, and mud room.
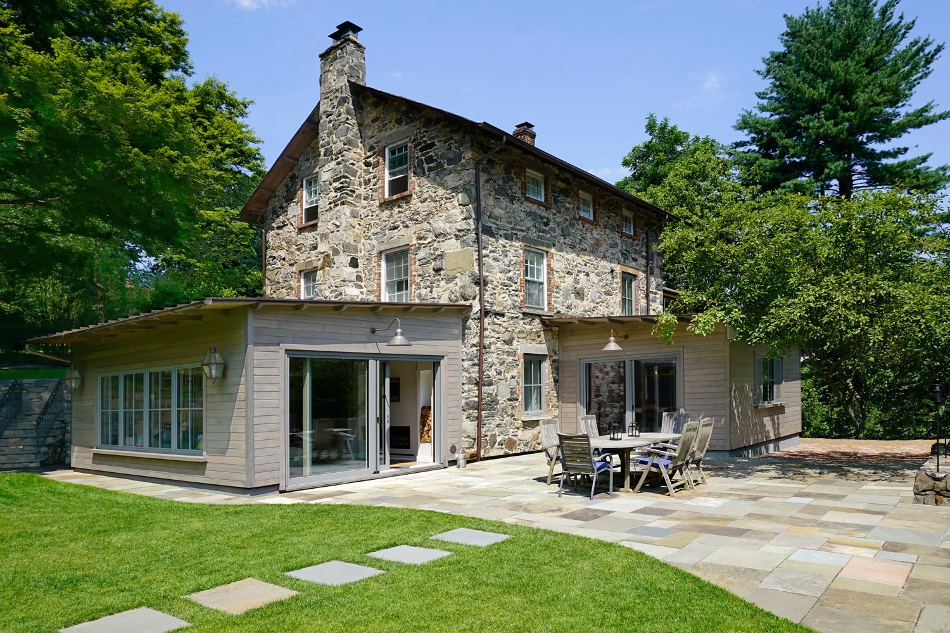
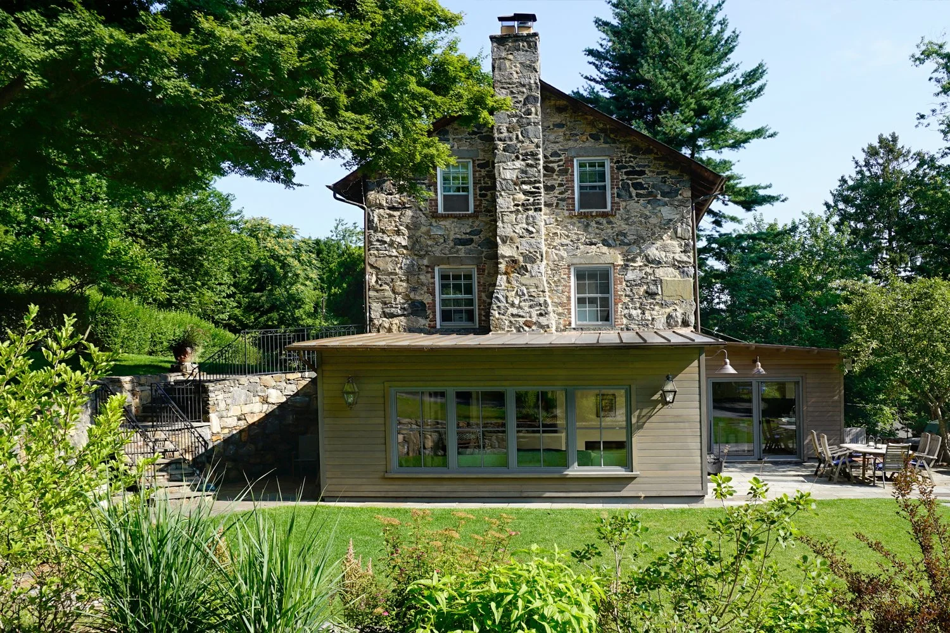
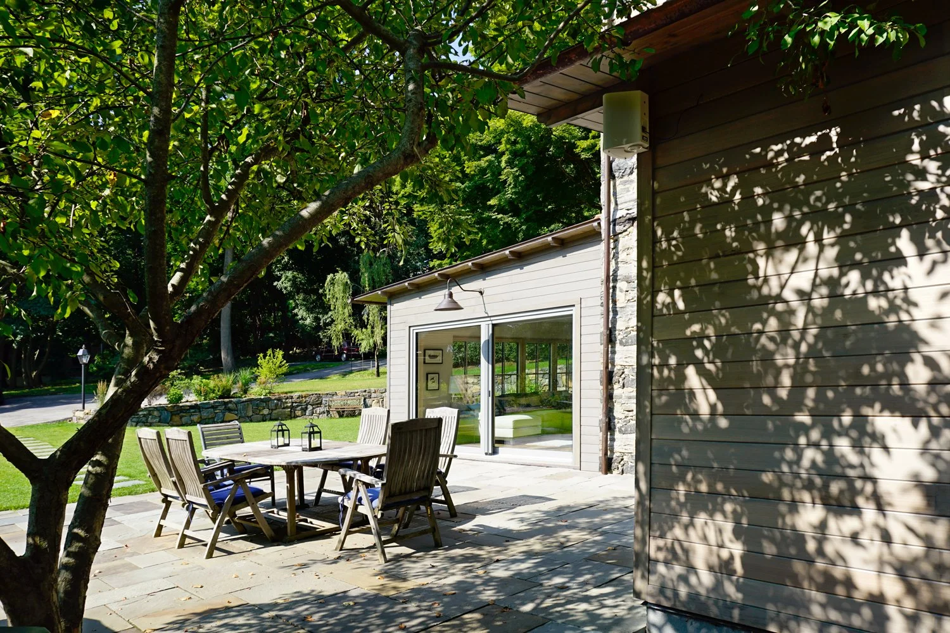
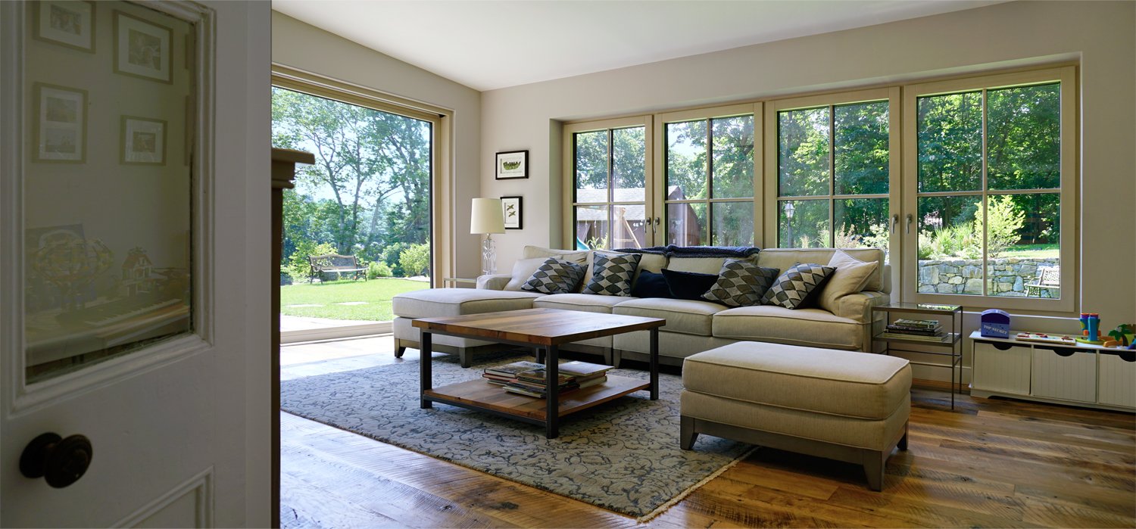
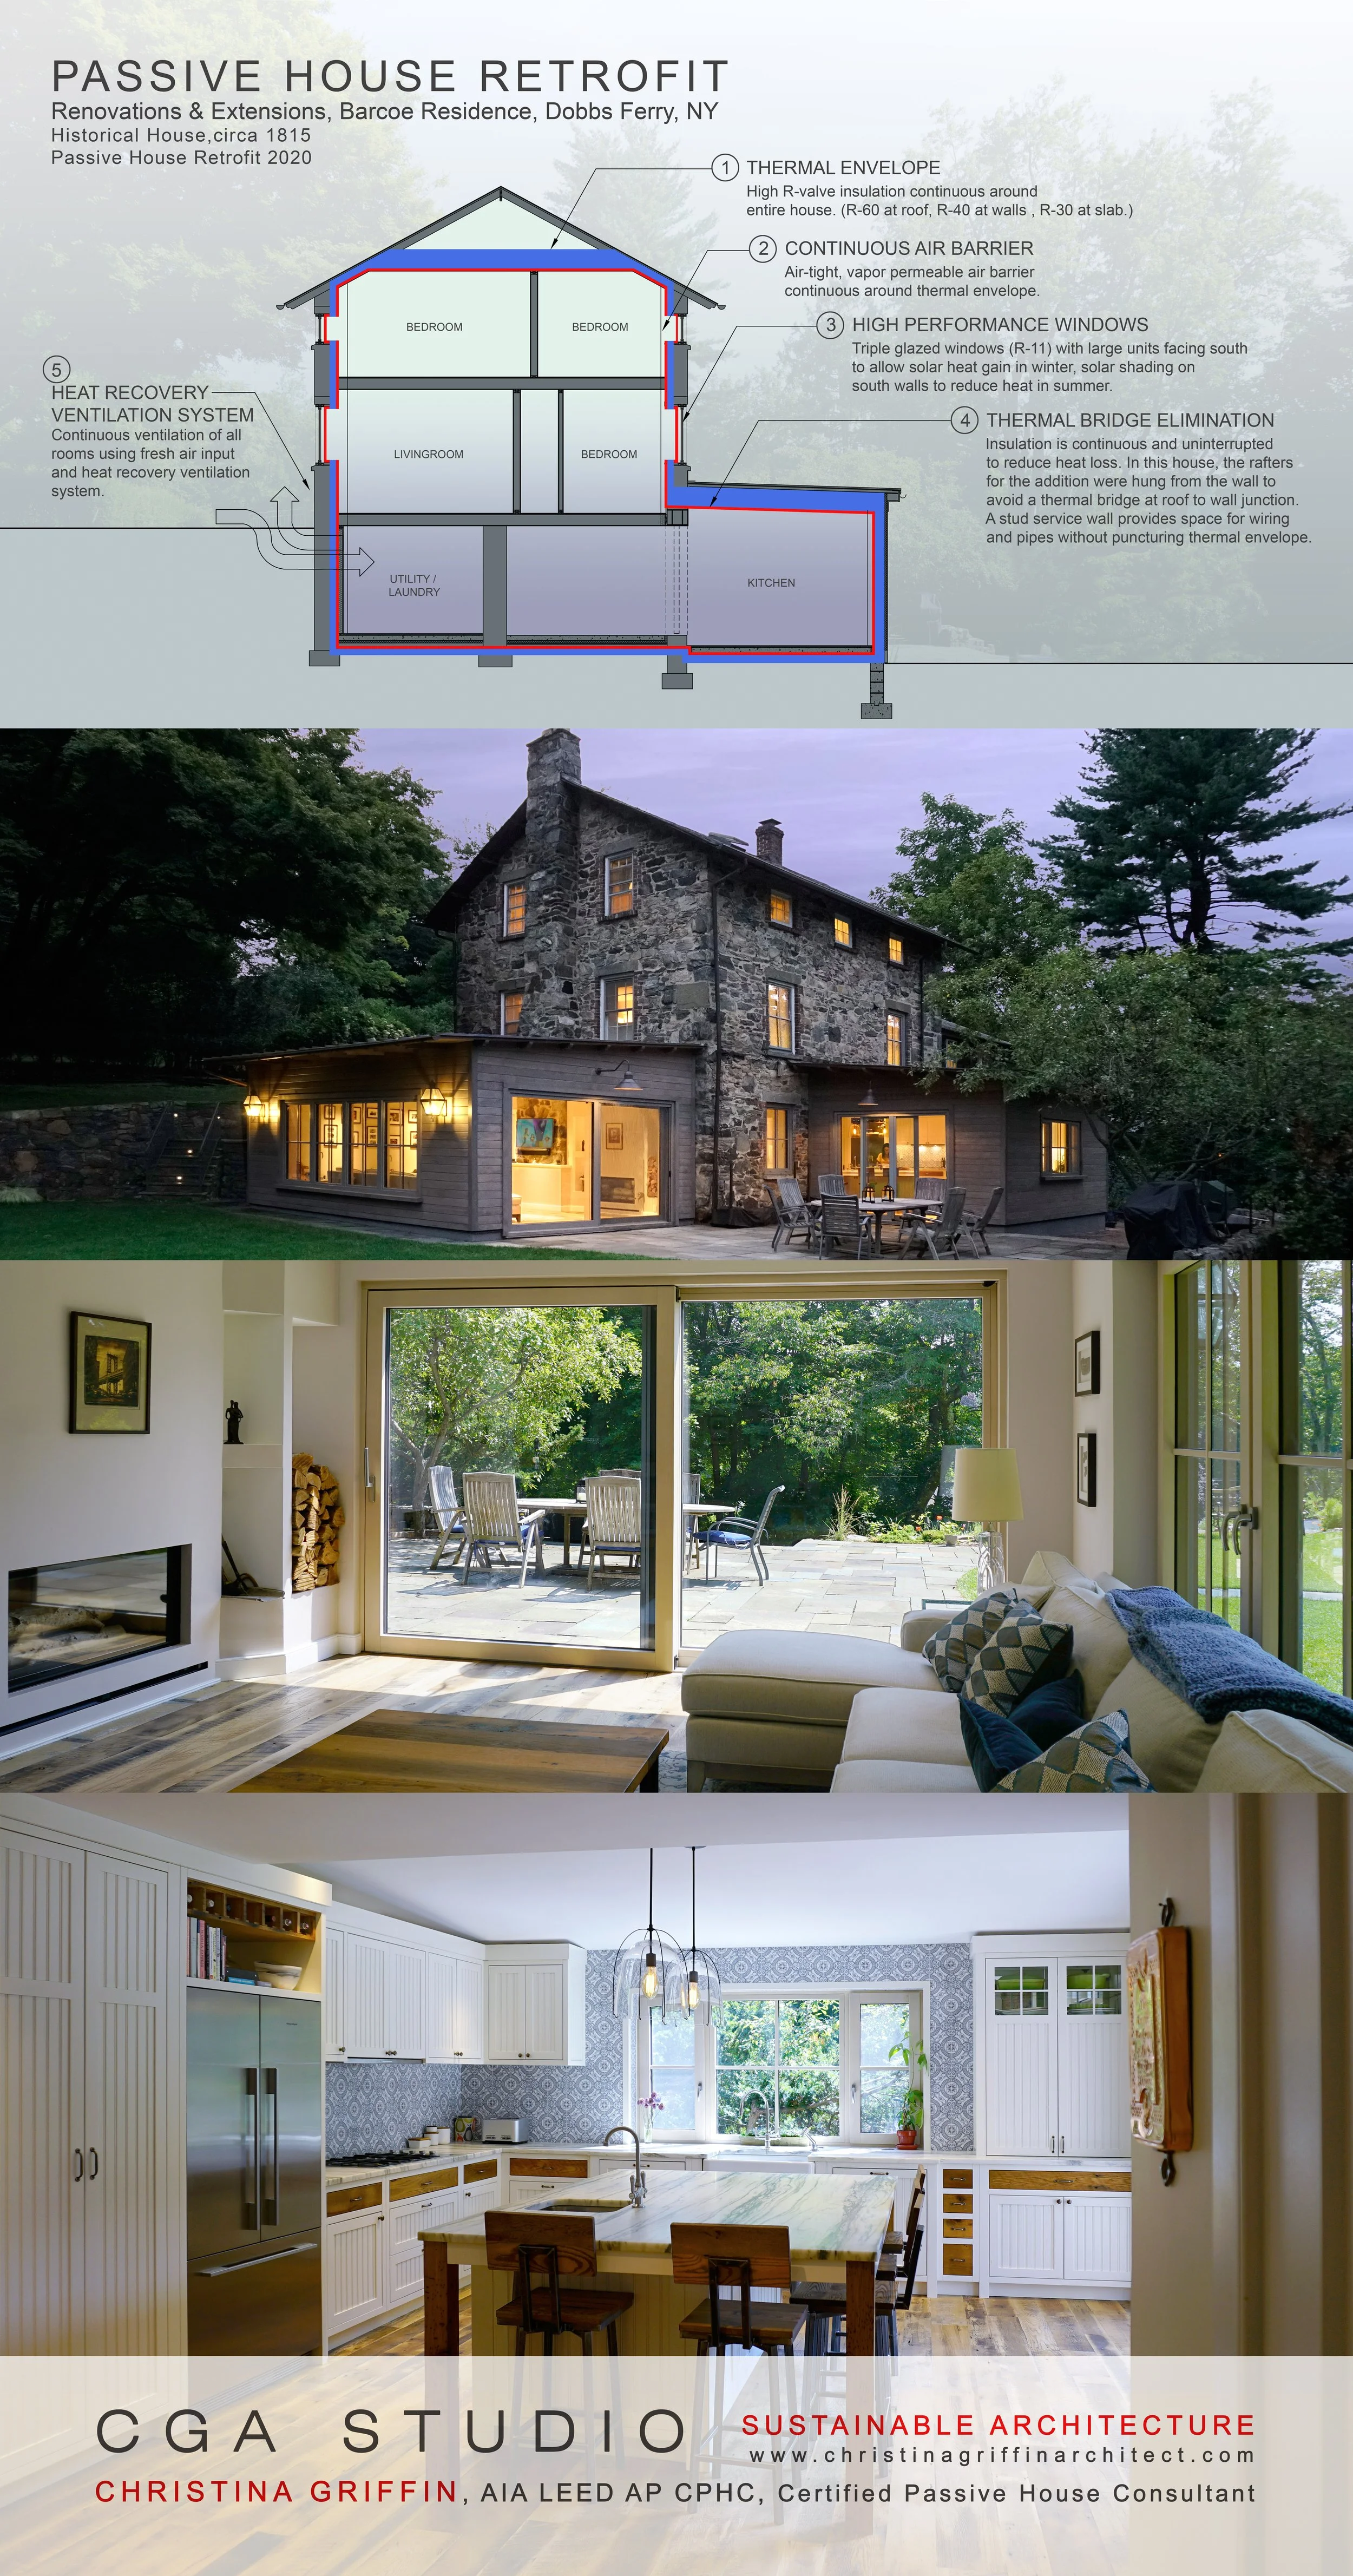
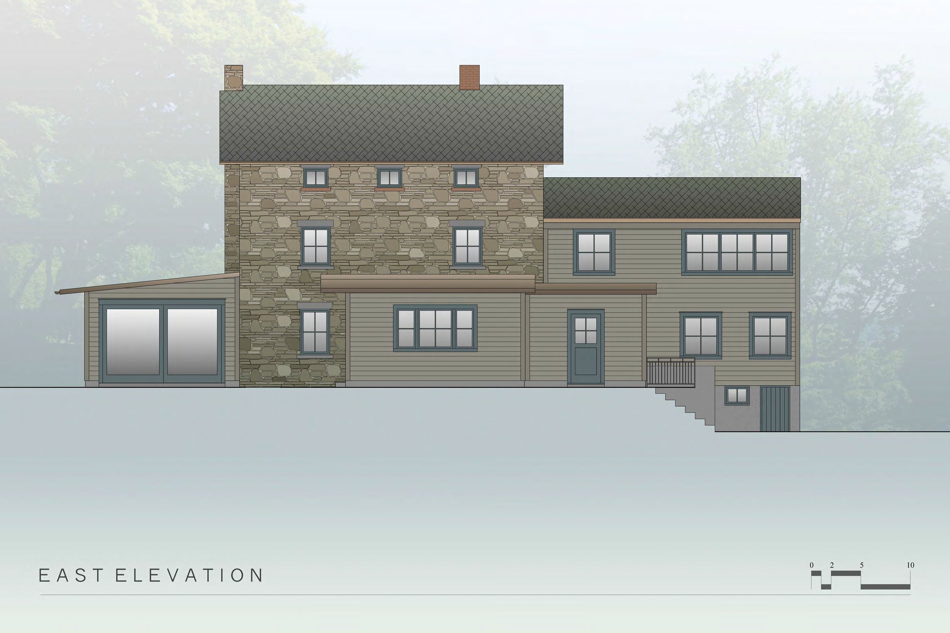
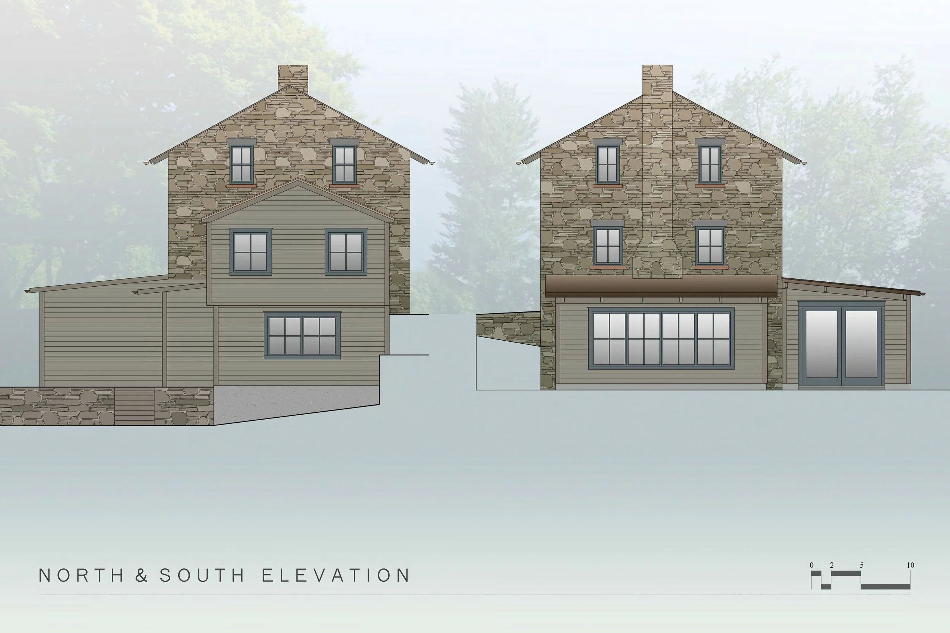
We designed the 643 sq. ft. extensions to have a playful, modern farmhouse aesthetic. Large expanses of glass with oversized panes at windows and doors capture natural light and views. Low-sloped standing seam copper roofs were used to clear and preserve the first floor windows. For exterior materials, stained tongue-and-groove cedar siding and clad windows were chosen in shades of grey, to harmonize with the colors of the original stone, since matching the old stone would be difficult if not impossible. Introducing different exterior materials seemed to be a natural approach to the farmhouse style, which is often characterized by contrasting outbuilding extensions over time as an original building grows. To harmonize with the stone house, the extensions were designed to have clean lines and a quiet simplicity, fitting comfortably alongside the mosaic of rugged stone walls punctured by small window openings.
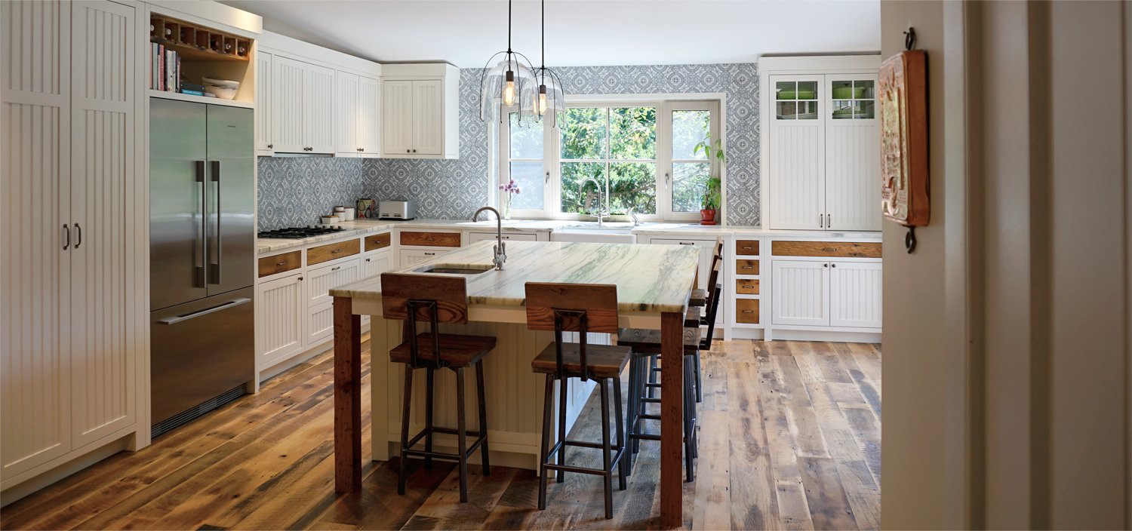
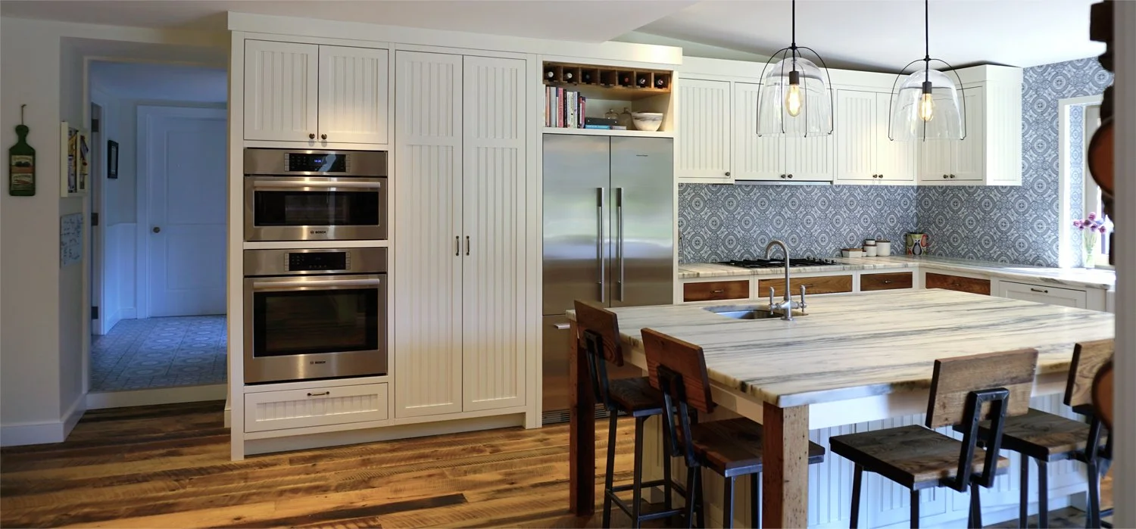
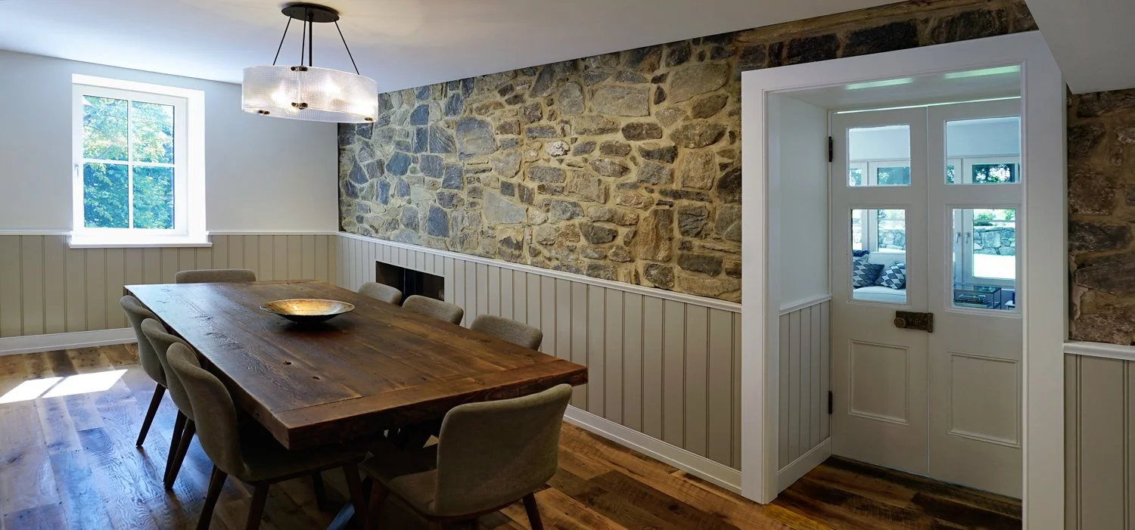
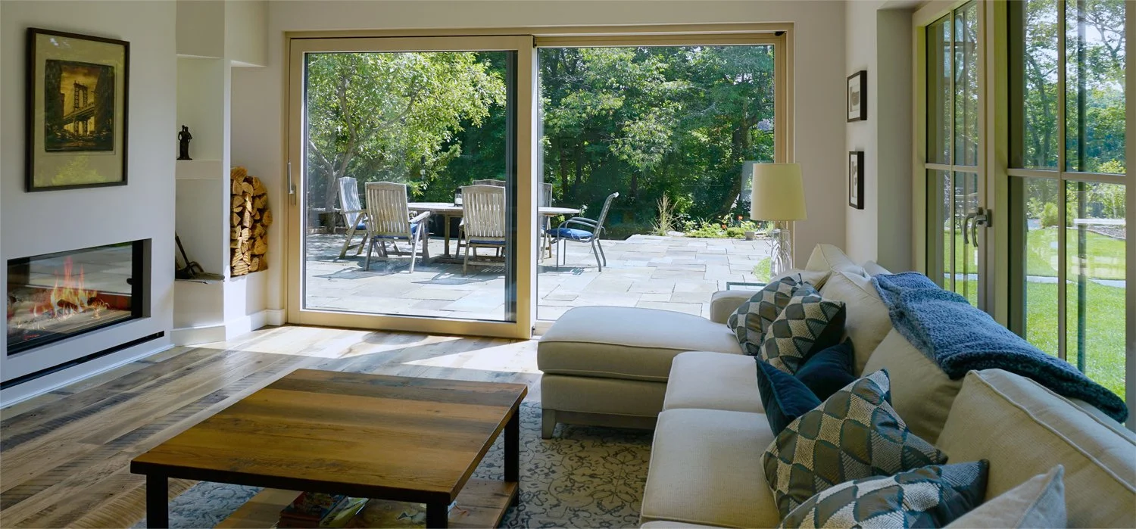
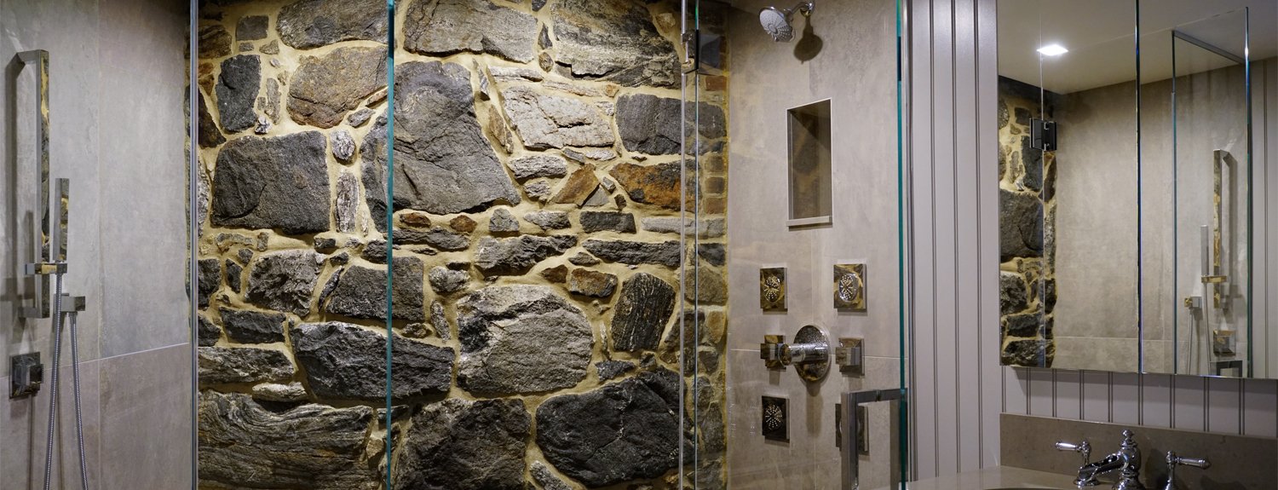
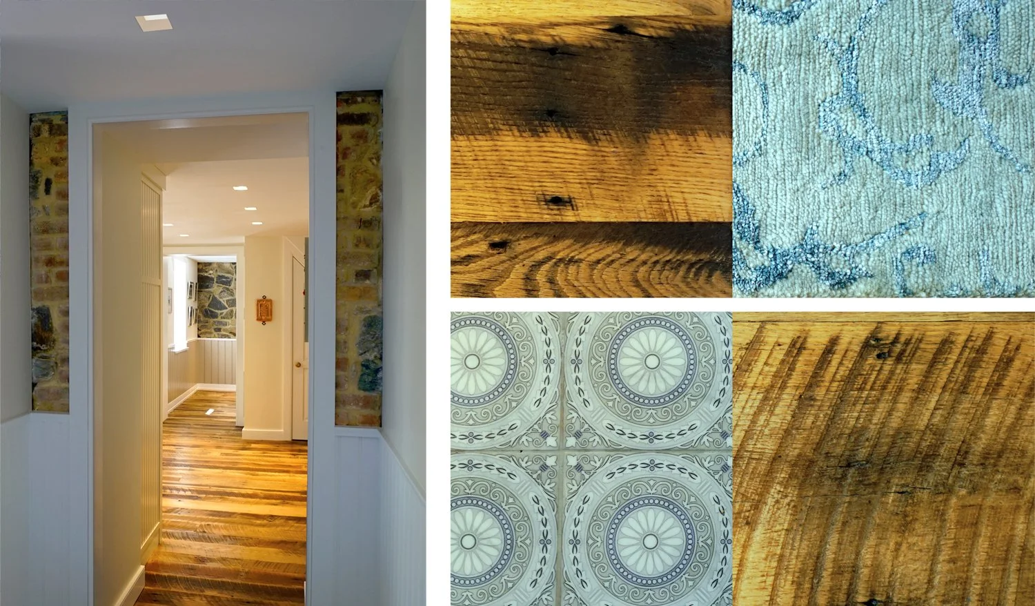
On the interior, expressions of the old stone walls appear inside the dining room and basement bath. Natural textures and materials are used throughout the new living space - such as wide-plank reclaimed wood flooring and stained wood accents at the kitchen cabinetry – to add a rustic warmth to the newly open bright interior. The old 150 sq. ft. kitchen was replaced with a spacious 374 sq. ft. space for cooking and entertaining. The new family room provides the central gathering space for the home, which has a high efficiency net-zero carbon emission wood-burning fireplace providing an alternative heat source for the house. Views of the hillside are captured by ten foot wide triple paned lift and slide glass doors that open onto the stone terrace.
Collaboration between team members, which included the owner/contractor, architect, structural engineer, mechanical engineer, framer, and the supplier of the Passive House materials, was essential to explore methods for following Passive House principles. Energy modeling using the Passive House Planning Package (PHPP) determined requirements for air tight membranes and continuous insulation. Built-up steel beams at the large masonry openings were designed to allow the insulation to wrap along the new roof and up along the inside of the old stone wall above, free of thermal bridges. Eaves were sized based on a solar shading analysis, and supported by brackets that replicate the shape and profile of original members.