Washington Mews
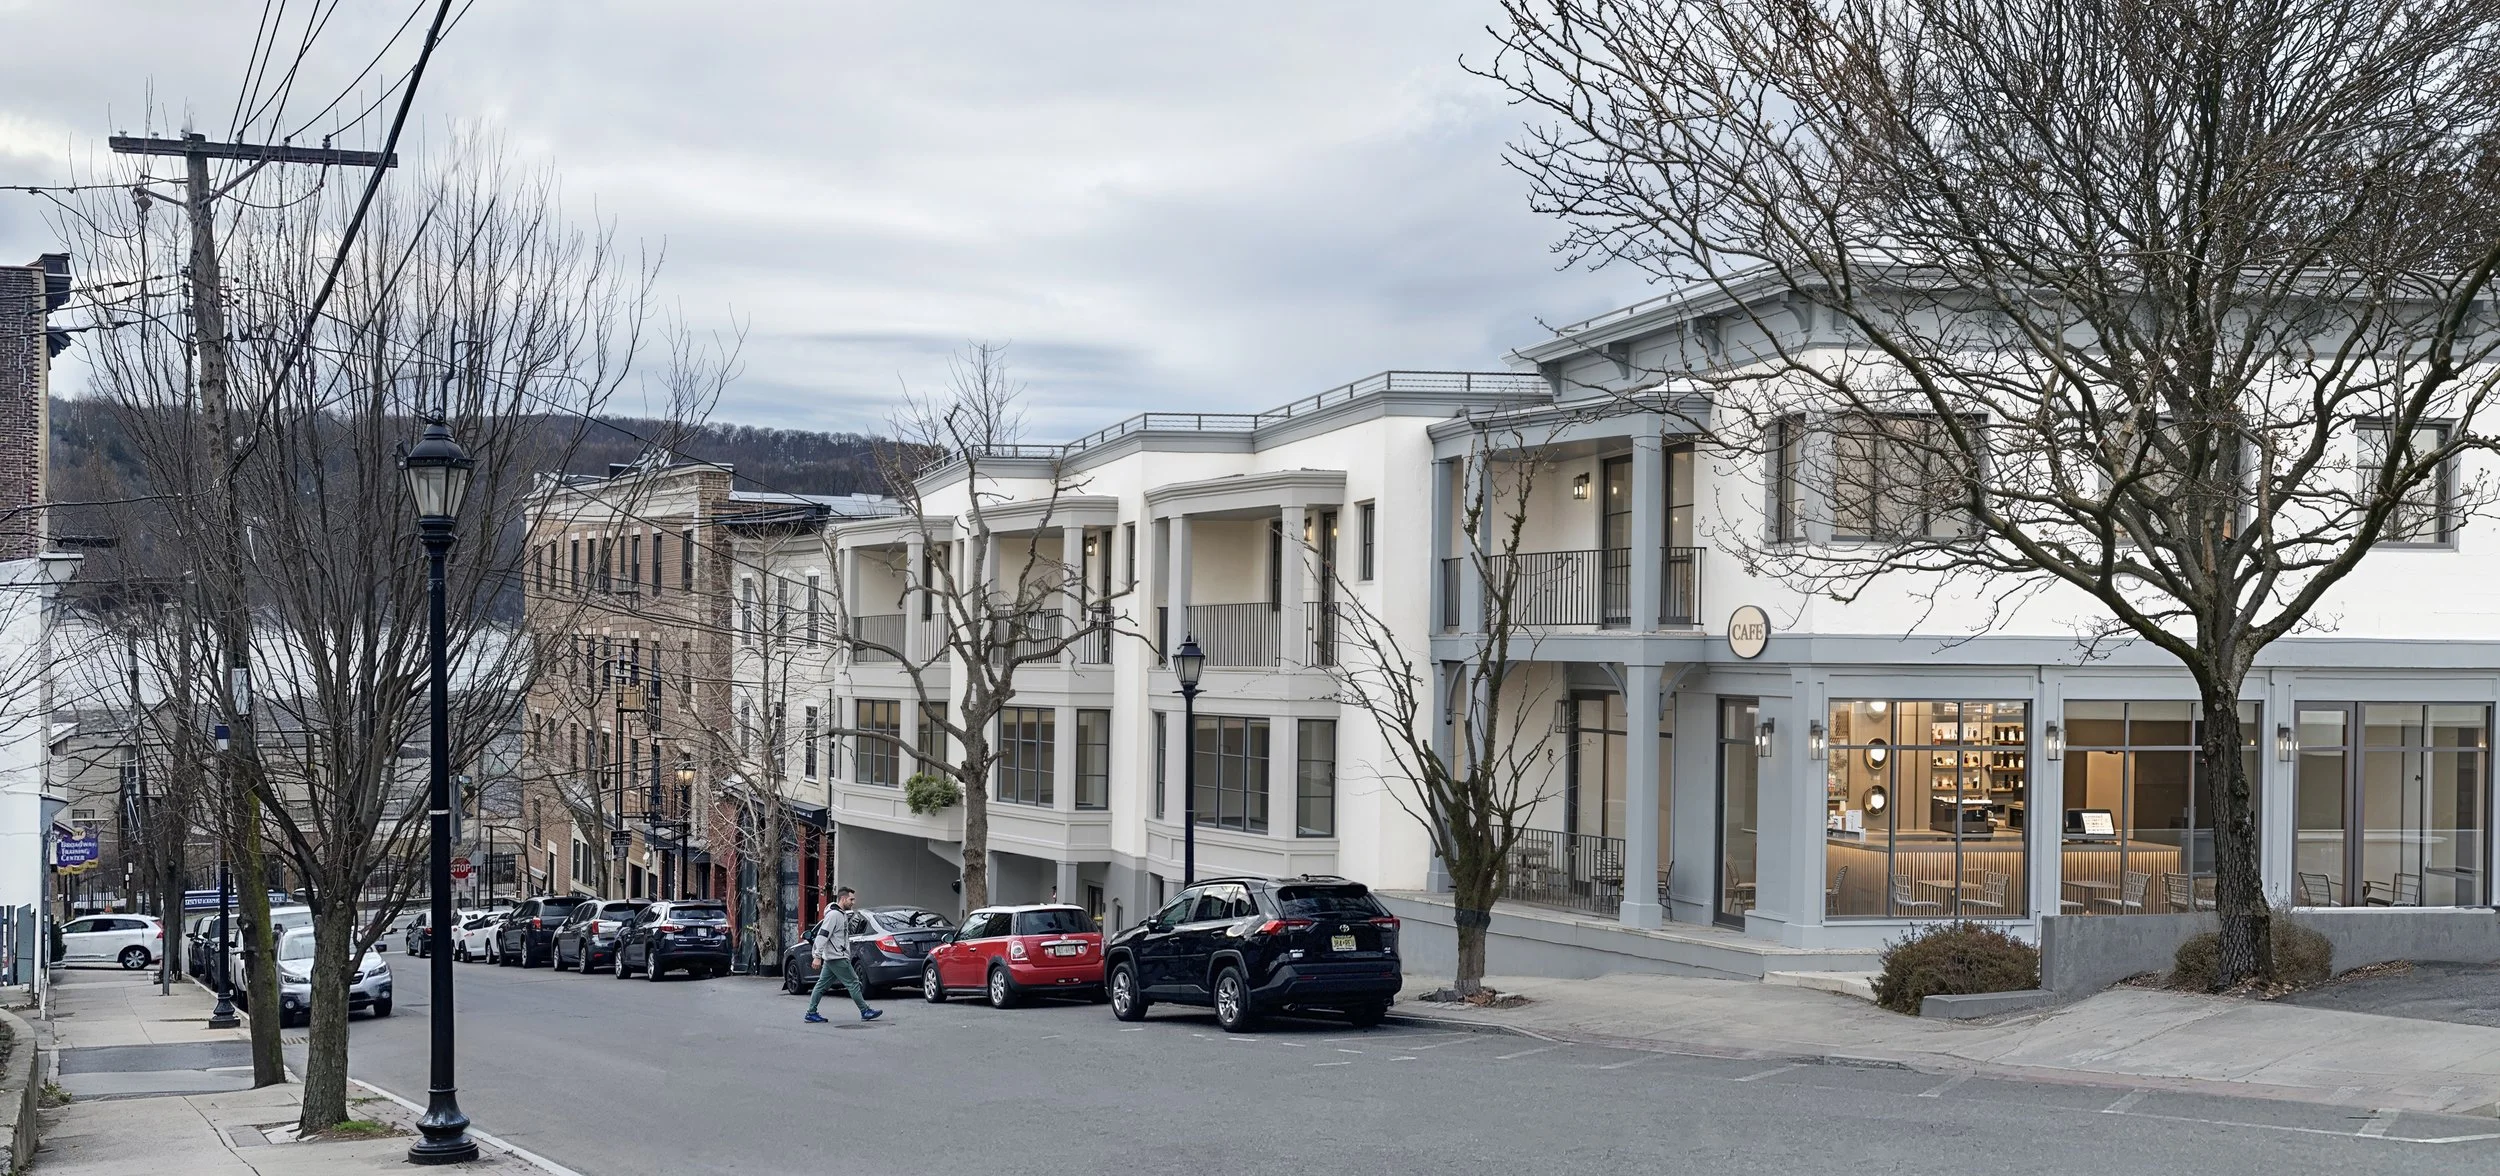
Mixed-use development currently in design: (20) unit two-story development featuring 1 and 2-bedroom transit-oriented townhouses near the Hastings-on-Hudson train station
-
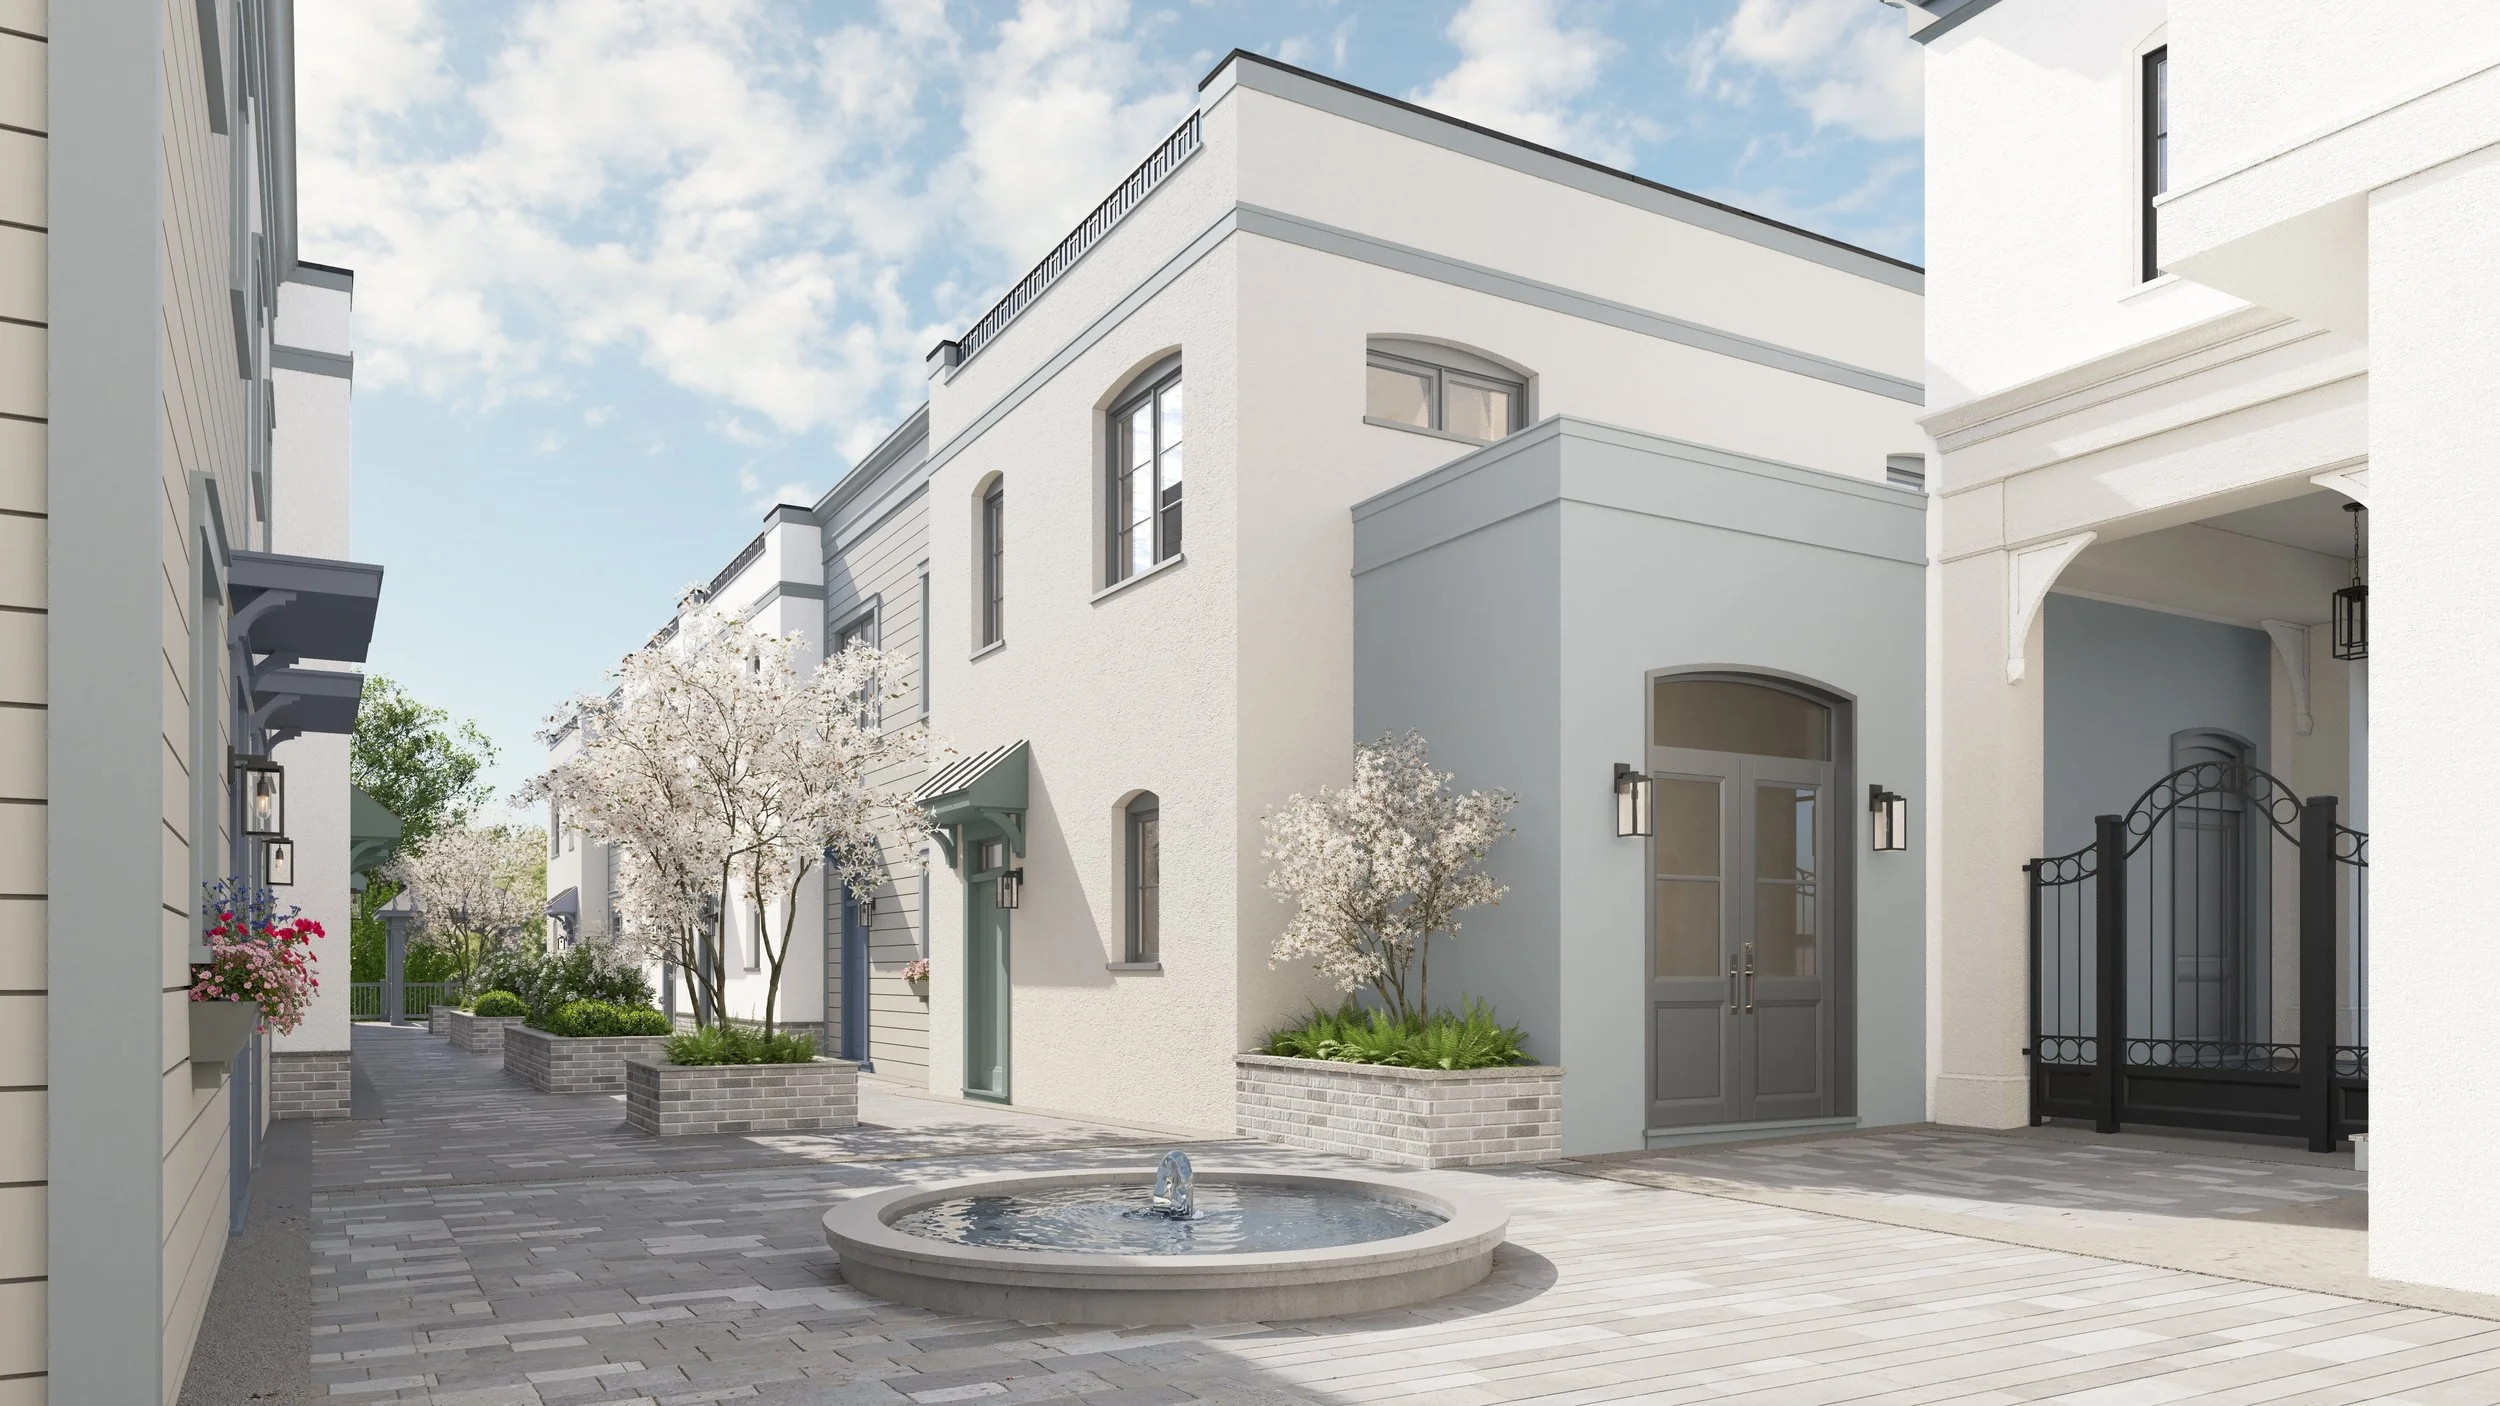
A mixed-use development in Hastings-on-Hudson, NY featuring a ground-floor commercial space and (20) residential units, including (3) designated affordable units. The development includes (20) parking spaces and introduces a publicly accessible Mews that connects the street at the front of the development to the municipal parking lot adjacent to the Metro-North station, with access provided via a proposed new public stair at the north end of the property.
The design emphasizes a pedestrian-oriented environment, prioritizing walkability and the overall pedestrian experience over vehicular circulation. The proposed Mews and public stair serve as valuable public amenities, enhancing neighborhood connectivity and reinforcing the site’s transit-oriented character. The Mews is intended to foster a sense of community among residents while also functioning as a convenient public passageway to the train, encouraging the use of public transportation.
The project has been thoughtfully designed to integrate with the existing scale and character of the surrounding streetscape, while advancing key goals of the Hastings-on-Hudson Comprehensive Plan, including the promotion of inclusive, diverse and transit-oriented housing.
-